Private Country Living on 9.16 Acres with Two Lakefront Lots!Enjoy peaceful country living on 9.16 acres with two separate lots, both offering frontage on beautiful, private Miller Lake. This custom-built brick ranch showcases exceptional quality throughout and is heated with an energy-efficient geothermal heating system for economical year-round comfort. The home features granite countertops throughout and hardwood flooring in the Great Room, kitchen, breakfast nook, and dining room. The expansive Great Room boasts cathedral ceilings, a stunning floor-to-ceiling natural stone fireplace, and picturesque views of the surrounding woods. The spacious kitchen is designed for both everyday living and entertaining, featuring granite countertops, a center island, a built-in Sub-Zero refrigerator, and a separate built-in freezer. The large octagonal breakfast nook includes a wet bar, a cozy gas fireplace, and access to the brick paver patio—perfect for grilling and enjoying the peaceful outdoor setting. The walkout lower level is already plumbed for a full bathroom and is ready for your custom finishing touches, providing endless possibilities for additional living space. This exceptional property offers privacy, quality craftsmanship, and room to grow. Ask your agent for copies of both surveys to fully appreciate the property's layout and potential.
For sale
Price cut: $50K (8/1)
$849,900
425 Courtney Rd, Lakeville, MI 48367
3beds
3,445sqft
Single Family Residence
Built in 1997
9.16 Acres Lot
$820,000 Zestimate®
$247/sqft
$-- HOA
What's special
- 88 days
- 1,601
- 86
Zillow last checked:
Listing updated:
Listed by:
Suzanne Fodor 248-240-0114,
Real Estate One-Oxford 248-628-2800
Source: Realcomp II,MLS#: 20261047824
Facts & features
Interior
Bedrooms & bathrooms
- Bedrooms: 3
- Bathrooms: 3
- Full bathrooms: 2
- 1/2 bathrooms: 1
Primary bedroom
- Level: Entry
- Area: 525
- Dimensions: 21 X 25
Bedroom
- Level: Entry
- Area: 180
- Dimensions: 15 X 12
Bedroom
- Level: Entry
- Area: 198
- Dimensions: 18 X 11
Primary bathroom
- Level: Entry
- Area: 169
- Dimensions: 13 X 13
Other
- Level: Entry
- Area: 64
- Dimensions: 8 X 8
Other
- Level: Entry
- Area: 30
- Dimensions: 5 X 6
Other
- Level: Entry
- Area: 240
- Dimensions: 16 X 15
Dining room
- Level: Entry
- Area: 306
- Dimensions: 17 X 18
Flex room
- Level: Entry
- Area: 90
- Dimensions: 10 X 9
Great room
- Level: Entry
- Area: 868
- Dimensions: 28 X 31
Kitchen
- Level: Entry
- Area: 225
- Dimensions: 15 X 15
Laundry
- Level: Entry
- Area: 140
- Dimensions: 10 X 14
Library
- Level: Entry
- Area: 126
- Dimensions: 14 X 9
Heating
- Forced Air, Geothermal
Cooling
- Ceiling Fans, Central Air
Appliances
- Included: Built In Freezer, Built In Refrigerator, Dishwasher, Disposal, Double Oven, Dryer, Electric Cooktop, Exhaust Fan, Humidifier, Microwave, Washer, Water Softener Owned
- Laundry: Laundry Room
Features
- Central Vacuum, Entrance Foyer, High Speed Internet, Jetted Tub, Wet Bar
- Windows: Egress Windows
- Basement: Full,Unfinished,Walk Out Access
- Has fireplace: Yes
- Fireplace features: Dining Room, Gas, Great Room, Wood Burning
Interior area
- Total interior livable area: 3,445 sqft
- Finished area above ground: 3,445
Video & virtual tour
Property
Parking
- Total spaces: 3.5
- Parking features: Threeand Half Car Garage, Attached, Electricityin Garage, Garage Door Opener, Side Entrance
- Attached garage spaces: 3.5
Features
- Levels: One
- Stories: 1
- Entry location: GroundLevelwSteps
- Patio & porch: Patio, Porch
- Exterior features: Chimney Caps, Lighting
- Pool features: None
- On waterfront: Yes
- Waterfront features: Lake Front
- Body of water: Miller Lake
Lot
- Size: 9.16 Acres
- Features: Near Golf Course, Wooded
Details
- Parcel number: 0534277012
- Special conditions: Short Sale No,Standard
Construction
Type & style
- Home type: SingleFamily
- Architectural style: Ranch
- Property subtype: Single Family Residence
Materials
- Brick, Wood Siding
- Foundation: Basement, Block
- Roof: Asphalt
Condition
- New construction: No
- Year built: 1997
Utilities & green energy
- Electric: Circuit Breakers
- Sewer: Septic Tank
- Water: Well
- Utilities for property: Cable Available
Community & HOA
Community
- Security: Smoke Detectors
HOA
- Has HOA: No
Location
- Region: Lakeville
Financial & listing details
- Price per square foot: $247/sqft
- Tax assessed value: $315,460
- Annual tax amount: $12,565
- Date on market: 6/27/2026
- Cumulative days on market: 88 days
- Listing agreement: Exclusive Right To Sell
- Listing terms: Cash,Conventional,FHA,Va Loan
Estimated market value
$820,000
$779,000 - $861,000
$1,779/mo
Price history
| Date | Event | Price |
|---|---|---|
| 8/1/2026 | Price change | $849,900-5.6%$247/sqft |
Source:  Realcomp II #20261047824 Report a problem Realcomp II #20261047824 Report a problem | ||
| 6/27/2026 | Listed for sale | $899,900$261/sqft |
Source: Realcomp II #20261047824 Report a problem | ||
Public tax history
| Year | Property taxes | Tax assessment |
|---|---|---|
| 2025 | $10,951 +10.5% | $394,310 -15.6% |
| 2024 | $9,908 +3.1% | $466,990 +17.3% |
| 2023 | $9,614 +10% | $398,060 +9% |
| 2022 | $8,738 +0.7% | $365,320 -1.4% |
| 2021 | $8,677 | $370,590 +6.9% |
| 2020 | -- | $346,730 +4.1% |
| 2019 | $8,480 +6.7% | $333,150 +9% |
| 2018 | $7,944 | $305,720 |
| 2017 | -- | $305,720 +12.7% |
| 2016 | -- | $271,190 +0.1% |
| 2015 | -- | $271,020 +8.2% |
| 2014 | -- | $250,400 +5.5% |
| 2011 | -- | $237,340 -7.6% |
| 2010 | $7,916 -14.4% | $256,880 -15.7% |
| 2009 | $9,247 | $304,580 |
Find assessor info on the county website
Monthly payment
Est. payment
Payment breakdown
Explore the cost of this home by adjusting the details. Changes won't be saved.Climate risks
Neighborhood: 48367
Similar homes
- $782,5003 bd3 ba2.5k sqft2691 Fox Cv, Oxford, MI 48370For Sale

 MLS ID #20261050701, Caron Koteles Riha, Real Estate One-Rochester. Realcomp II
 - $859,0004 bd4 ba3.8k sqft4875 Green Meadow Ln, Rochester, MI 48306For Sale
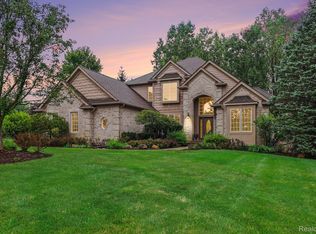 MLS ID #20261073061, Jeni Pfeifer, RE/MAX First. Realcomp II
 - $650,0004 bd4 ba3.4k sqft2411 Farmbrook Trl, Oxford, MI 48370For Sale
 MLS ID #20261060662, Julia D Perkins, Berkshire Hathaway HomeServices Kee Realty Oxford. Realcomp II
 - $809,9003 bd3 ba3.5k sqft4100 Waterland Dr, Metamora, MI 48455For Sale
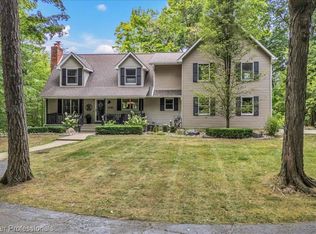 MLS ID #20261071341, Rehne Voss, Coldwell Banker Professionals. Realcomp II
 - $799,9005 bd5 ba5k sqft2212 Heidi Dr, Oxford, MI 48370For SaleMLS ID #20261039745, Vicki Reault, Century 21 Professionals Livonia. Realcomp II
- $899,9993 bd3 ba4k sqft310 Pine Tree Rd, Lake Orion, MI 48362For SaleMLS ID #20261048550, Susan Hunt, Real Estate One-Troy. Realcomp II
- $810,0005 bd3 ba4.2k sqft1325 Elkhorn Lake Rd, Lake Orion, MI 48362For SaleMLS ID #20261049257, Dawn M Hendrix, Coldwell Banker Professionals. Realcomp II
- $750,0006 bd3 ba3.9k sqft6157 Blue Beech Ct, Rochester Hills, MI 48306For SaleMLS ID #20261064228, Robert Hellow, Ascendent Realty Associates, LLC. Realcomp II
- $675,0004 bd3 ba2.5k sqft2100 Shane Ct, Oxford, MI 48370For SaleMLS ID #20261045971, Joseph Delia, Keller Williams Paint Creek. Realcomp II
- $670,0005 bd4 ba3.4k sqft5163 Country Squire Rd, Dryden, MI 48428For SaleMLS ID #20261005051, Joseph D Stein, Brookstone, Realtors LLC. Realcomp II
- $899,0006 bd5 ba3.7k sqft1450 Lenox Rd, Bloomfield Hills, MI 48304For SaleMLS ID #20261073835, Michael Hermiz, RE/MAX New Trend. Realcomp II
- $899,9004 bd3 ba2.6k sqft114 Bellevue Ave, Lake Orion, MI 48362For SaleMLS ID #20261048115, Kristin Berry, Epique Realty. Realcomp II
- $615,0004 bd3 ba2.6k sqft871 Wynstone Cir S, Oakland, MI 48363For SaleMLS ID #20261067454, Anna Swartz, Signature Sotheby's International Realty Bham. Realcomp II
- $685,0004 bd4 ba3.8k sqft582 Bloomer Ridge Dr, Rochester, MI 48307For SaleMLS ID #20261070816, Caron Koteles Riha, Real Estate One-Rochester. Realcomp II
- $695,0004 bd3 ba2.7k sqft72221 Fisher Rd, Romeo, MI 48065For SaleMLS ID #20261063943, Ryan VandenBoogaart, Real Estate One-Oxford. Realcomp II
- $724,9004 bd4 ba4.6k sqft1211 Kensington Rd, Bloomfield Hills, MI 48304For SaleMLS ID #20261076456, Jeffrey S Barker, Max Broock, REALTORS®-Birmingham. Realcomp II
- $819,0004 bd2 ba2.9k sqft3251 Mann Rd, Clarkston, MI 48346For SaleMLS ID #20261065241, Sheri Keljo, Century 21 Professionals Clarkston. Realcomp II
- $874,5004 bd4 ba3.4k sqft3499 John R Rd, Troy, MI 48083For SaleMLS ID #20261069948, Stacy Miletti, Real Estate One-Troy. Realcomp II
- $699,9004 bd4 ba4.3k sqft1537 Glass Lake Cir, Oxford, MI 48371For SaleMLS ID #20261074062, Chad D Martin, Real Estate One-Oxford. Realcomp II
- $699,9003 bd2 ba2.4k sqft1123 Letica Dr, Rochester, MI 48307For SaleMLS ID #20261067296, Carrie Briskin, Real Estate One-Troy. Realcomp II
