An architectural residence in the City of Bloomfield Hills personally designed by its original owner while studying architectural design at Wayne State University, drawing inspiration from the timeless work of internationally renowned architect Minoru Yamasaki. She would often sit outside of Yamasaki designed buildings and sketch, which would become the foundation for the home. The result is a residence where architecture and landscape exist as one—offering a level of thoughtfulness that is rarely found in contemporary residential design! Every aspect of the home was intentionally planned, from the placement of the home on the 1.21 acre parcel, to the relationship between the interior spaces & the surrounding landscape. The objective was to preserve as many mature trees as possible while maximizing privacy, natural light & woodland views through expansive walls of glass. Floor-to-ceiling windows, skylights, soaring ceilings & elevated living spaces were intentionally designed to capture changing light throughout the day. New English Gardens designed brick pathway, front porch & landscaping w/ several Japanese maple trees. Newer metal roof. Over 4,600 square feet. The highlight of the kitchen is the Pewabic backsplash, Quartzite (natural stone) countertops & SubZero. Spiral staircase to the second floor loft/home office. Shoji (Japanese) screens. Vaulted ceiling great room is anchored by a two-way fireplace. First floor primary with access to the deck. Two additional entry level bedrooms. Walkout lower level lives like a main floor w/ four door walls, large picture windows, multiple living spaces, exercise room & storage. Deck w/ copper railing & spindles. Directly across the street from The Academy of Sacred Heart. Minutes from Cranbrook’s campus, Bloomfield Hills CC, Bloomfield Open Hunt, St. Hugo & the International Academy. Bloomfield Hills Schools: Eastover, North Hills & BHHS. Acre+ lots in the City of Bloomfield Hills are selling in excess of this price.
For sale
$724,900
1211 Kensington Rd, Bloomfield Hills, MI 48304
4beds
4,638sqft
Single Family Residence
Built in 1975
1.21 Acres Lot
$705,000 Zestimate®
$156/sqft
$6/mo HOA
What's special
- 11 days
- 2,689
- 271
Likely to sell faster than
Zillow last checked:
Listing updated:
Listed by:
Jeffrey S Barker 248-425-6000,
Max Broock, REALTORS®-Birmingham 248-644-6700,
Matthew Barker 248-807-2232,
Max Broock, REALTORS®-Birmingham
Source: Realcomp II,MLS#: 20261076456
Facts & features
Interior
Bedrooms & bathrooms
- Bedrooms: 4
- Bathrooms: 4
- Full bathrooms: 3
- 1/2 bathrooms: 1
Primary bedroom
- Level: Entry
- Area: 216
- Dimensions: 18 X 12
Bedroom
- Level: Entry
- Area: 144
- Dimensions: 12 X 12
Bedroom
- Level: Entry
- Area: 144
- Dimensions: 12 X 12
Bedroom
- Level: Second
- Area: 121
- Dimensions: 11 X 11
Primary bathroom
- Level: Entry
Other
- Level: Entry
Other
- Level: Basement
Other
- Level: Entry
Dining room
- Level: Entry
- Area: 228
- Dimensions: 19 X 12
Family room
- Level: Entry
- Area: 352
- Dimensions: 22 X 16
Flex room
- Level: Basement
- Area: 522
- Dimensions: 29 X 18
Flex room
- Level: Basement
- Area: 176
- Dimensions: 16 X 11
Game room
- Level: Basement
- Area: 630
- Dimensions: 35 X 18
Kitchen
- Level: Entry
- Area: 132
- Dimensions: 12 X 11
Laundry
- Level: Entry
- Area: 49
- Dimensions: 7 X 7
Living room
- Level: Entry
- Area: 440
- Dimensions: 22 X 20
Loft
- Level: Second
- Area: 198
- Dimensions: 22 X 9
Heating
- Forced Air, Natural Gas
Cooling
- Central Air
Appliances
- Included: Built In Refrigerator, Down Draft, Dishwasher, Disposal, Dryer, Gas Cooktop, Stainless Steel Appliances, Washer
Features
- Programmable Thermostat
- Basement: Bath Stubbed,Finished,Full,Walk Out Access
- Has fireplace: Yes
- Fireplace features: Basement, Double Sided, Family Room, Living Room, Wood Burning
Interior area
- Total interior livable area: 4,638 sqft
- Finished area above ground: 2,638
- Finished area below ground: 2,000
Video & virtual tour
Property
Parking
- Total spaces: 2
- Parking features: Two Car Garage, Attached, Driveway, Electricityin Garage, Garage Faces Side, Side Entrance
- Attached garage spaces: 2
Features
- Levels: Two
- Stories: 2
- Entry location: GroundLevelwSteps
- Patio & porch: Deck, Patio, Porch
- Exterior features: Lighting
- Pool features: None
Lot
- Size: 1.21 Acres
- Dimensions: 170 x 263 x 211 x 274
- Features: Sprinklers, Wooded
Details
- Parcel number: 1914428004
- Special conditions: Short Sale No,Standard
Construction
Type & style
- Home type: SingleFamily
- Architectural style: Contemporary
- Property subtype: Single Family Residence
Materials
- Wood Siding
- Foundation: Basement, Block
- Roof: Metal
Condition
- New construction: No
- Year built: 1975
Utilities & green energy
- Sewer: Septic Tank
- Water: Public
- Utilities for property: Cable Available
Community & HOA
Community
- Subdivision: TROWBRIDGE FARMS NO 1 - BLMFLD HILLS
HOA
- Has HOA: Yes
- HOA fee: $73 annually
Location
- Region: Bloomfield Hills
Financial & listing details
- Price per square foot: $156/sqft
- Tax assessed value: $290,870
- Annual tax amount: $10,026
- Date on market: 9/22/2026
- Cumulative days on market: 66 days
- Listing agreement: Exclusive Right To Sell
- Listing terms: Cash,Conventional
Estimated market value
$705,000
$670,000 - $740,000
$5,535/mo
Price history
| Date | Event | Price |
|---|---|---|
| 9/22/2026 | Listed for sale | $724,900-6.5%$156/sqft |
Source:  Realcomp II #20261076456 Report a problem Realcomp II #20261076456 Report a problem | ||
| 9/22/2026 | Listing removed | $774,900$167/sqft |
Source: Realcomp II #20261068569 Report a problem | ||
| 8/26/2026 | Listed for sale | $774,900-7.7%$167/sqft |
Source: Realcomp II #20261068569 Report a problem | ||
| 8/26/2026 | Listing removed | $839,900$181/sqft |
Source: Realcomp II #20261058004 Report a problem | ||
| 7/29/2026 | Listed for sale | $839,900$181/sqft |
Source: Realcomp II #20261058004 Report a problem | ||
Public tax history
| Year | Property taxes | Tax assessment |
|---|---|---|
| 2025 | $9,803 +4.2% | $324,260 +7.8% |
| 2024 | $9,407 +4.1% | $300,880 +7% |
| 2023 | $9,037 +3.8% | $281,150 +3.5% |
| 2022 | $8,704 -1% | $271,590 -3% |
| 2021 | $8,792 | $279,970 -8.9% |
| 2020 | -- | $307,370 -0.5% |
| 2019 | $8,207 +2.1% | $308,880 -3.4% |
| 2018 | $8,041 | $319,800 +3.5% |
| 2017 | -- | $309,020 +0.8% |
| 2016 | -- | $306,610 +2.8% |
| 2015 | -- | $298,250 +11.8% |
| 2014 | -- | $266,820 +27.3% |
| 2011 | -- | $209,620 -12.8% |
| 2010 | $8,370 -3.8% | $240,400 -13.7% |
| 2009 | $8,703 +46.2% | $278,720 -47.2% |
| 2005 | $5,952 | $528,190 +96.3% |
| 2003 | -- | $269,130 -4.2% |
| 2002 | -- | $280,840 +33.1% |
| 2001 | $6,965 +5.3% | $211,030 +3.2% |
| 2000 | $6,617 | $204,490 |
Find assessor info on the county website
Monthly payment
Est. payment
Payment breakdown
Explore the cost of this home by adjusting the details. Changes won't be saved.Climate risks
Neighborhood: 48304
- $789,4004 bd3 ba3.2k sqft1275 Kensington Rd, Bloomfield Hills, MI 48304Off Market
- $---- bd-- ba-- sqft1250 Kensington Rd, Bloomfield hills, MI 48304Off Market
- $776,8004 bd4 ba2.6k sqft1175 Kensington Rd, Bloomfield Hills, MI 48304Off Market
- $791,2005 bd2 ba3.2k sqft1305 Kensington Rd, Bloomfield Hills, MI 48304Off Market
Similar homes
- $779,0005 bd3 ba4k sqft745 Hawthorne Dr, Bloomfield Hills, MI 48304For Sale
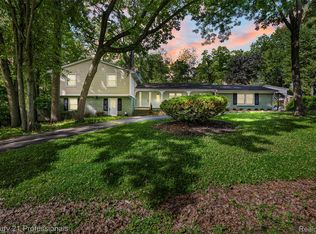
 MLS ID #20261062946, Pashko P Dushaj, Century 21 Professionals Utica. Realcomp II
 - $850,0006 bd5 ba3.7k sqft1450 Lenox Rd, Bloomfield Hills, MI 48304For Sale
 MLS ID #20261077250, Michael Hermiz, RE/MAX New Trend. Realcomp II
 - $649,9994 bd3 ba2.7k sqft633 Foxhall Rd, Bloomfield Hills, MI 48304For Sale
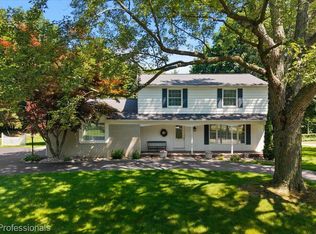 MLS ID #20261052436, Austin Sturza, Century 21 Professionals. Realcomp II
 - $960,0005 bd5 ba4.7k sqft4642 Brightmore Rd, Bloomfield Hills, MI 48302For Sale
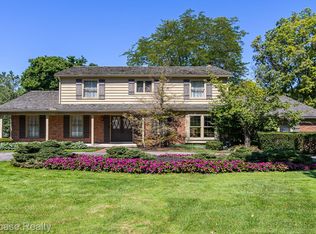 MLS ID #20261078109, Bradley M Wood, KW Showcase Realty. Realcomp II
 - $685,0004 bd4 ba3.8k sqft654 Deauville Ln, Bloomfield Hills, MI 48304For SaleMLS ID #20261064318, Kathleen E Robinson, Max Broock, REALTORS®-Bloomfield Hills. Realcomp II
- $650,0005 bd4 ba4k sqft1150 N Livernois Rd, Rochester Hills, MI 48306For Sale
 MLS ID #26051682, Kristin Ebert, Keller Williams Paint Creek. MichRIC
 - $629,9004 bd4 ba4.3k sqft2016 Reagan Dr, Rochester Hills, MI 48309For SaleMLS ID #20261075774, Deborah Ronayne, EXP Realty - Northville. Realcomp II
- $749,0002 bd3 ba2.8k sqft4845 Bryn Mawr Dr, Bloomfield Hills, MI 48301For SaleMLS ID #20261070384, Katherine E Broock, Max Broock, REALTORS®-Birmingham. Realcomp II
- $650,0004 bd4 ba3.4k sqft4665 W Maple Rd, Bloomfield Hills, MI 48301For SaleMLS ID #20261022124, Olga Mackenzie, Brookstone, Realtors LLC. Realcomp II
- $849,9005 bd5 ba6k sqft1830 Lone Pine Rd, Bloomfield Hills, MI 48302For SaleMLS ID #20261072350, Tonya Newberry, Max Broock, REALTORS®-Birmingham. Realcomp II
- $749,9004 bd3 ba3.9k sqft3265 Bloomfield Shore Dr, West Bloomfield, MI 48323For SaleMLS ID #20261059071, Chris G Pero, Max Broock, REALTORS®-Birmingham. Realcomp II
- $725,0004 bd3 ba3.1k sqft2950 Leyton Ct, Rochester Hills, MI 48306For SaleMLS ID #20261063889, Francis R Nutt, Keller Williams Paint Creek. Realcomp II
- $715,0004 bd3 ba3.9k sqft6730 Whiting Dr, Troy, MI 48098For SaleMLS ID #20261060350, Lawrence Grodsky, Real Estate One-Troy. Realcomp II
- $725,0006 bd3 ba3.9k sqft6157 Blue Beech Ct, Rochester Hills, MI 48306For SaleMLS ID #20261064228, Robert Hellow, Ascendent Realty Associates, LLC. Realcomp II
- $947,7775 bd3 ba3.9k sqft2953 Little Ln, Bloomfield Hills, MI 48302For SaleMLS ID #20261050109, Mary C Rettig, RE/MAX Classic. Realcomp II
- $690,0003 bd2 ba3k sqft2529 S Commerce Rd, Wolverine Lake, MI 48390For SaleMLS ID #20261078170, Michael Hermiz, RE/MAX New Trend. Realcomp II
- $1,060,0005 bd6 ba3.9k sqft32674 Bingham Ln, Bingham Farms, MI 48025For SaleMLS ID #20261079474, Bella Brookenthal, Real Estate One-W Blmfld. Realcomp II
- $949,9004 bd4 ba4.7k sqft7244 Lahser Rd, Bloomfield Hills, MI 48301For SaleMLS ID #20261065961, Nadia F Dalou, Max Broock Realtors. Realcomp II
- $649,9004 bd4 ba4.7k sqft4590 Pine Village Dr, West Bloomfield, MI 48323For SaleMLS ID #20261046124, Lysa Kowalik, RE/MAX Classic. Realcomp II
- $649,9003 bd3 ba2.8k sqft31617 Auburn Dr, Beverly Hills, MI 48025For SaleMLS ID #20261077466, Carol C Gaggos, Max Broock, REALTORS®-Birmingham. Realcomp II
