THE HEATHERSI Enioy carefree living in this great community. The location of this Stratford model is one of the best! Fabulous water and fountain views from many rooms. Natural light t/o. A gated courtyard welcomes you to the entry. Hardwood flooring t/o 1st floor. Spacious LR w/wall of windows & water views. Double sided fireplace divides LR & DR for open floor plan. DR w/doorwall to deck w/awning enables outside relaxing with enioyment of lake, fountain and beautiful sunsets. Updated kitchen w/granite, new stainless refrigerator & gas stove top. Breakfast nook w/ doorwall to courtyard. Cozy den for relaxing. Large volume ceiling primary BR w/fireplace and wall of windows, again, more water views! (sellers will leave unattached wall unit.) Spacious primary bath w/double vanities, sinks & separate shower and tub. 2 WIC's. 2 additional BR's one w/balcony and 2nd bath. Finished walk out lower level w/flex room, bedroom, full bath and lots of storage. Generous size 1st floor laundry. 2 a/c's & 3 thermostats. Newly epoxyied garage floor. M'bership available for toll dinin8, pool and tennis.
For sale
$685,000
654 Deauville Ln, Bloomfield Hills, MI 48304
4beds
3,800sqft
Condominium
Built in 1988
-- sqft lot
$664,500 Zestimate®
$180/sqft
$770/mo HOA
What's special
- 13 days |
- 702 |
- 36 |
Zillow last checked:
Listing updated:
Listed by:
Kathleen E Robinson 248-644-4700,
Max Broock, REALTORS®-Bloomfield Hills 248-644-4700
Source: Realcomp II,MLS#: 20261064318
Facts & features
Interior
Bedrooms & bathrooms
- Bedrooms: 4
- Bathrooms: 4
- Full bathrooms: 3
- 1/2 bathrooms: 1
Primary bedroom
- Level: Second
- Area: 252
- Dimensions: 18 X 14
Bedroom
- Level: Second
- Area: 204
- Dimensions: 17 X 12
Bedroom
- Level: Second
- Area: 225
- Dimensions: 15 X 15
Bedroom
- Level: Basement
- Area: 150
- Dimensions: 15 X 10
Primary bathroom
- Level: Second
Other
- Level: Second
Other
- Level: Basement
Other
- Level: Entry
Other
- Level: Entry
- Area: 120
- Dimensions: 12 X 10
Dining room
- Level: Entry
- Area: 168
- Dimensions: 14 X 12
Kitchen
- Level: Entry
- Area: 130
- Dimensions: 13 X 10
Laundry
- Level: Entry
- Area: 80
- Dimensions: 10 X 8
Library
- Level: Entry
- Area: 168
- Dimensions: 14 X 12
Living room
- Level: Entry
- Area: 300
- Dimensions: 20 X 15
Heating
- Forced Air, Natural Gas
Cooling
- Ceiling Fans, Central Air
Appliances
- Included: Built In Electric Oven, Dishwasher, Disposal, Dryer, Free Standing Refrigerator, Gas Cooktop, Microwave, Stainless Steel Appliances, Washer
- Laundry: Laundry Room
Features
- Basement: Finished,Full,Walk Out Access
- Has fireplace: Yes
- Fireplace features: Dining Room, Double Sided, Gas, Living Room, Master Bedroom
Interior area
- Total interior livable area: 3,800 sqft
- Finished area above ground: 2,800
- Finished area below ground: 1,000
Property
Parking
- Total spaces: 2
- Parking features: Two Car Garage, Attached, Direct Access, Electricityin Garage, Garage Faces Front, Garage Door Opener
- Attached garage spaces: 2
Features
- Levels: Two
- Stories: 2
- Entry location: GroundLevel
- Patio & porch: Deck
- Exterior features: Awnings, Balcony, Grounds Maintenance, Lighting
Lot
- Features: Near Golf Course, Sprinklers
Details
- Parcel number: 1902478010
- Special conditions: Short Sale No,Standard
Construction
Type & style
- Home type: Condo
- Architectural style: Colonial
- Property subtype: Condominium
Materials
- Cedar, Wood Siding
- Foundation: Basement, Poured
- Roof: Asphalt
Condition
- New construction: No
- Year built: 1988
Utilities & green energy
- Electric: Circuit Breakers
- Sewer: Public Sewer
- Water: Public
- Utilities for property: Underground Utilities
Community & HOA
Community
- Security: Smoke Detectors
- Subdivision: CAMBRIDGE VILLAGE OCCPN 535
HOA
- Has HOA: Yes
- Services included: Maintenance Grounds, Maintenance Structure, Sewer, Snow Removal, Water
- HOA fee: $770 monthly
Location
- Region: Bloomfield Hills
Financial & listing details
- Price per square foot: $180/sqft
- Tax assessed value: $279,460
- Annual tax amount: $10,226
- Date on market: 8/14/2026
- Cumulative days on market: 13 days
- Listing agreement: Exclusive Right To Sell
- Listing terms: Cash,Conventional
Estimated market value
$664,500
$631,000 - $698,000
$4,093/mo
Price history
| Date | Event | Price |
|---|---|---|
| 8/14/2026 | Listed for sale | $685,000+25.7%$180/sqft |
Source:  Realcomp II #20261064318 Report a problem Realcomp II #20261064318 Report a problem | ||
| 5/16/2017 | Listing removed | $545,000$143/sqft |
Source: Birmingham #217018751 Report a problem | ||
| 4/29/2017 | Pending sale | $545,000$143/sqft |
Source: Birmingham #217018751 Report a problem | ||
| 3/13/2017 | Price change | $545,000-2.5%$143/sqft |
Source: Keller Williams - Birmingham #217018751 Report a problem | ||
| 8/4/2016 | Listed for sale | $559,000$147/sqft |
Source: Keller Williams Domain Birmingham #216077603 Report a problem | ||
Public tax history
Tax history is unavailable.
Monthly payment
Est. payment
Payment breakdown
Explore the cost of this home by adjusting the details. Changes won't be saved.Climate risks
Neighborhood: 48304
Getting around
4 / 100
Car-DependentNearby schools
GreatSchools rating
- 8/10Eastover Elementary SchoolGrades: K-5Distance: 1.3 mi
- 9/10East Hills Middle SchoolGrades: 6-8Distance: 1.9 mi
- 9/10Bloomfield Hills High SchoolGrades: 9-12Distance: 3.1 mi
- $645,0003 bd4 ba3.9k sqft584 Cambridge Way, Bloomfield Hills, MI 48304Sold

- $665,0003 bd3 ba4k sqft445 Cambridge Way, Bloomfield Hills, MI 48304Sold
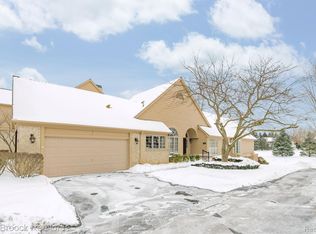
- $773,0003 bd3 ba4.2k sqft487 Cambridge Way, Bloomfield Hills, MI 48304Sold
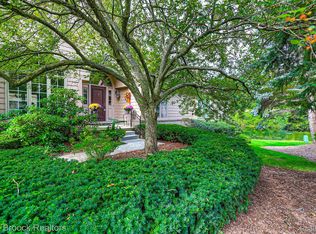
- $735,0003 bd3 ba4.2k sqft618 Deauville Ln, Bloomfield Hills, MI 48304For Sale
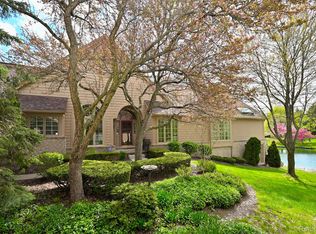
- $927,5002 bd3 ba4k sqft488 Cambridge Way #500, Bloomfield Hills, MI 48304Off Market
- $635,1002 bd3 ba1.9k sqft542 Cambridge Way, Bloomfield Hills, MI 48304Off Market
- $909,5003 bd3 ba2.2k sqft494 Cambridge Way #500, Bloomfield Hills, MI 48304Off Market
- $--3 bd5 ba4.6k sqft512 Cambridge Way #529, Bloomfield Hills, MI 48304Off Market
A local agent can set up tours, give advice and negotiate with sellers.
Similar homes
- $825,0003 bd4 ba2.8k sqft2478 Wildbrook Run, Bloomfield Hills, MI 48304For Sale
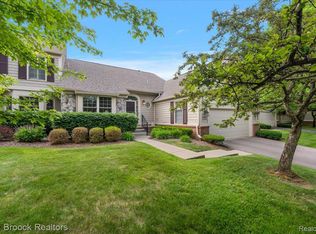
 MLS ID #20261042718, Kathleen E Robinson, Max Broock, REALTORS®-Bloomfield Hills. Realcomp II
 - $665,0003 bd3 ba3.6k sqft727 Arbor Ct, Bloomfield Hills, MI 48304For Sale
 MLS ID #20261048765, John Pickell, RE/MAX Classic. Realcomp II
 - $779,0005 bd3 ba4k sqft745 Hawthorne Dr, Bloomfield Hills, MI 48304For Sale
 MLS ID #20261062946, Pashko P Dushaj, Century 21 Professionals Utica. Realcomp II
 - $560,0003 bd3 ba1.9k sqft925 Westview Rd, Bloomfield Hills, MI 48304For Sale
 MLS ID #20261063104, Chris G Pero, Max Broock, REALTORS®-Birmingham. Realcomp II
 - $450,0004 bd2 ba2.1k sqft2615 Douglas Dr, Bloomfield Hills, MI 48304For SaleMLS ID #20261062005, Melinda I Nagler, Max Broock, REALTORS®-Bloomfield Hills. Realcomp II
- $739,0004 bd4 ba5.5k sqft4566 Walden Dr, Bloomfield Hills, MI 48301For SaleMLS ID #20261065196, Nicolas Petrucci, @properties Christie's Int'l R.E. Birmingham. Realcomp II
- $650,0004 bd4 ba3.4k sqft4665 W Maple Rd, Bloomfield Hills, MI 48301For SaleMLS ID #20261022124, Olga Mackenzie, Brookstone, Realtors LLC. Realcomp II
- $699,9004 bd4 ba4.6k sqft8828 Grace St, Shelby Township, MI 48317For SaleMLS ID #20261067875, Kyle M Lang, RE/MAX Dream Properties. Realcomp II
- $675,0004 bd4 ba3.7k sqft2250 Bloomfield Woods Ct, West Bloomfield, MI 48323For SaleMLS ID #20261046937, Ilene S Mitz, Real Estate One-WB/FH. Realcomp II
- $450,0004 bd3 ba2.4k sqft2905 Lahser Rd, Bloomfield Hills, MI 48304For SaleMLS ID #20261048708, Melinda I Nagler, Max Broock, REALTORS®-Bloomfield Hills. Realcomp II
- $729,0004 bd3 ba3.9k sqft6730 Whiting Dr, Troy, MI 48098For SaleMLS ID #20261060350, Lawrence Grodsky, Real Estate One-Troy. Realcomp II
- $725,0004 bd3 ba3.1k sqft2950 Leyton Ct, Rochester Hills, MI 48306For SaleMLS ID #20261063889, Francis R Nutt, Keller Williams Paint Creek. Realcomp II
- $749,0004 bd5 ba4.1k sqft2855 Cranbrook Ridge Ct, Rochester, MI 48306For SaleMLS ID #20261063325, Cathy LoChirco, Signature Sotheby's International Realty Bham. Realcomp II
- $649,9004 bd4 ba4.7k sqft4590 Pine Village Dr, West Bloomfield, MI 48323For SaleMLS ID #20261046124, Lysa Kowalik, RE/MAX Classic. Realcomp II
- $629,9004 bd3 ba3k sqft4086 Arcadia Dr, Auburn Hills, MI 48326For SaleMLS ID #20261063811, Tonya Newberry, Max Broock, REALTORS®-Birmingham. Realcomp II
- $649,9005 bd4 ba4.8k sqft6925 W Church St, Clarkston, MI 48346For SaleMLS ID #20261066878, Karen Jo Micallef, Max Broock, REALTORS®-Clarkston. Realcomp II
- $749,9004 bd3 ba3.9k sqft3265 Bloomfield Shore Dr, West Bloomfield, MI 48323For SaleMLS ID #20261059071, Chris G Pero, Max Broock, REALTORS®-Birmingham. Realcomp II
- $625,0004 bd4 ba4.8k sqft3086 Bloomfield Park Dr, West Bloomfield, MI 48323For SaleMLS ID #20261066500, Tony Yazbeck, KW Metro. Realcomp II
- $630,0004 bd3 ba3.8k sqft1675 Kilburn Rd N, Rochester Hills, MI 48306For SaleMLS ID #20261038567, Michael Cosman, Keller Williams Paint Creek. Realcomp II
- $749,0005 bd5 ba3.7k sqft25461 Tweed Dr, Franklin, MI 48025New ConstructionMLS ID #20261066558, Darlene Jackson, Max Broock, REALTORS®-Birmingham. Realcomp II
