Skip main navigation
Sold for $665,000
  • $665,000

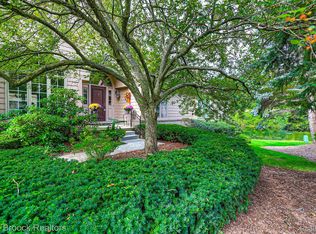
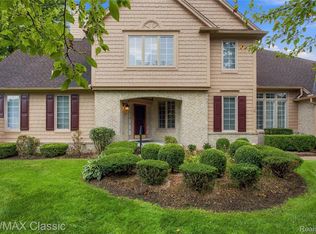
    445 Cambridge Way, Bloomfield Hills, MI 48304

    3beds
    4,077sqft
    Condominium
    Built in 1990
    -- sqft lot
    $687,800 Zestimate®
    $163/sqft
    $3,494 Estimated rent

    Home value

    $687,800

    $633,000 - $743,000

    $3,494/mo

    Zestimate® history
    Loading
    Loading...

    Owner options

    List your home for rent

    $3,494/mo

    Rent Zestimate®

    Find your next renter with Zillow Rental Manager. Plus, with online applications, you can quickly screen prospective tenants – for free.

    Learn more

    $3,494/mo

    Rent Zestimate®

    Refinance and save

    $4,923/mo

    Est. payment

    Refinancing to a lower rate could help reduce your monthly payments and save thousands over the life of the loan.

    See today's rates

    $4,923/mo

    Est. payment

    Explore your selling options

    Work with a Zillow partner agent

    Leverage their expertise and Zillow's premium Showcase listings to get your home seen by more buyers.

    Get started

    List with your own agent

    Get your home in front of millions of buyers by listing it on Zillow.

    Learn how to do it

    Sell it yourself

    Take full control of how buyers see your home on Zillow by listing For Sale by Owner (FSBO).

    List your home

    What's special

    Premium location, spacious, open floor plan, free-standing, ranch condominium. Cathedral Ceilings. The home features two lovely outdoor spaces: a private, walled courtyard with an exquisite garden that is accessable through door walls in the dining room and living room; and a deck with views of both the lake and golf course. The daylight basement is finished. It includes a large family room with a gas fireplace and wet bar; a third bedroom and full bath; a flex room which could be an additional bedroom, home office, or media room; lots of storage, and a cedar closet. The Heather Club, which requires a memebership, is located within the community and includes golf, tennis, a pool and dining. Contact The Heathers for additional information.

    Zillow last checked:

    Listing updated:

    Listed by:

    Sandy J Nelson 248-644-4700,

    Max Broock, REALTORS®-Bloomfield Hills

    Bought with:

    Holly Hohnholt, 6501193851

    Berkshire Hathaway HomeServices Kee Realty

    Source: Realcomp II,MLS#: 20250012307MLS Logo

    Facts & features

    Interior

    Bedrooms & bathrooms
    • Bedrooms: 3
    • Bathrooms: 3
    • Full bathrooms: 3
    Primary bedroom
    • Level: Entry
    • Dimensions: 15 x 21
    Bedroom
    • Level: Basement
    • Dimensions: 14 x 14
    Bedroom
    • Level: Entry
    • Dimensions: 15 x 11
    Primary bathroom
    • Level: Entry
    • Dimensions: 7 x 15
    Other
    • Level: Entry
    • Dimensions: 16 x 6
    Other
    • Level: Basement
    • Dimensions: 9 x 7
    Other
    • Level: Entry
    • Dimensions: 13 x 11
    Dining room
    • Level: Entry
    • Dimensions: 11 x 13
    Family room
    • Level: Basement
    • Dimensions: 23 x 44
    Flex room
    • Level: Basement
    • Dimensions: 14 x 14
    Kitchen
    • Level: Entry
    • Dimensions: 16 x 9
    Laundry
    • Level: Entry
    • Dimensions: 16 x 9
    Living room
    • Level: Entry
    • Dimensions: 22 x 15
    Other
    • Level: Basement
    • Dimensions: 27 x 28
    Other
    • Level: Entry
    • Dimensions: 11 x 15
    Sitting room
    • Level: Entry
    • Dimensions: 11 x 16
    Heating
    • Forced Air, Natural Gas
    Cooling
    • Central Air
    Appliances
    • Included: Built In Electric Oven, Built In Refrigerator, Dishwasher, Disposal, Double Oven, Dryer, Electric Cooktop, Exhaust Fan, Humidifier, Range Hood, Self Cleaning Oven, Washer
    • Laundry: Electric Dryer Hookup, In Unit, Laundry Room, Washer Hookup
    Features
    • Entrance Foyer, Programmable Thermostat, Wet Bar
    • Windows: Egress Windows
    • Basement: Daylight,Finished,Full,Interior Entry,Private
    • Has fireplace: Yes
    • Fireplace features: Basement, Living Room
    Interior area
    • Total interior livable area: 4,077 sqft
    • Finished area above ground: 2,231
    • Finished area below ground: 1,846

    Property

    Parking
    • Total spaces: 2
    • Parking features: Two Car Garage, Attached
    • Attached garage spaces: 2
    Features
    • Levels: Two
    • Stories: 2
    • Entry location: GroundLevelwSteps
    • Patio & porch: Deck, Terrace
    • Exterior features: Chimney Caps, Grounds Maintenance, Lighting, Permeable Paving
    • Pool features: In Ground, Outdoor Pool
    • On waterfront: Yes
    • Waterfront features: Waterfront
    • Body of water: unnamed
    Lot
    • Features: Corner Lot, Level, Water View, On Golf Course, Sprinklers
    Details
    • Parcel number: 1902478046
    • Special conditions: Short Sale No,Standard

    Construction

    Type & style
    • Home type: Condo
    • Architectural style: Ranch
    • Property subtype: Condominium
    Materials
    • Brick Veneer
    • Foundation: Basement, Poured
    • Roof: Asphalt
    Condition
    • New construction: No
    • Year built: 1990

    Utilities & green energy

    • Sewer: Public Sewer
    • Water: Public
    • Utilities for property: Cable Available, Underground Utilities

    Community & HOA

    Community
    • Features: Clubhouse, Fitness Center, Golf, Tennis Courts
    • Security: Gated Community, Smoke Detectors
    • Subdivision: CAMBRIDGE VILLAGE OCCPN 535
    HOA
    • Has HOA: Yes
    • Services included: Maintenance Grounds, Sewer, Snow Removal, Trash, Water
    • HOA fee: $600 monthly
    • HOA phone: 248-855-6492
    Location
    • Region: Bloomfield Hills

    Financial & listing details

    • Price per square foot: $163/sqft
    • Tax assessed value: $210,520
    • Annual tax amount: $7,652
    • Date on market: 2/28/2025
    • Cumulative days on market: 7 days
    • Listing agreement: Exclusive Right To Sell
    • Listing terms: Cash,Conventional

    Price history

    DateEventPrice
    3/14/2025Sold$665,000$163/sqft
    Source: Realcomp II #20250012307 Report a problem
    3/5/2025Pending sale$665,000$163/sqft
    Source: Realcomp II #20250012307 Report a problem
    2/28/2025Listed for sale$665,000$163/sqft
    Source: Realcomp II #20250012307 Report a problem

    Public tax history

    Tax history is unavailable.

    Neighborhood: 48304

    Nearby schools

    GreatSchools rating
    Get a cash offer in 3 minutes
    Find out how much your home could sell for in as little as 3 minutes with a no-obligation cash offer.
    Estimated market value
    $687,800
    Get a cash offer in 3 minutes
    Find out how much your home could sell for in as little as 3 minutes with a no-obligation cash offer.
    Estimated market value
    $687,800