PRICE REDUCED TO REFLECT SELLERS DESIRE TO SELL! NEW ROOF 10/05/26 PAID IN FULL. Highly desirable, spacious 2,800 sq. ft. end unit in the sought-after Cambridge Village of The Heathers of Bloomfield Hills. This beautifully updated home features a first-floor primary suite with a private entrance to the deck and incredible year-round views of the first fairway. A free-flowing, wide-open floor plan creates an inviting setting for both everyday living and entertaining.
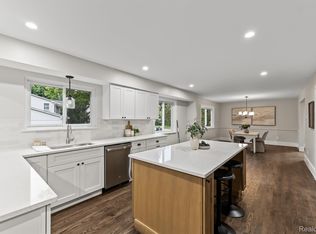
Beautiful maple hardwood floors extend throughout the main level. The dramatic two-story living room features a two-way fireplace and spectacular golf-course views, while the family room showcases a beautiful marble fireplace surround. The updated kitchen offers granite countertops throughout, a 7-foot granite serving buffet, newer cooktop, double oven, and dual-drawer dishwasher.
The spacious primary suite includes walk-in closets and a luxurious en-suite bath with a soaking tub and separate Euro-style shower. Walk-in closets are featured throughout the home, providing exceptional storage. Professionall finished lower level with great room, game room, 7'granite wet bar, mini kitchen, full bath and 4th bedroom
The interior was completely redesigned in 2008 with elegant high-end lighting, upgraded faucets, and upgraded plumbing throughout. Additional improvements include a newer furnace and air conditioning system, a 2023 composite deck with railing and gate, and a newly milled blacktop driveway.
The exterior was completely painted in summer 2026. A brand-new roof is scheduled to be installed in 2026 or early 2027 and is completely paid for by the current owner. The composite deck is covered and maintenance-free, making it the perfect place to relax and enjoy the beautiful golf-course views. A truly special home offering style, space, extensive updates, and an exceptional location within The Heathers.
For sale
Price cut: $100K (10/3)
$648,500
619 Windsor Run, Bloomfield, MI 48304
3beds
4,224sqft
Condominium
Built in 1994
-- sqft lot
$-- Zestimate®
$154/sqft
$770/mo HOA
What's special
- 40 days
- 704
- 40
Zillow last checked:
Listing updated:
Listed by:
Bobbie Miller 248-891-3700,
RE/MAX Classic 248-646-5000
Source: Realcomp II,MLS#: 20261074504
Facts & features
Interior
Bedrooms & bathrooms
- Bedrooms: 3
- Bathrooms: 4
- Full bathrooms: 3
- 1/2 bathrooms: 1
Primary bedroom
- Level: Entry
- Area: 260
- Dimensions: 20 X 13
Bedroom
- Level: Second
- Area: 221
- Dimensions: 17 X 13
Bedroom
- Level: Second
- Area: 156
- Dimensions: 13 X 12
Primary bathroom
- Level: Entry
- Area: 165
- Dimensions: 15 X 11
Other
- Level: Second
- Area: 80
- Dimensions: 10 X 8
Other
- Level: Basement
- Area: 64
- Dimensions: 8 X 8
Other
- Level: Entry
- Area: 21
- Dimensions: 7 X 3
Other
- Level: Entry
- Area: 110
- Dimensions: 11 X 10
Dining room
- Level: Entry
- Area: 176
- Dimensions: 16 X 11
Family room
- Level: Entry
- Area: 238
- Dimensions: 17 X 14
Game room
- Level: Basement
- Area: 221
- Dimensions: 17 X 13
Great room
- Level: Basement
- Area: 572
- Dimensions: 26 X 22
Kitchen
- Level: Entry
- Area: 156
- Dimensions: 13 X 12
Laundry
- Level: Entry
- Area: 80
- Dimensions: 10 X 8
Library
- Level: Second
- Area: 100
- Dimensions: 10 X 10
Living room
- Level: Entry
- Area: 286
- Dimensions: 22 X 13
Heating
- Forced Air, Natural Gas
Cooling
- Central Air
Appliances
- Included: Built In Electric Oven, Bar Fridge, Dishwasher, Disposal, Double Oven, Dryer, Electric Cooktop, Free Standing Refrigerator, Humidifier, Microwave, Self Cleaning Oven, Washer
Features
- Entrance Foyer, High Speed Internet, Programmable Thermostat, Wet Bar
- Basement: Finished,Full,Private
- Has fireplace: Yes
- Fireplace features: Dining Room, Family Room, Gas
Interior area
- Total interior livable area: 4,224 sqft
- Finished area above ground: 2,824
- Finished area below ground: 1,400
Property
Parking
- Total spaces: 2
- Parking features: Two Car Garage, Attached, Direct Access, Electricityin Garage, Garage Faces Front, Garage Door Opener
- Attached garage spaces: 2
Features
- Levels: Two
- Stories: 2
- Entry location: GroundLevelwSteps
- Patio & porch: Covered, Deck, Porch
- Exterior features: Grounds Maintenance, Lighting, Private Entrance
- Body of water: HEATHER LAKE
Details
- Parcel number: 1902478069
- Special conditions: Short Sale No,Standard
Construction
Type & style
- Home type: Condo
- Architectural style: Contemporary
- Property subtype: Condominium
Materials
- Brick, Wood Siding
- Foundation: Basement, Poured
- Roof: Asphalt
Condition
- New construction: No
- Year built: 1994
- Major remodel year: 2008
Utilities & green energy
- Electric: Circuit Breakers
- Sewer: Public Sewer
- Water: Public
- Utilities for property: Cable Available, Underground Utilities
Community & HOA
Community
- Subdivision: CAMBRIDGE VILLAGE OCCPN 535
HOA
- Has HOA: Yes
- HOA fee: $770 monthly
- HOA phone: 248-724-2216
Location
- Region: Bloomfield
Financial & listing details
- Price per square foot: $154/sqft
- Tax assessed value: $288,860
- Annual tax amount: $14,503
- Date on market: 9/18/2026
- Cumulative days on market: 40 days
- Listing agreement: Exclusive Agency
- Listing terms: Cash,Conventional
Estimated market value
Not available
Estimated sales range
Not available
$3,997/mo
Price history
| Date | Event | Price |
|---|---|---|
| 10/3/2026 | Price change | $648,500-13.4%$154/sqft |
Source:  Realcomp II #20261074504 Report a problem | ||
| 9/18/2026 | Listed for sale | $748,500+56%$177/sqft |
Source: Realcomp II #20261074504 Report a problem | ||
| 3/24/2021 | Listing removed | -- |
Source: Owner Report a problem | ||
| 9/30/2013 | Listing removed | $479,900$114/sqft |
Source: Owner #213065950 Report a problem | ||
| 7/2/2013 | Listed for sale | $479,900+11.6%$114/sqft |
Source: Owner #213065950 Report a problem | ||
| 3/30/2012 | Listing removed | $429,900$102/sqft |
Source: Coldwell Banker Weir Manuel #212017310 Report a problem | ||
| 2/22/2012 | Listing removed | $3,000$1/sqft |
Source: COLDWELL BANKER WEIR MANUEL-BIR #212007873 Report a problem | ||
| 2/22/2012 | Listed for sale | $429,900$102/sqft |
Source: Coldwell Banker Weir Manuel #212017310 Report a problem | ||
| 2/15/2012 | Price change | $3,000-6.3%$1/sqft |
Source: COLDWELL BANKER WEIR MANUEL-BIR #212007873 Report a problem | ||
| 2/5/2012 | Price change | $3,200-8.6%$1/sqft |
Source: COLDWELL BANKER WEIR MANUEL-BIR #212007873 Report a problem | ||
| 1/25/2012 | Listed for rent | $3,500$1/sqft |
Source: COLDWELL BANKER WEIR MANUEL-BIR #212007873 Report a problem | ||
Public tax history
Tax history is unavailable.
Monthly payment
Est. payment
Payment breakdown
Explore the cost of this home by adjusting the details. Changes won't be saved.Climate risks
Neighborhood: 48304
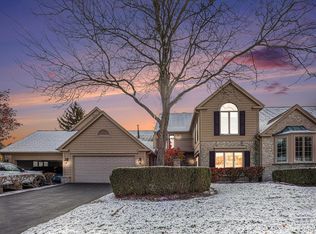
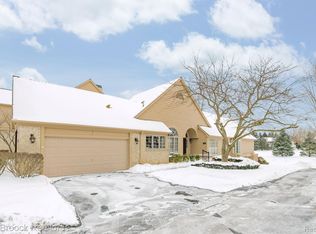
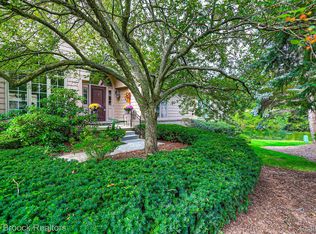
Similar homes
- $635,0003 bd3 ba4.2k sqft618 Deauville Ln, Bloomfield Hills, MI 48304For Sale
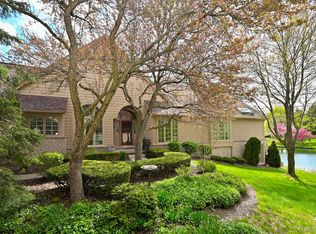
 MLS ID #20261071997, Patricia V Moran, The Agency Hall & Hunter. Realcomp II
- $645,0004 bd4 ba3.8k sqft654 Deauville Ln, Bloomfield Hills, MI 48304For Sale
 MLS ID #20261064318, Kathleen E Robinson, Max Broock, REALTORS®-Bloomfield Hills. Realcomp II
- $599,9994 bd3 ba2.9k sqft2185 Brenthaven Dr, Bloomfield Hills, MI 48304For Sale
 MLS ID #20261081369, Parker McInnis, Oak and Stone Real Estate. Realcomp II
- $579,0003 bd4 ba3.4k sqft1123 Ivyglen Cir, Bloomfield Hills, MI 48304For Sale
 MLS ID #20261060909, Saverio A Montalto, DOBI Real Estate. Realcomp II
- $619,9994 bd3 ba3.3k sqft655 S Spinningwheel Ln, Bloomfield Hills, MI 48304For SaleMLS ID #20261041504, Edinam Moten, Bridge Cross Realty. Realcomp II
- $750,0006 bd5 ba3.7k sqft1450 Lenox Rd, Bloomfield Hills, MI 48304For SaleMLS ID #20261085565, Michael Hermiz, RE/MAX New Trend. Realcomp II
- $599,9003 bd3 ba3.6k sqft727 Arbor Ct, Bloomfield Hills, MI 48304For SaleMLS ID #20261073654, John Pickell, RE/MAX Classic. Realcomp II
- $574,9993 bd3 ba3k sqft1447 Ravineview Ct #C-12, Bloomfield Hills, MI 48304For SaleMLS ID #20261075809, Kristjan Dodaj, Powell Real Estate. Realcomp II
- $459,0003 bd3 ba3.1k sqft1419 Ravineview Ct, Bloomfield Hills, MI 48304For SaleMLS ID #20261083583, Dan A Gutfreund, Signature Sotheby's International Realty Bham. Realcomp II
- $499,0004 bd3 ba2.7k sqft561 Fox River Dr, Bloomfield Hills, MI 48304For SaleMLS ID #20261067491, Maria Kopicki, Coldwell Banker Professionals-Birm. Realcomp II
- $659,9004 bd4 ba3.2k sqft1848 Packer Rd, Bloomfield Hills, MI 48302For SaleMLS ID #20261079652, Michelle R Klump, EXP Realty Main. Realcomp II
- $599,9994 bd4 ba4.2k sqft5135 Iron Gate Rd, Bloomfield Hills, MI 48304For SaleMLS ID #20261058230, Claire L Epstein, Real Estate One-W Blmfld. Realcomp II
- $675,0003 bd3 ba3.7k sqft3709 Wabeek Lake Dr W, Bloomfield Hills, MI 48302For SaleMLS ID #20261079116, Steve Mann, RE/MAX Dream Properties. Realcomp II
- $549,5003 bd3 ba3k sqft1262 Woodcrest Cir #E, Bloomfield Hills, MI 48304For SaleMLS ID #20261083855, Gwen J Schultz, The Agency Hall & Hunter. Realcomp II
- $650,0003 bd3 ba2.6k sqft2766 Acorn Rd, Bloomfield Hills, MI 48302For SaleMLS ID #20261048431, Emily P Day, @properties Christie's Int'l R.E. Birmingham. Realcomp II
- $725,0004 bd3 ba2.8k sqft4430 Queens Way, Bloomfield Hills, MI 48304For SaleMLS ID #20261075972, Robert Beam, EXP Realty Romeo. Realcomp II
- $514,9004 bd3 ba2.3k sqft2632 Kopson Ct, Bloomfield Hills, MI 48304For SaleMLS ID #20261070597, Robin R Wilson, The Agency Hall & Hunter. Realcomp II
- $650,0004 bd4 ba4.9k sqft3379 Seminole Ct, Rochester Hills, MI 48309For SaleMLS ID #20261077463, Patrick M Hixson, KW Metro. Realcomp II
- $729,0005 bd3 ba4k sqft745 Hawthorne Dr, Bloomfield Hills, MI 48304For SaleMLS ID #20261062946, Pashko P Dushaj, Century 21 Professionals Utica. Realcomp II
