Beautiful Bloomfield Colonial Home situated on Private 1.5 acres in Desirable Kentmoor Sub. This Custom Home features approx 3,700 square feet of living space with 6 bedrooms, 4.1 Baths, 3 Fireplaces, Gorgeous Hardwood Floors, 6 Skylights, Multiple 1st Floor Bedrooms, and an Inground Pool! The 2-story Foyer opens to the Living Room with Hardwood Floors. Spacious Updated Gourmet Kitchen with Granite Countertops, Custom Cabinets, and Premium Stainless Appliances including a Gas Range with Double Oven. The Kitchen Opens to a Breakfast Room and a Family Room with a Natural Fireplace with Custom Stone Tile. Four-Season Sunroom with Skylight, Gas Fireplace, Sliding Doorwall to Deck, and French Doors Leading to an Expansive Formal Dining Room. Great Room/Recreation Room with a Soaring Ceiling with Skylights, Built-In Buffet & Wet Bar, and Gas Fireplace. 3 Bedrooms on Entry Level including a possible Guest Suite or Mother-In-Law Suite with en suite Bath with Jetted Tub. Recently Updated Full Bath on Entry Level features a Custom Vanity & Sink & Large Custom Tiled Shower.. The 3rd entry-level bedroom is currently used as a Library. Open Staircase to an Upper Level with an Overlook to the Foyer. Spacious Primary Bedroom with En Suite Bath and Private Balcony overlooking backyard. Convenient 2nd Floor Laundry Room & Flex Room. 2 Additional Large Bedrooms with a Jack & Jill Bathroom. Large Private Backyard with Beautiful Deck, Patio, and Heated Inground Pool! Huge Circular Driveway. 3 Car Garage Features an additional large back entrance door that can accommodate an RV or boat. Home is situated on a Private Lot in the Sought-After Kentmoor Community with Award-Winning Bloomfield Hills Schools. This home has great bones with potential for expansion or could also be a perfect location for a possible New Build. Some Exclusions. All M & D Approx.
For sale
$899,000
1450 Lenox Rd, Bloomfield Hills, MI 48304
6beds
3,700sqft
Single Family Residence
Built in 1953
1.47 Acres Lot
$859,200 Zestimate®
$243/sqft
$6/mo HOA
What's special
- 9 days
- 1,422
- 79
Zillow last checked:
Listing updated:
Listed by:
Michael Hermiz 248-681-8500,
RE/MAX New Trend 248-553-5050
Source: Realcomp II,MLS#: 20261073835
Facts & features
Interior
Bedrooms & bathrooms
- Bedrooms: 6
- Bathrooms: 5
- Full bathrooms: 4
- 1/2 bathrooms: 1
Primary bedroom
- Level: Second
- Area: 255
- Dimensions: 17 X 15
Bedroom
- Level: Second
- Area: 144
- Dimensions: 12 X 12
Bedroom
- Level: Second
- Area: 144
- Dimensions: 12 X 12
Bedroom
- Level: Entry
- Area: 154
- Dimensions: 14 X 11
Bedroom
- Level: Entry
- Area: 99
- Dimensions: 11 X 9
Bedroom
- Level: Entry
- Area: 132
- Dimensions: 12 X 11
Primary bathroom
- Level: Second
- Area: 84
- Dimensions: 14 X 6
Other
- Level: Second
- Area: 42
- Dimensions: 14 X 3
Other
- Level: Entry
- Area: 60
- Dimensions: 6 X 10
Other
- Level: Entry
- Area: 64
- Dimensions: 8 X 8
Other
- Level: Entry
- Area: 30
- Dimensions: 6 X 5
Dining room
- Level: Entry
- Area: 360
- Dimensions: 30 X 12
Family room
- Level: Entry
- Area: 224
- Dimensions: 16 X 14
Other
- Level: Entry
- Area: 240
- Dimensions: 20 X 12
Great room
- Level: Entry
- Area: 572
- Dimensions: 26 X 22
Kitchen
- Level: Entry
- Area: 224
- Dimensions: 16 X 14
Living room
- Level: Entry
- Area: 192
- Dimensions: 16 X 12
Other
- Level: Second
- Area: 96
- Dimensions: 12 X 8
Heating
- Forced Air, Natural Gas
Cooling
- Attic Fan, Central Air
Appliances
- Included: Dishwasher, Disposal, Dryer, Free Standing Gas Range, Humidifier, Stainless Steel Appliances, Washer, Water Softener Owned
Features
- Jetted Tub, Wet Bar
- Has basement: No
- Has fireplace: Yes
- Fireplace features: Family Room, Gas, Great Room, Other Locations, Wood Burning
Interior area
- Total interior livable area: 3,700 sqft
- Finished area above ground: 3,700
Video & virtual tour
Property
Parking
- Total spaces: 3
- Parking features: Three Car Garage, Attached, Circular Driveway, Direct Access
- Garage spaces: 3
Features
- Levels: Two
- Stories: 2
- Entry location: GroundLevelwSteps
- Pool features: In Ground, Outdoor Pool
- Fencing: Fencing Requiredwith Pool
Lot
- Size: 1.47 Acres
- Dimensions: 220 x 324 x 200 x 293
Details
- Parcel number: 1912228003
- Special conditions: Short Sale No,Standard
Construction
Type & style
- Home type: SingleFamily
- Architectural style: Colonial
- Property subtype: Single Family Residence
Materials
- Brick, Other
- Foundation: Block, Crawl Space, Slab
- Roof: Asphalt
Condition
- New construction: No
- Year built: 1953
- Major remodel year: 1997
Utilities & green energy
- Sewer: Septic Tank
- Water: Waterat Street, Well
Community & HOA
Community
- Subdivision: KENTMOOR
HOA
- Has HOA: Yes
- HOA fee: $75 annually
Location
- Region: Bloomfield Hills
Financial & listing details
- Price per square foot: $243/sqft
- Tax assessed value: $219,010
- Annual tax amount: $9,064
- Date on market: 9/14/2026
- Cumulative days on market: 9 days
- Listing agreement: Exclusive Right To Sell
- Listing terms: Cash,Conventional
Estimated market value
$859,200
$816,000 - $902,000
$5,203/mo
Price history
| Date | Event | Price |
|---|---|---|
| 9/14/2026 | Listed for sale | $899,000+34.4%$243/sqft |
Source:  Realcomp II #20261073835 Report a problem Realcomp II #20261073835 Report a problem | ||
| 11/25/2018 | Listing removed | $669,000$181/sqft |
Source: Reozom Real Estate Services #218045886 Report a problem | ||
| 7/2/2018 | Price change | $669,000-1.5%$181/sqft |
Source: Reozom Real Estate Services #218045886 Report a problem | ||
| 5/24/2018 | Listed for sale | $679,000+1.5%$184/sqft |
Source: Reozom Real Estate Services #218045886 Report a problem | ||
| 10/6/2017 | Listing removed | $4,900$1/sqft |
Source: Owner Report a problem | ||
| 9/11/2017 | Price change | $4,900-10.9%$1/sqft |
Source: Owner Report a problem | ||
| 9/6/2017 | Listed for rent | $5,500$1/sqft |
Source: Owner Report a problem | ||
| 9/2/2017 | Listing removed | $669,000$181/sqft |
Source: New Michigan Realty, LLC #217056852 Report a problem | ||
| 7/11/2017 | Price change | $669,000-1.5%$181/sqft |
Source: New Michigan Realty, LLC #217056852 Report a problem | ||
| 7/1/2017 | Price change | $679,000-1.2%$184/sqft |
Source: New Michigan Realty, LLC #217056852 Report a problem | ||
| 6/10/2017 | Listed for sale | $687,000+383.8%$186/sqft |
Source: Owner Report a problem | ||
| 8/4/1992 | Sold | $142,000$38/sqft |
Source: Agent Provided Report a problem | ||
Public tax history
| Year | Property taxes | Tax assessment |
|---|---|---|
| 2025 | $8,929 +0.7% | $245,230 |
| 2024 | $8,866 +6.4% | $245,230 +5.4% |
| 2023 | $8,334 +0.2% | $232,620 +2.5% |
| 2022 | $8,316 -2.7% | $226,870 -6.8% |
| 2021 | $8,548 | $243,550 -10.6% |
| 2020 | -- | $272,440 +6.6% |
| 2019 | $6,824 -14.7% | $255,560 +5% |
| 2018 | $8,003 | $243,480 +2.2% |
| 2017 | -- | $238,220 +0.1% |
| 2016 | -- | $237,910 +10.3% |
| 2015 | -- | $215,600 +25.3% |
| 2014 | -- | $172,030 +1.9% |
| 2011 | -- | $168,780 -15.2% |
| 2010 | $6,646 +7% | $199,040 -8.7% |
| 2009 | $6,209 +138% | $217,980 -45% |
| 2005 | $2,608 | $396,110 +88.9% |
| 2003 | -- | $209,690 -0.8% |
| 2002 | -- | $211,470 +54.9% |
| 2001 | $4,518 +17.7% | $136,520 +14.7% |
| 2000 | $3,839 | $119,010 |
Find assessor info on the county website
Monthly payment
Est. payment
Payment breakdown
Explore the cost of this home by adjusting the details. Changes won't be saved.Climate risks
Neighborhood: 48304
- $2,372,0005 bd7 ba5k sqft1414 Lenox Rd, Bloomfield Hills, MI 48304Off Market
- $704,2005 bd3 ba3.5k sqft1466 Lenox Rd, Bloomfield Hills, MI 48304Off Market
- $513,2003 bd2 ba2.5k sqft1441 Lenox Rd, Bloomfield Hills, MI 48304Off Market
- $380,0003 bd2 ba1.9k sqft5775 N Adams Rd, Bloomfield Hills, MI 48304Sold
Similar homes
- $724,9004 bd4 ba4.6k sqft1211 Kensington Rd, Bloomfield Hills, MI 48304For Sale
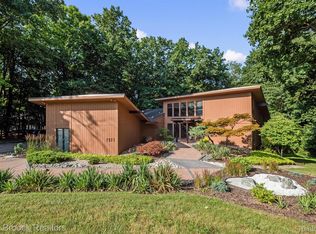
 MLS ID #20261076456, Jeffrey S Barker, Max Broock, REALTORS®-Birmingham. Realcomp II
 - $779,0005 bd3 ba4k sqft745 Hawthorne Dr, Bloomfield Hills, MI 48304For Sale
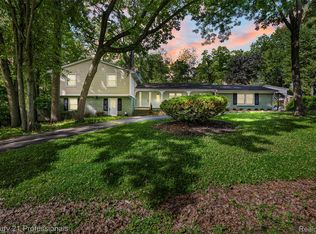 MLS ID #20261062946, Pashko P Dushaj, Century 21 Professionals Utica. Realcomp II
 - $947,7775 bd3 ba3.9k sqft2953 Little Ln, Bloomfield Hills, MI 48302For Sale
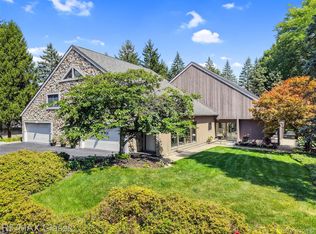 MLS ID #20261050109, Mary C Rettig, RE/MAX Classic. Realcomp II
 - $899,9004 bd4 ba3.8k sqft1086 Autumn Ln, Bloomfield Hills, MI 48304For Sale
 MLS ID #20261062036, Marisa Thomas, DOBI Real Estate. Realcomp II
 - $649,9994 bd3 ba2.7k sqft633 Foxhall Rd, Bloomfield Hills, MI 48304For SaleMLS ID #20261052436, Austin Sturza, Century 21 Professionals. Realcomp II
- $529,0004 bd3 ba2.1k sqft932 S Reading Rd, Bloomfield Hills, MI 48304For SaleMLS ID #20261069264, Macklyn Mergel, @properties Christie's Int'l R.E. Birmingham. Realcomp II
- $799,9994 bd3 ba2.7k sqft5600 Woodwind Dr, Bloomfield Hills, MI 48301For SaleMLS ID #20261075161, Marvin Kilano, Coastal Realty, LLC. Realcomp II
- $950,0003 bd4 ba3.7k sqft3159 Middlebury Ln, Bloomfield Hills, MI 48301For SaleMLS ID #20261066212, James C Smith, Max Broock, REALTORS®-Birmingham. Realcomp II
- $1,250,0004 bd4 ba3.7k sqft1257 Charrington Rd, Bloomfield Hills, MI 48301For SaleMLS ID #20261075361, Cheryl F Riback, @properties Christie's Int'l R.E. Birmingham. Realcomp II
- $1,150,0003 bd3 ba3.3k sqft341 Westwood Dr, Bloomfield Hills, MI 48301For SaleMLS ID #20261068034, John A Apap, @properties Christie's Int'l R.E. Birmingham. Realcomp II
- $750,0006 bd3 ba3.9k sqft6157 Blue Beech Ct, Rochester Hills, MI 48306For SaleMLS ID #20261064228, Robert Hellow, Ascendent Realty Associates, LLC. Realcomp II
- $960,0004 bd3 ba4.2k sqft22636 King Richard Ct, Beverly Hills, MI 48025For SaleMLS ID #20261068394, Chris G Pero, Max Broock, REALTORS®-Birmingham. Realcomp II
- $1,050,0004 bd4 ba5.5k sqft1887 Harvest Ln, Bloomfield Hills, MI 48302For SaleMLS ID #20261060157, Rashad Elabed, JNA Real Estate. Realcomp II
- $1,130,0004 bd4 ba4.1k sqft2038 Haverford Dr, Troy, MI 48098For SaleMLS ID #20261058462, Maria M Nishanian, Real Estate One-Troy. Realcomp II
- $1,060,0005 bd6 ba3.9k sqft32674 Bingham Ln, Bingham Farms, MI 48025For SaleMLS ID #20261057756, Bella Brookenthal, Real Estate One-W Blmfld. Realcomp II
- $685,0004 bd4 ba3.8k sqft654 Deauville Ln, Bloomfield Hills, MI 48304For SaleMLS ID #20261064318, Kathleen E Robinson, Max Broock, REALTORS®-Bloomfield Hills. Realcomp II
- $650,0004 bd4 ba3.4k sqft4665 W Maple Rd, Bloomfield Hills, MI 48301For SaleMLS ID #20261022124, Olga Mackenzie, Brookstone, Realtors LLC. Realcomp II
- $665,0003 bd3 ba3.6k sqft727 Arbor Ct, Bloomfield Hills, MI 48304For SaleMLS ID #20261073654, John Pickell, RE/MAX Classic. Realcomp II
- $1,249,0003 bd5 ba4.6k sqft969 Bloomfield Wood, Bloomfield Hills, MI 48304For SaleMLS ID #20261076486, Kris Barich, Max Broock, REALTORS®-Birmingham. Realcomp II
- $550,0004 bd3 ba2.8k sqft217 Stonetree Cir, Rochester Hills, MI 48309For SaleMLS ID #20261076553, Daniel T Kilger, Max Broock, REALTORS®-Birmingham. Realcomp II
