Welcome home to this beautiful condominium offering an exceptional floor plan and spacious living throughout. A grand foyer welcomes you into the light-filled living and dining room, creating an inviting space for both everyday living and entertaining. The main level offers a private primary suite, dedicated home office or den, convenient first-floor laundry, and a powder room just off the attached three-car garage. The updated kitchen features new cabinetry(2025), offering a timeless, refreshed look while opening seamlessly to the adjacent living spaces. The spacious primary suite boasts a luxurious marble bathroom with dual vanities, a jetted soaking tub, shower, and an oversized linen closet. Upstairs, you'll find three generously sized bedrooms. One bedroom features a private en-suite bath, while the remaining two bedrooms share a convenient Jack-and-Jill bathroom, providing comfortable accommodations for family and guests. The expansive lower level is a blank canvas ready to be transformed into additional living space, a home theater, fitness room, or recreation area, while also offering exceptional storage. Ideally located in Bloomfield Hills, this exceptional condominium offers a spacious, functional floor plan, quality updates, and endless potential to make it your own.
For sale
Price cut: $100K (8/26)
$899,900
1086 Autumn Ln, Bloomfield Hills, MI 48304
4beds
3,892sqft
Condominium
Built in 1989
-- sqft lot
$875,700 Zestimate®
$231/sqft
$440/mo HOA
What's special
- 34 days
- 1,322
- 45
Zillow last checked:
Listing updated:
Listed by:
Marisa Thomas 248-320-7878,
DOBI Real Estate 248-385-3350
Source: Realcomp II,MLS#: 20261062036
Facts & features
Interior
Bedrooms & bathrooms
- Bedrooms: 4
- Bathrooms: 4
- Full bathrooms: 3
- 1/2 bathrooms: 1
Primary bedroom
- Level: Entry
- Area: 400
- Dimensions: 16 X 25
Bedroom
- Level: Second
- Area: 180
- Dimensions: 12 X 15
Bedroom
- Level: Second
- Area: 180
- Dimensions: 12 X 15
Bedroom
- Level: Second
- Area: 330
- Dimensions: 22 X 15
Primary bathroom
- Level: Entry
- Area: 238
- Dimensions: 17 X 14
Other
- Level: Second
- Area: 42
- Dimensions: 6 X 7
Other
- Level: Second
- Area: 42
- Dimensions: 6 X 7
Other
- Level: Entry
- Area: 36
- Dimensions: 6 X 6
Other
- Level: Entry
- Area: 180
- Dimensions: 10 X 18
Dining room
- Level: Entry
- Area: 168
- Dimensions: 12 X 14
Family room
- Level: Entry
- Area: 440
- Dimensions: 22 X 20
Kitchen
- Level: Entry
- Area: 130
- Dimensions: 10 X 13
Laundry
- Level: Entry
- Area: 77
- Dimensions: 7 X 11
Living room
- Level: Entry
- Area: 168
- Dimensions: 12 X 14
Heating
- Forced Air, Natural Gas
Cooling
- Central Air
Appliances
- Included: Built In Freezer, Built In Gas Oven, Built In Refrigerator, Dishwasher, Disposal, Dryer, Exhaust Fan, Gas Cooktop, Ice Maker, Microwave, Stainless Steel Appliances, Washer
- Laundry: Laundry Room
Features
- Jetted Tub, Wet Bar
- Basement: Unfinished
- Has fireplace: Yes
- Fireplace features: Family Room, Gas
Interior area
- Total interior livable area: 3,892 sqft
- Finished area above ground: 3,892
Property
Parking
- Total spaces: 3
- Parking features: Three Car Garage, Attached, Driveway, Garage Faces Side
- Garage spaces: 3
Features
- Levels: Two
- Stories: 2
- Entry location: GroundLevelwSteps
- Patio & porch: Covered, Patio, Porch
- Pool features: None
Details
- Parcel number: 1912477024
- Special conditions: Short Sale No,Standard
Construction
Type & style
- Home type: Condo
- Architectural style: Colonial
- Property subtype: Condominium
Materials
- Brick, Vinyl Siding
- Foundation: Basement, Poured
- Roof: Asphalt
Condition
- New construction: No
- Year built: 1989
Utilities & green energy
- Sewer: Public Sewer
- Water: Public
Community & HOA
Community
- Subdivision: BLOOMFIELD OAKS CONDO OCCPN 582
HOA
- Has HOA: Yes
- Services included: Maintenance Grounds, Snow Removal
- HOA fee: $440 monthly
Location
- Region: Bloomfield Hills
Financial & listing details
- Price per square foot: $231/sqft
- Tax assessed value: $237,790
- Annual tax amount: $8,593
- Date on market: 8/6/2026
- Cumulative days on market: 34 days
- Listing agreement: Exclusive Right To Sell
- Listing terms: Cash,Conventional
- Exclusions: Exclusion(s) Do Not Exist
Estimated market value
$875,700
$832,000 - $919,000
$4,904/mo
Price history
| Date | Event | Price |
|---|---|---|
| 8/26/2026 | Price change | $899,900-10%$231/sqft |
Source:  Realcomp II #20261062036 Report a problem Realcomp II #20261062036 Report a problem | ||
| 8/6/2026 | Listed for sale | $999,900$257/sqft |
Source: Realcomp II #20261062036 Report a problem | ||
Public tax history
| Year | Property taxes | Tax assessment |
|---|---|---|
| 2025 | $8,297 +3.3% | $453,550 |
| 2024 | $8,029 +5.6% | $453,550 +7.6% |
| 2023 | $7,602 +0.7% | $421,610 +20.5% |
| 2022 | $7,548 -1.3% | $349,940 +4.3% |
| 2021 | $7,648 | $335,420 +0.8% |
| 2020 | -- | $332,660 -6.5% |
| 2019 | $7,214 +1.8% | $355,650 -5.9% |
| 2018 | $7,084 | $378,080 +2.8% |
| 2017 | -- | $367,880 -2.5% |
| 2016 | -- | $377,420 +46.4% |
| 2015 | -- | $257,790 +11.7% |
| 2014 | -- | $230,810 +7% |
| 2011 | -- | $215,800 +1.4% |
| 2010 | $8,285 -21.5% | $212,730 -26.9% |
| 2009 | $10,554 +106.2% | $290,930 -52.4% |
| 2005 | $5,119 | $610,590 +130.9% |
| 2003 | -- | $264,440 -8.8% |
| 2002 | -- | $290,030 +8.3% |
| 2001 | $8,867 +5.9% | $267,900 +3.2% |
| 2000 | $8,375 | $259,600 |
Find assessor info on the county website
Monthly payment
Est. payment
Payment breakdown
Explore the cost of this home by adjusting the details. Changes won't be saved.Climate risks
Neighborhood: 48304
- $851,4003 bd3 ba3.5k sqft1094 Autumn Ln, Bloomfield Hills, MI 48304Off Market
- $1,116,4004 bd3 ba3.6k sqft1080 Autumn Ln, Bloomfield Hills, MI 48304Off Market
- $974,3003 bd2 ba3.6k sqft1072 Autumn Ln, Bloomfield Hills, MI 48304Off Market
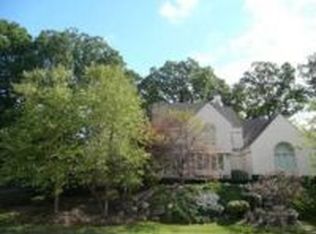
- $923,1003 bd4 ba3.6k sqft1072 Autumn Ln, Bloomfield, MI 48304Off Market
Similar homes
- $699,0003 bd3 ba2.3k sqft3310 Dogwood Ct, Bloomfield Hills, MI 48304For Sale
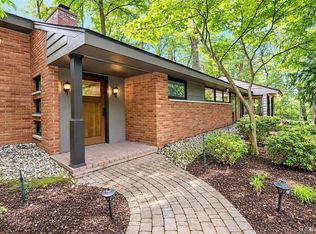
 MLS ID #20261068503, Kelly L Moody, The Agency Hall & Hunter. Realcomp II
 - $875,0004 bd5 ba4.7k sqft5447 Lahser Rd, Bloomfield Hills, MI 48304For Sale
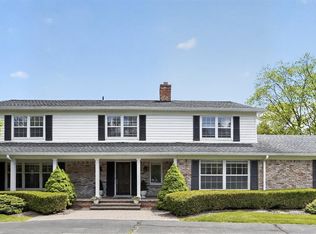 MLS ID #20261033273, Beth E Shobe, Berkshire Hathaway HomeServices Kee Realty Bham. Realcomp II
 - $675,0003 bd3 ba4.2k sqft618 Deauville Ln, Bloomfield Hills, MI 48304For Sale
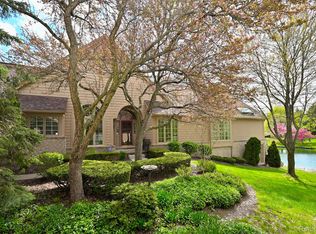 MLS ID #20261071997, Patricia V Moran, The Agency Hall & Hunter. Realcomp II
 - $549,9004 bd4 ba2.7k sqft917 S Reading Rd, Bloomfield Hills, MI 48304For Sale
 MLS ID #20261050693, Anna Kligman, Encore Real Estate, LLC. Realcomp II
 - $998,0003 bd3 ba4.4k sqft5044 Christy Ct, Troy, MI 48098For SaleMLS ID #20261029681, Nanci J Rands, The Agency Hall & Hunter. Realcomp II
- $1,050,0004 bd4 ba5.5k sqft1887 Harvest Ln, Bloomfield Hills, MI 48302For SaleMLS ID #20261060157, Rashad Elabed, JNA Real Estate. Realcomp II
- $540,0005 bd3 ba3.5k sqft536 Rolling Rock Rd, Bloomfield Hills, MI 48304For SaleMLS ID #20261054365, Catharina van Acker de Koning, KW Domain. Realcomp II
- $799,9995 bd4 ba3.6k sqft1370 Fieldway Dr, Bloomfield Hills, MI 48302For SaleMLS ID #20261047777, Kate Hayman, KW Domain. Realcomp II
- $769,0005 bd5 ba3k sqft88 Aspinwall Dr, Troy, MI 48098For Sale
 MLS ID #50217123, Kristen Rys, Real Estate One Inc-Shelby. MiRealSource
 - $749,0002 bd3 ba2.8k sqft4845 Bryn Mawr Dr, Bloomfield Hills, MI 48301For SaleMLS ID #20261070384, Katherine E Broock, Max Broock, REALTORS®-Birmingham. Realcomp II
- $679,9004 bd3 ba2.9k sqft3325 Newgate Dr, Troy, MI 48084For SaleMLS ID #20261063184, Tereza Djeljosevic, A.V.A. Real Estate. Realcomp II
- $1,015,0004 bd5 ba4k sqft4831 Goodison Place Dr, Rochester, MI 48306For SaleMLS ID #20261056420, Jeanne F Mecca, England Real Estate Company. Realcomp II
- $775,0002 bd3 ba2.3k sqft6975 Wing Lake Rd, Bloomfield Hills, MI 48301For SaleMLS ID #20261062762, Alex Lauer, Clyde Realty LLC. Realcomp II
- $840,0004 bd5 ba4.4k sqft887 Loggers Cir, Rochester, MI 48307For SaleMLS ID #20261058234, Samantha Phillips, KW Domain. Realcomp II
- $710,0004 bd4 ba4.1k sqft1708 Devonwood Dr, Rochester Hills, MI 48306For SaleMLS ID #20261051709, Constance V Thomas, RE/MAX First. Realcomp II
- $619,0004 bd3 ba2.3k sqft2032 Kristin Dr, Troy, MI 48084For SaleMLS ID #20261071149, Joan K Brown, The Agency Hall & Hunter. Realcomp II
- $1,049,9995 bd5 ba3.7k sqft1235 Yorkshire Rd, Birmingham, MI 48009For SaleMLS ID #20261066085, Hollie Kotwicki, Max Broock, REALTORS®-Troy. Realcomp II
- $1,000,0004 bd4 ba3.8k sqft25800 Franklin Park Ct, Franklin, MI 48025For Sale
 MLS ID #26040807, Catherine Bleta, Max Broock, REALTORS® Blmfld H. MichRIC
 - $1,099,0003 bd5 ba5.2k sqft1762 Saint Johns Ct, Bloomfield Hills, MI 48302For SaleMLS ID #20261062806, Tushar V Vakhariya, KW Domain. Realcomp II
- $650,0004 bd3 ba2.7k sqft2937 Waterloo Dr, Troy, MI 48084For SaleMLS ID #20261061863, Meg Stenger, KW Domain. Realcomp II
