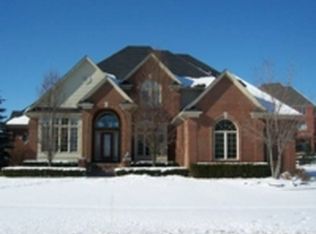
Absolutely GORGEOUS totally updated 4-bed Washington Twp FULL brick split level w/amazing Finished walkout on HUGE lot! Custom white kitchen, quartz counters, huge island w/seating, premium stainless steel appliances including ZLINE range and 2 dishwashers, ceramic tile, eating area with double bays and door wall to new extended Trex deck! Mud area, Walkin Pantry & 1st floor laundry w/ washer and dryer. Wood floors throughout, ceramic in 4 full baths, Custom window treatments and chandelier lift. Elegant foyer with newer staircase and railing with catwalk overlooking great room. First floor primary suite w/custom updated bath and his& hers WIC's with door to deck. Large great room with gas fireplace, tons of windows and vaulted ceiling. Den with wainscotting and cathedral ceiling. Dining/living room with dramatic ceilings & Butler's pantry! An entertainers delight! Prof landscaped almost acre lot w/sprinklers, lower patio, side turned 3 car garage & prestigious front entrance! New Furnance and AC!
For sale
$889,900
63142 Turnberry Way, Washington, MI 48095
4beds
5,157sqft
Single Family Residence
Built in 1999
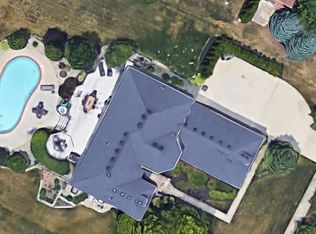
0.9 Acres Lot
$886,400 Zestimate®
$173/sqft
$67/mo HOA
What's special
Prestigious front entranceAmazing finished walkoutWood floors throughoutHuge lotQuartz countersWalkin pantryMud area
- 2 hours
- 137
- 18
Zillow last checked:
Listing updated:
Listed by:
Kelly Ettel 586-615-2795,
RE/MAX First 586-799-8000
Source: MiRealSource,MLS#: 50225935 Originating MLS: MiRealSource
Originating MLS: MiRealSourceFacts & features
Interior
Bedrooms & bathrooms
- Bedrooms: 4
- Bathrooms: 5
- Full bathrooms: 4
- 1/2 bathrooms: 1
Rooms
- Room types: Den/Study/Lib, Laundry, Great Room, Basement Full Bath, First Flr Lavatory, Master Bedroom, Second Flr Full Bathroom, Breakfast Nook/Room, Dining Room
Bedroom 1
- Features: Wood
- Level: First
- Area: 234
- Dimensions: 18 x 13
Bedroom 2
- Features: Wood
- Level: Second
- Area: 165
- Dimensions: 15 x 11
Bedroom 3
- Features: Wood
- Level: Second
- Area: 176
- Dimensions: 11 x 16
Bedroom 4
- Features: Wood
- Level: Second
- Area: 168
- Dimensions: 14 x 12
Bathroom 1
- Features: Ceramic
- Level: First
Bathroom 2
- Features: Ceramic
- Level: Second
Bathroom 3
- Features: Ceramic
- Level: Second
Bathroom 4
- Features: Ceramic
- Level: Lower
Dining room
- Features: Wood
- Level: First
- Area: 154
- Dimensions: 11 x 14
Great room
- Level: First
- Area: 552
- Dimensions: 23 x 24
Kitchen
- Features: Ceramic
- Level: First
- Area: 210
- Dimensions: 14 x 15
Heating
- Forced Air, Natural Gas
Cooling
- Central Air
Appliances
- Included: Dishwasher, Dryer, Microwave, Range/Oven, Refrigerator, Washer, Gas Water Heater
- Laundry: First Floor Laundry
Features
- Cathedral/Vaulted Ceiling, Sump Pump, Walk-In Closet(s), Pantry, Eat-in Kitchen
- Flooring: Ceramic Tile, Hardwood, Wood
- Basement: Finished,Walk-Out Access
- Number of fireplaces: 1
- Fireplace features: Gas, Great Room
Interior area
- Total structure area: 5,393
- Total interior livable area: 5,157 sqft
- Finished area above ground: 3,157
- Finished area below ground: 2,000
Property
Parking
- Total spaces: 3
- Parking features: Attached, Electric in Garage, Garage Door Opener
- Attached garage spaces: 3
Features
- Levels: Multi/Split,One and One Half
- Stories: 1.5
- Patio & porch: Deck, Patio, Porch
- Frontage type: Road
- Frontage length: 100
Lot
- Size: 0.9 Acres
- Dimensions: 100 x 310
- Features: Subdivision, Sidewalks
Details
- Parcel number: 0415326004
- Special conditions: Private
Construction
Type & style
- Home type: SingleFamily
- Property subtype: Single Family Residence
Materials
- Brick
- Foundation: Basement
Condition
- New construction: No
- Year built: 1999
Utilities & green energy
- Sewer: Public Sanitary
- Water: Public
Community & HOA
Community
- Subdivision: The Ravines At The Orchards #619
HOA
- Has HOA: Yes
- HOA fee: $800 annually
- HOA name: The Ravines as the Orchards
Location
- Region: Washington
Financial & listing details
- Price per square foot: $173/sqft
- Tax assessed value: $770,000
- Annual tax amount: $8,913
- Date on market: 10/26/2026
- Cumulative days on market: 50 days
- Listing agreement: Exclusive Right To Sell
- Listing terms: Cash,Conventional
Estimated market value
$886,400
$842,000 - $931,000
$5,716/mo
Price history
| Date | Event | Price |
|---|---|---|
| 10/26/2026 | Listed for sale | $889,900-2.2%$173/sqft |
Source:  MiRealSource #50225935 Report a problem MiRealSource #50225935 Report a problem | ||
| 10/21/2026 | Listing removed | $910,000$176/sqft |
Source:  Realcomp II #20261070454 Report a problem Realcomp II #20261070454 Report a problem | ||
| 10/15/2026 | Price change | $910,000-2.2%$176/sqft |
Source: Realcomp II #20261070454 Report a problem | ||
| 10/7/2026 | Price change | $930,000-3.1%$180/sqft |
Source: Realcomp II #20261070454 Report a problem | ||
| 9/28/2026 | Price change | $960,000-3%$186/sqft |
Source: Realcomp II #20261070454 Report a problem | ||
| 9/17/2026 | Price change | $990,000-0.5%$192/sqft |
Source: Realcomp II #20261070454 Report a problem | ||
| 9/3/2026 | Listed for sale | $995,000+103.1%$193/sqft |
Source: Realcomp II #20261070454 Report a problem | ||
| 5/10/2018 | Sold | $490,000+7.9%$95/sqft |
Source: Public Record Report a problem | ||
| 9/29/2017 | Sold | $454,140-2.3%$88/sqft |
Source: MiRealSource #31314224 Report a problem | ||
| 8/9/2017 | Pending sale | $465,000$90/sqft |
Source: Great Lakes #31314224 Report a problem | ||
| 7/21/2017 | Price change | $465,000-2.9%$90/sqft |
Source: Keller Williams Great Lakes #31314224 Report a problem | ||
| 5/21/2017 | Price change | $479,000+0.8%$93/sqft |
Source: Great Lakes #31314224 Report a problem | ||
| 2/22/2017 | Price change | $475,000-2.9%$92/sqft |
Source: Keller Williams - Great Lakes #31314224 Report a problem | ||
| 1/5/2017 | Price change | $489,000-2%$95/sqft |
Source: Keller Williams - Great Lakes #31314224 Report a problem | ||
| 9/30/2016 | Listed for sale | $499,000+7.3%$97/sqft |
Source: Keller Williams - Great Lakes #31314224 Report a problem | ||
| 11/24/2004 | Sold | $465,000+11.2%$90/sqft |
Source: MiRealSource #831464 Report a problem | ||
| 9/12/2000 | Sold | $418,000$81/sqft |
Source: Public Record Report a problem | ||
Public tax history
| Year | Property taxes | Tax assessment |
|---|---|---|
| 2026 | $8,913 +2.9% | $385,000 +2.3% |
| 2025 | $8,658 +5% | $376,300 +8.6% |
| 2024 | $8,247 +5.3% | $346,600 +13.5% |
| 2023 | $7,834 +2.2% | $305,300 +8.1% |
| 2022 | $7,663 | $282,400 +5.2% |
| 2021 | -- | $268,500 +12.2% |
| 2020 | -- | $239,300 +0.8% |
| 2019 | $7,111 +27.1% | $237,500 +1.8% |
| 2018 | $5,595 | $233,200 +8.6% |
| 2017 | -- | $214,700 |
| 2016 | -- | $214,700 +6.6% |
| 2015 | -- | $201,400 +4.4% |
| 2013 | $5,165 | $193,000 +9.2% |
| 2012 | $5,165 | $176,800 -2.2% |
| 2011 | -- | $180,700 -0.4% |
| 2010 | -- | $181,500 -11.3% |
| 2009 | -- | $204,700 -10.7% |
| 2008 | $6,493 | $229,200 -5.4% |
| 2007 | -- | $242,300 +2.1% |
| 2006 | -- | $237,300 +7.4% |
| 2005 | -- | $221,000 -0.2% |
| 2003 | -- | $221,400 |
Find assessor info on the county website
Monthly payment
Est. payment
Payment breakdown
Explore the cost of this home by adjusting the details. Changes won't be saved.Climate risks
Neighborhood: 48095
Nearby schools
Schools provided by the listing agent
- District: Romeo Community Schools
Source: MiRealSource. This data may not be complete. We recommend contacting the local school district to confirm school assignments for this home.
Similar homes
- $799,9004 bd4 ba4.7k sqft63357 N Plantation Ct, Washington, MI 48095For Sale
 MLS ID #20261085153, Emily Whiting, Venta Realty Group. Realcomp II
 - $869,9004 bd4 ba6.2k sqft6718 Pond Dr, Washington, MI 48094For Sale

 MLS ID #50211205, Kenneth J. Ritter, Real Estate One Clinton. MiRealSource
 - $739,0004 bd3 ba2.9k sqft8700-30 Mile Rd, Washington, MI 48095For Sale
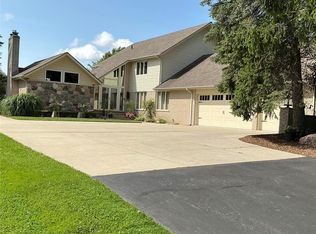 MLS ID #20261069687, Steve Koleno, Beycome Brokerage Realty LLC. Realcomp II
 - $1,075,0005 bd4 ba5k sqft8849 Heatherwood Ct, Washington, MI 48095For Sale
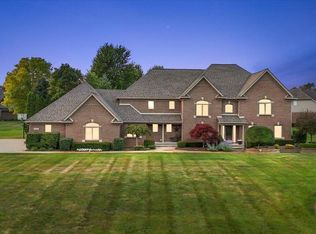 MLS ID #50216257, Thomas Zibkowski, Real Estate One Inc-Shelby. MiRealSource
 - $840,0004 bd4 ba3.4k sqft62042 Mound Rd, Washington, MI 48094For SaleMLS ID #50193216, Olivia Budny-Bartz, RE/MAX First. MiRealSource
- $899,9915 bd4 ba5.3k sqft69497 Meadowbrook Ln #9, Romeo, MI 48065For SaleMLS ID #50217317, Thomas Zibkowski, Real Estate One Inc-Shelby. MiRealSource
- $899,9003 bd4 ba5.2k sqft59250 Glacier Club Dr, Washington, MI 48094For SaleMLS ID #50225406, Ed Martin, RE/MAX First. MiRealSource
- $850,0004 bd4 ba4.6k sqft6332 Shadydale Dr, Shelby Township, MI 48316For SaleMLS ID #20261071586, Ben DiCicco, Kingswood Homes Realty LLC. Realcomp II
- $850,0004 bd3 ba4.9k sqft74714 Gould Rd, Romeo, MI 48065For SaleMLS ID #50221076, Julie Kern, Real Estate One Inc-Shelby. MiRealSource
- $760,0003 bd4 ba4.1k sqft62735 Franklin Park Dr, Washington, MI 48094For SaleMLS ID #50217681, Robert Marzolf, Berkshire Hathaway HomeServices Kee Realty. MiRealSource
- $843,9994 bd6 ba6k sqft56555 Hartley Dr W, Shelby Township, MI 48316For SaleMLS ID #20261054870, James T Ray, Select Real Estate Professionals. Realcomp II
- $799,5006 bd5 ba5.6k sqft11226 Wilshire Dr, Shelby Township, MI 48315For SaleMLS ID #20261074938, Anthony Bertrand, Berkshire Hathaway HomeServices Kee Realty Bham. Realcomp II
- $829,9004 bd6 ba5.4k sqft4500 Boxwood Ct, Rochester, MI 48306For SaleMLS ID #20261057400, Anthony Orlando, Jason Mitchell Real Estate Group Michigan LLC. Realcomp II
- $975,0004 bd4 ba3.2k sqft3941 Corkwood Dr, Sterling Heights, MI 48314For SaleMLS ID #50225445, Sandra Weber, Real Estate One Chesterfield. MiRealSource
- $949,9003 bd5 ba6.7k sqft8670 Country Manor Dr, Romeo, MI 48065For SaleMLS ID #20261013192, Haig V Istamboulian, Arterra Realty Michigan LLC. Realcomp II
- $749,9004 bd5 ba5.6k sqft13046 Partridge Run, Shelby Township, MI 48315For SaleMLS ID #20261069368, Daniel DeYonker, EXP Realty Rochester. Realcomp II
- $799,9004 bd3 ba3k sqft54321 Deadwood Ln, Shelby Township, MI 48316For SaleMLS ID #50221612, Lori Chattinger, Berkshire Hathaway HomeServices Kee Realty NB. MiRealSource
- $899,9004 bd5 ba3.5k sqft52801 Royal Park Ave Unit 6, Utica, MI 48315For SaleMLS ID #50221064, Thomas Zibkowski, Real Estate One Inc-Shelby. MiRealSource
- $1,099,0004 bd3 ba4.2k sqft7330 W Gates St, Romeo, MI 48065For SaleMLS ID #20261066876, Valerie Eckl, RUSH Realty. Realcomp II
- $899,9994 bd5 ba5.6k sqft46930 Riverpark Dr E, Macomb, MI 48044For SaleMLS ID #20261032917, Ivica Simjanoski, DOBI Real Estate. Realcomp II
