Welcome to this beautifully updated SPLIT-LEVEL COLONIAL in a sought-after Washington Township neighborhood, served by award-winning Romeo Schools!
An inviting living room flows into a spacious kitchen with island seating, a dining area, and a cozy hearth room. A separate formal dining room offers space for special gatherings, while a versatile office/den provides room to work or unwind.
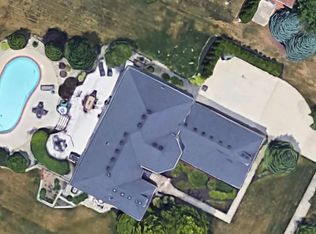
Upstairs, you’ll find three bedrooms and a full bath. A partially finished basement offers additional flexible space, while first-floor laundry and an attached three-car garage add everyday convenience. Outside, enjoy a quiet, tranquil backyard—perfect for relaxing.
Stop by during the open house and discover all this lovely home has to offer!
For sale
$750,000
63767 Inverness Dr, Washington, MI 48095
4beds
5,165sqft
Single Family Residence
Built in 2001
0.46 Acres Lot
$737,600 Zestimate®
$145/sqft
$63/mo HOA
What's special
- 4 days
- 634
- 42
Zillow last checked:
Listing updated:
Listed by:
Kerra Schoenherr 586-291-4032,
Realty Executives Home Towne 586-786-4617
Source: Realcomp II,MLS#: 20261084915
Facts & features
Interior
Bedrooms & bathrooms
- Bedrooms: 4
- Bathrooms: 3
- Full bathrooms: 2
- 1/2 bathrooms: 1
Primary bedroom
- Level: Entry
- Area: 182
- Dimensions: 14 X 13
Bedroom
- Level: Second
- Area: 154
- Dimensions: 14 X 11
Bedroom
- Level: Second
- Area: 144
- Dimensions: 12 X 12
Bedroom
- Level: Second
- Area: 154
- Dimensions: 14 X 11
Primary bathroom
- Level: Entry
- Area: 35
- Dimensions: 7 X 5
Other
- Level: Second
- Area: 48
- Dimensions: 8 X 6
Other
- Level: Entry
- Area: 30
- Dimensions: 6 X 5
Dining room
- Level: Entry
- Area: 120
- Dimensions: 12 X 10
Dining room
- Level: Entry
- Area: 182
- Dimensions: 14 X 13
Kitchen
- Level: Entry
- Area: 204
- Dimensions: 17 X 12
Laundry
- Level: Entry
- Area: 20
- Dimensions: 4 X 5
Living room
- Level: Entry
- Area: 352
- Dimensions: 22 X 16
Other
- Level: Entry
- Area: 132
- Dimensions: 12 X 11
Heating
- ENERGYSTAR Qualified Furnace Equipment, Forced Air, Hot Water, Natural Gas
Cooling
- Ceiling Fans, Central Air
Appliances
- Included: Dishwasher, Disposal, Dryer, Electric Cooktop, Free Standing Electric Oven, Free Standing Refrigerator, Microwave, Self Cleaning Oven, Washer
- Laundry: Electric Dryer Hookup, Laundry Room, Washer Hookup
Features
- Basement: Partially Finished
- Has fireplace: Yes
- Fireplace features: Dining Room, Double Sided, Gas, Living Room
Interior area
- Total interior livable area: 5,165 sqft
- Finished area above ground: 3,063
- Finished area below ground: 2,102
Property
Parking
- Total spaces: 3
- Parking features: Three Car Garage, Attached, Electricityin Garage, Garage Door Opener, Garage Faces Side
- Garage spaces: 3
Features
- Levels: Two
- Stories: 2
- Entry location: GroundLevel
- Patio & porch: Enclosed, Patio, Porch
- Exterior features: Chimney Caps, E NE RG YS TA RQualified Skylights
- Pool features: None
- Waterfront features: Pond
Lot
- Size: 0.46 Acres
- Dimensions: 103 x 195
Details
- Parcel number: 0415326052
- Special conditions: Short Sale No,Standard
- Other equipment: Dehumidifier
Construction
Type & style
- Home type: SingleFamily
- Architectural style: Colonial
- Property subtype: Single Family Residence
Materials
- Brick, Other
- Foundation: Basement, Poured
- Roof: Asphalt
Condition
- New construction: No
- Year built: 2001
- Major remodel year: 2024
Utilities & green energy
- Sewer: Public Sewer
- Water: Public
- Utilities for property: Underground Utilities
Community & HOA
Community
- Subdivision: THE RAVINES AT THE ORCHARDS #619
HOA
- Has HOA: Yes
- Services included: Snow Removal
- HOA fee: $750 annually
Location
- Region: Washington
Financial & listing details
- Price per square foot: $145/sqft
- Tax assessed value: $229,955
- Annual tax amount: $7,194
- Date on market: 10/22/2026
- Cumulative days on market: 4 days
- Listing agreement: Exclusive Right To Sell
- Listing terms: Cash,Conventional,FHA,Va Loan
- Exclusions: Exclusion(s) Do Not Exist
Estimated market value
$737,600
$701,000 - $774,000
$3,347/mo
Price history
| Date | Event | Price |
|---|---|---|
| 10/22/2026 | Listed for sale | $750,000+100%$145/sqft |
Source:  Realcomp II #20261084915 Report a problem | ||
| 8/7/2002 | Sold | $375,000+394.1%$73/sqft |
Source: Public Record Report a problem | ||
| 10/11/2001 | Sold | $75,900$15/sqft |
Source: Public Record Report a problem | ||
Public tax history
| Year | Property taxes | Tax assessment |
|---|---|---|
| 2026 | $7,194 +1.3% | $350,800 +2.7% |
| 2025 | $7,100 +6.7% | $341,600 +17.8% |
| 2024 | $6,656 +5.3% | $290,000 +5.6% |
| 2023 | $6,322 +2.2% | $274,600 +8% |
| 2022 | $6,185 | $254,200 +5.3% |
| 2021 | -- | $241,500 +12% |
| 2020 | -- | $215,600 -2.8% |
| 2019 | $5,675 +5.8% | $221,800 +2.5% |
| 2018 | $5,363 | $216,300 +4.9% |
| 2017 | -- | $206,200 |
| 2016 | -- | $206,200 +6.8% |
| 2015 | -- | $193,100 +4.6% |
| 2013 | $4,952 | $184,600 +8.9% |
| 2012 | $4,952 | $169,500 -2.1% |
| 2011 | -- | $173,200 -0.5% |
| 2010 | -- | $174,000 -11.2% |
| 2009 | -- | $195,900 -11% |
| 2008 | $5,588 | $220,200 -3.6% |
| 2007 | -- | $228,400 +2.2% |
| 2006 | -- | $223,400 +11.7% |
| 2005 | -- | $200,000 +6.4% |
| 2003 | -- | $188,000 |
| 2000 | $28 | -- |
Find assessor info on the county website
Monthly payment
Est. payment
Payment breakdown
Explore the cost of this home by adjusting the details. Changes won't be saved.Climate risks
Neighborhood: 48095

Similar homes
- $889,9004 bd5 ba5.1k sqft63142 Turnberry Way, Washington, MI 48095For Sale
 MLS ID #50225935, Kelly Ettel, RE/MAX First. MiRealSource
- $799,9004 bd4 ba4.7k sqft63357 N Plantation Ct, Washington, MI 48095For Sale
 MLS ID #20261085153, Emily Whiting, Venta Realty Group. Realcomp II
- $778,5006 bd6 ba4.3k sqft2425 Darren Dr, Washington, MI 48094For Sale By Owner
- $739,0004 bd3 ba2.9k sqft8700-30 Mile Rd, Washington, MI 48095For Sale
 MLS ID #20261069687, Steve Koleno, Beycome Brokerage Realty LLC. Realcomp II
- $760,0004 bd4 ba4.6k sqft68367 Copperwood Dr, Washington, MI 48095For SaleMLS ID #20261072752, Jim Shaffer, Good Company. Realcomp II
- $695,0003 bd4 ba4.3k sqft63746 Providence, Washington, MI 48095For SaleMLS ID #20261074643, Michael Schornack, Community Choice Realty Inc. Realcomp II
- $795,0004 bd5 ba6.4k sqft8804 Tournament Dr, Washington, MI 48094For SaleMLS ID #50223672, Erika Gwyn, Keller Williams Realty Lakeside. MiRealSource
- $714,9004 bd5 ba5k sqft5781 Crystal Creek Ct, Washington, MI 48094For SaleMLS ID #20261081505, Meghan Hable, @properties Christie's Int'l R.E. Birmingham. Realcomp II
- $899,9997 bd5 ba5.9k sqft13050 Burningwood Dr, Washington, MI 48094For SaleMLS ID #20261084938, Bonnie R Khidhir, Community Choice Realty Inc. Realcomp II
- $675,0003 bd4 ba4.7k sqft59639 Glacier Rdg S, Washington, MI 48094For SaleMLS ID #50225101, Daniel Schick, Realteam Real Estate. MiRealSource
- $934,9004 bd5 ba6.6k sqft63520 Georgetowne S, Washington, MI 48095For SaleMLS ID #20261066525, Didarul Sarder, Home Pride Realty. Realcomp II
- $789,6503 bd3 ba2.7k sqft7496 Brunswick Dr #49, Washington Township, MI 48095New ConstructionMLS ID #50219054, Barbara S Gates, MJC Real Estate Co Inc.. MiRealSource
- $749,9994 bd3 ba2.8k sqft2201 E Gunn Rd, Rochester, MI 48306For SaleMLS ID #20261075189, Nicholas Sinishtaj, Diplomat Realty. Realcomp II
- $760,0003 bd4 ba4.1k sqft62735 Franklin Park Dr, Washington, MI 48094For SaleMLS ID #50217681, Robert Marzolf, Berkshire Hathaway HomeServices Kee Realty. MiRealSource
- $808,6503 bd3 ba2.7k sqft7538 Brunswick Dr #48, Washington, MI 48095New ConstructionMLS ID #50219051, Barbara S Gates, MJC Real Estate Co Inc.. MiRealSource
- $879,6504 bd4 ba3.4k sqft7474 Brunswick Dr #50, Washington, MI 48095New ConstructionMLS ID #50219059, Barbara S Gates, MJC Real Estate Co Inc.. MiRealSource
- $869,9004 bd4 ba6.2k sqft6718 Pond Dr, Washington, MI 48094For SaleMLS ID #50211205, Kenneth J. Ritter, Real Estate One Clinton. MiRealSource
- $649,0004 bd4 ba4.9k sqft55513 Caesars Dr, Shelby Township, MI 48315For SaleMLS ID #20261083336, Raymond Matti, KW Domain. Realcomp II
- $849,9004 bd4 ba3.2k sqft61314 Miriam Dr, Washington, MI 48094For SaleMLS ID #20261073367, Camille Edwards, Berkshire Hathaway HomeServices Kee Realty Bham. Realcomp II
