Custom One-Owner Home on 2.3 Acres in Ray Township | Romeo Community Schools
Welcome to this meticulously maintained custom home blending rural privacy and everyday convenience. Nestled on over two acres in Ray Township, this 2,657-square-foot residence has been lovingly cared for by its original owner and features thoughtful updates throughout. Enjoy country living just minutes from shopping, dining, and downtown Romeo, within Romeo Community Schools.
Step inside to discover four bedrooms and two-and-a-half bathrooms designed for comfort and functionality. The first-floor primary suite includes a Jacuzzi tub and a gas fireplace. Upstairs, a gathering area provides additional living and entertaining space, while a finished room over the garage adds flexible space for a home office, playroom, hobby area, or guest space.
Outdoor living stands out with a custom deck overlooking the pool, creating a relaxing place to unwind, entertain, or enjoy sunrises. The spacious grounds provide room for gardens, recreation, or future projects. A 2.5-car garage and a 1,200-square-foot two-story pole barn add substantial storage, workshop potential, or space for equipment and hobbies.
This well-kept property combines modern updates with the character of a custom build, with space, privacy, and quality in a rural setting.
For sale
$649,500
62400 Romeo Plank Rd, Ray, MI 48096
4beds
4,178sqft
Single Family Residence
Built in 2006
2.32 Acres Lot
$-- Zestimate®
$155/sqft
$-- HOA
What's special
- 4 days
- 412
- 32
Zillow last checked:
Listing updated:
Listed by:
Steve Koleno 804-656-5007,
Beycome Brokerage Realty LLC 804-656-5007
Source: Realcomp II,MLS#: 20261087103
Facts & features
Interior
Bedrooms & bathrooms
- Bedrooms: 4
- Bathrooms: 3
- Full bathrooms: 2
- 1/2 bathrooms: 1
Primary bedroom
- Level: Entry
- Area: 208
- Dimensions: 16 X 13
Bedroom
- Level: Second
- Area: 182
- Dimensions: 14 X 13
Bedroom
- Level: Second
- Area: 143
- Dimensions: 13 X 11
Bedroom
- Level: Second
- Area: 143
- Dimensions: 13 X 11
Primary bathroom
- Level: Entry
- Area: 120
- Dimensions: 12 X 10
Other
- Level: Second
- Area: 64
- Dimensions: 8 X 8
Other
- Level: Entry
- Area: 30
- Dimensions: 6 X 5
Bonus room
- Level: Second
- Area: 230
- Dimensions: 23 X 10
Dining room
- Level: Entry
- Area: 132
- Dimensions: 12 X 11
Flex room
- Level: Second
- Area: 225
- Dimensions: 15 X 15
Kitchen
- Level: Entry
- Area: 132
- Dimensions: 12 X 11
Laundry
- Level: Entry
- Area: 48
- Dimensions: 8 X 6
Library
- Level: Entry
- Area: 90
- Dimensions: 10 X 9
Living room
- Level: Entry
- Area: 350
- Dimensions: 25 X 14
Heating
- Forced Air, Natural Gas
Cooling
- Central Air
Appliances
- Included: Built In Gas Oven, Built In Gas Range, Dishwasher, Double Oven, Dryer, Exhaust Fan, Free Standing Refrigerator, Humidifier, Microwave, Range Hood, Self Cleaning Oven, Stainless Steel Appliances, Washer, Water Softener Owned
Features
- Jetted Tub
- Basement: Full,Interior Entry,Partially Finished
- Has fireplace: Yes
- Fireplace features: Gas
Interior area
- Total interior livable area: 4,178 sqft
- Finished area above ground: 2,657
- Finished area below ground: 1,521
Property
Parking
- Total spaces: 2
- Parking features: Two Car Garage, Attached, Driveway
- Attached garage spaces: 2
Features
- Levels: Two
- Stories: 2
- Entry location: GroundLevel
- Pool features: Above Ground
Lot
- Size: 2.32 Acres
- Dimensions: 150 x 675
- Features: Level
Details
- Parcel number: 0520100021
- Special conditions: Short Sale No,Standard
Construction
Type & style
- Home type: SingleFamily
- Architectural style: Colonial
- Property subtype: Single Family Residence
Materials
- Brick, Vinyl Siding
- Foundation: Basement, Poured
Condition
- New construction: No
- Year built: 2006
Utilities & green energy
- Sewer: Septic Tank
- Water: Well
Community & HOA
HOA
- Has HOA: No
Location
- Region: Ray
Financial & listing details
- Price per square foot: $155/sqft
- Tax assessed value: $167,982
- Annual tax amount: $4,675
- Date on market: 10/27/2026
- Cumulative days on market: 4 days
- Listing agreement: Exclusive Right To Sell
- Listing terms: Cash,Conventional,FHA,Va Loan
Estimated market value
Not available
Estimated sales range
Not available
Not available
Price history
| Date | Event | Price |
|---|---|---|
| 10/27/2026 | Listed for sale | $649,500+360.6%$155/sqft |
Source:  Realcomp II #20261087103 Report a problem | ||
| 11/17/2005 | Sold | $141,000$34/sqft |
Source: Public Record Report a problem | ||
Public tax history
| Year | Property taxes | Tax assessment |
|---|---|---|
| 2026 | $4,675 +3% | $303,900 +6.9% |
| 2025 | $4,541 +8.9% | $284,200 -1.2% |
| 2024 | $4,169 +5.3% | $287,700 +8.1% |
| 2023 | $3,958 +2.1% | $266,200 +14.1% |
| 2022 | $3,877 | $233,300 +1.7% |
| 2021 | -- | $229,400 +5.9% |
| 2020 | -- | $216,600 +20.4% |
| 2019 | -- | $179,900 +8.2% |
| 2018 | $2,744 | $166,200 +0.1% |
| 2017 | -- | $166,000 |
| 2016 | -- | $166,000 +13.5% |
| 2015 | -- | $146,254 +16.8% |
| 2012 | -- | $125,264 +8.5% |
| 2011 | -- | $115,399 |
Find assessor info on the county website
Monthly payment
Est. payment
Payment breakdown
Explore the cost of this home by adjusting the details. Changes won't be saved.Climate risks
Neighborhood: 48096

Similar homes
- $574,9003 bd3 ba3.4k sqft17076-27 Mile Rd, Ray, MI 48096For Sale
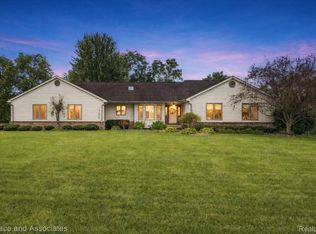
 MLS ID #20261074719, Justin Williams, Wallace and Associates Real Estate. Realcomp II
- $535,9004 bd2 ba2.2k sqft64433 Hartway Rd, Ray, MI 48096For Sale
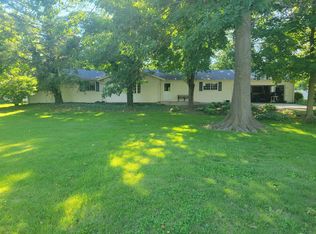
 MLS ID #50225313, Sherry Rathnaw, Rathnaw & Associates Real Estate Inc.. MiRealSource
- $599,0003 bd4 ba2.9k sqft59441 Romeo Plank Rd, Ray, MI 48096For Sale
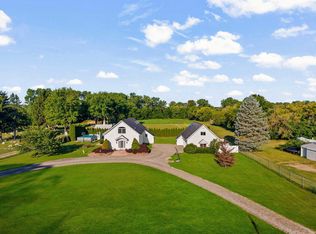 MLS ID #50220221, Laurie Davis, Century 21 Professionals. MiRealSource
- $899,0003 bd4 ba5k sqft61400 Romeo Plank Rd, Ray, MI 48096For Sale
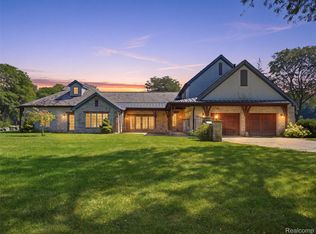 MLS ID #20261071614, Jeffrey Chmiel, EXP Realty Main. Realcomp II
- $615,0004 bd4 ba4.5k sqft55611 Rhine Ave, Macomb, MI 48042For SaleMLS ID #20261085042, Basim Naimou, 1st Choice Realty Inc. Realcomp II
- $560,0005 bd3 ba2.1k sqft66653 Hartway Rd, Ray, MI 48096For SaleMLS ID #20261064249, Susan R Krumrey, Howard Hanna Clarkston. Realcomp II
- $599,0004 bd3 ba3.6k sqft56328 Tournament Ln, Macomb, MI 48042For SaleMLS ID #20261084944, Stephan Naamo, Community Choice Realty Inc. Realcomp II
- $889,9004 bd5 ba5.1k sqft63142 Turnberry Way, Washington, MI 48095For SaleMLS ID #50225935, Kelly Ettel, RE/MAX First. MiRealSource
- $335,0003 bd2 ba2.1k sqft22275-29 Mile Rd, Ray, MI 48096For SaleMLS ID #20261084813, Jada Stephenson, EXP Realty Romeo. Realcomp II
- $750,0004 bd3 ba5.1k sqft63767 Inverness Dr, Washington, MI 48095For SaleMLS ID #20261084915, Kerra Schoenherr, Realty Executives Home Towne. Realcomp II
- $739,0004 bd3 ba2.9k sqft8700-30 Mile Rd, Washington, MI 48095For SaleMLS ID #20261069687, Steve Koleno, Beycome Brokerage Realty LLC. Realcomp II
- $524,8773 bd3 ba2.1k sqft56335 Scotland Dr, Macomb, MI 48042For SaleMLS ID #50226326, Crystal Silveri, Brookstone, Realtors LLC. MiRealSource
- $699,9004 bd4 ba3.1k sqft19266 Thompson Dr, Macomb, MI 48042For SaleMLS ID #20261072682, Hadeer Emmanuel, Berkshire Hathaway HomeServices Kee Realty Clinton. Realcomp II
- $642,9004 bd3 ba3k sqft11705 Powell Ridge Ln, Washington, MI 48094New ConstructionMLS ID #20261071335, Alessandra Caccamo, M/I Homes of Michigan, LLC. Realcomp II
- $635,4904 bd3 ba2.7k sqft14347 Edenshire Dr, Utica, MI 48315New ConstructionRealcomp II
- $559,9003 bd4 ba4.4k sqft56334 Birkdale Dr, Macomb, MI 48042For SaleMLS ID #20261074336, James T Ray, Select Real Estate Professionals. Realcomp II
- $639,4904 bd3 ba3.3k sqft13713 Stone Falcon N, Shelby, MI 48315New ConstructionRealcomp II
- $647,4904 bd3 ba3.1k sqft14302 Edenshire Dr, Shelby, MI 48315New ConstructionRealcomp II
- $647,4854 bd3 ba3.1k sqft14278 Edenshire Dr, Shelby, MI 48315New ConstructionRealcomp II
