*To Be Built Opportunity! Construction starts upon sale.*
Discover the modern design and flexible layout of the Windsor plan! With 3,068–3,527 square feet of living space and a range of design options to choose, this home is designed to match your vision.
Highlights:
4–5 bedrooms
2.5–4.5 bathrooms
3-car, side-load garage
Fireplace in the family room
Butler's pantry
Optional nook bay or morning room
Deluxe Owner's Bathroom option
Full basement
Inside, a study and dining room off the foyer welcome natural light through large windows. The open-concept kitchen, dining nook, and family room form the heart of the home. A spacious island, included stainless steel appliances, and ample storage make the kitchen both functional and stylish.
The mud room offers convenient storage with a walk-in closet, a pantry, and optional cubbies. Upstairs, the owner's suite stands out with its stepped ceiling, dual-sink vanity, walk-in closet, and optional Deluxe Owner's Bath. The second floor also features a loft or optional fifth bedroom, laundry room, and three additional bedrooms.
Does the Windsor sound like your dream home? Contact our team today to learn more and how you can make it yours!
New construction
$642,900
11705 Powell Ridge Ln, Washington, MI 48094
4beds
3,033sqft
Single Family Residence
Built in 2027
0.34 Acres Lot
$642,200 Zestimate®
$212/sqft
$120/mo HOA
What's special
- 36 days
- 268
- 11
Zillow last checked:
Listing updated:
Listed by:
Alessandra Caccamo 248-836-4578,
M/I Homes of Michigan, LLC 248-221-5000
Source: Realcomp II,MLS#: 20261071335
Facts & features
Interior
Bedrooms & bathrooms
- Bedrooms: 4
- Bathrooms: 3
- Full bathrooms: 2
- 1/2 bathrooms: 1
Primary bedroom
- Level: Second
- Area: 252
- Dimensions: 14 X 18
Bedroom
- Level: Second
- Area: 156
- Dimensions: 12 X 13
Bedroom
- Level: Second
- Area: 132
- Dimensions: 11 X 12
Bedroom
- Level: Second
- Area: 132
- Dimensions: 12 X 11
Primary bathroom
- Level: Second
Other
- Level: Second
Other
- Level: Entry
Other
- Level: Entry
- Area: 110
- Dimensions: 11 X 10
Dining room
- Level: Entry
- Area: 168
- Dimensions: 14 X 12
Family room
- Level: Entry
- Area: 256
- Dimensions: 16 X 16
Flex room
- Level: Entry
- Area: 154
- Dimensions: 14 X 11
Kitchen
- Level: Entry
- Area: 156
- Dimensions: 13 X 12
Laundry
- Level: Second
- Area: 18
- Dimensions: 6 X 3
Loft
- Level: Second
- Area: 256
- Dimensions: 16 X 16
Heating
- Forced Air, Natural Gas
Cooling
- Central Air
Appliances
- Included: Dishwasher, Microwave
Features
- Basement: Full,Unfinished
- Has fireplace: Yes
- Fireplace features: Family Room
Interior area
- Total interior livable area: 3,033 sqft
- Finished area above ground: 3,033
Property
Parking
- Total spaces: 3
- Parking features: Three Car Garage, Attached, Side Entrance
- Garage spaces: 3
Features
- Levels: Two
- Stories: 2
- Entry location: GroundLevelwSteps
- Pool features: None
- Waterfront features: Pond
Lot
- Size: 0.34 Acres
- Dimensions: 100.00 x 150.00
Details
- Parcel number: 240423301002
- Special conditions: Short Sale No,Standard
Construction
Type & style
- Home type: SingleFamily
- Architectural style: Traditional
- Property subtype: Single Family Residence
Materials
- Brick
- Foundation: Basement, Poured
Condition
- Const Start Upon Sale,New Construction
- New construction: Yes
- Year built: 2027
Details
- Warranty included: Yes
Utilities & green energy
- Sewer: Public Sewer
- Water: Public
Community & HOA
Community
- Features: Sidewalks
HOA
- Has HOA: Yes
- HOA fee: $120 monthly
- HOA phone: 248-377-9933
Location
- Region: Washington
Financial & listing details
- Price per square foot: $212/sqft
- Tax assessed value: $128,000
- Annual tax amount: $2,540
- Date on market: 9/4/2026
- Cumulative days on market: 36 days
- Listing agreement: Exclusive Right To Sell
- Listing terms: Cash,Conventional,FHA,Va Loan
Estimated market value
$642,200
$610,000 - $674,000
$4,115/mo
Price history
| Date | Event | Price |
|---|---|---|
| 9/4/2026 | Listed for sale | $642,900$212/sqft |
Source:  Realcomp II #20261071335 Report a problem Realcomp II #20261071335 Report a problem | ||
Public tax history
| Year | Property taxes | Tax assessment |
|---|---|---|
| 2026 | $2,540 +3% | $64,000 -3.8% |
| 2025 | $2,467 0% | $66,500 +33% |
| 2024 | $2,467 +0.2% | $50,000 |
| 2023 | $2,463 | $50,000 |
| 2022 | -- | $50,000 |
Find assessor info on the county website
Monthly payment
Est. payment
Payment breakdown
Explore the cost of this home by adjusting the details. Changes won't be saved.Climate risks
Neighborhood: 48094
Similar homes
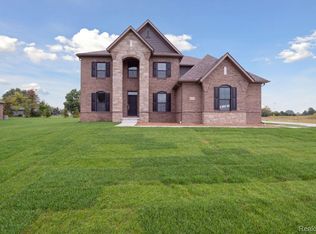
- $776,5204 bd3 ba3.7k sqft61836 Hevel Ln, Washington, MI 48094New Construction
 Realcomp II
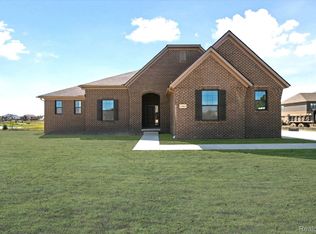
 - $796,5254 bd3 ba3.3k sqft61870 Hevel Ln, Washington, MI 48094New Construction
 Realcomp II
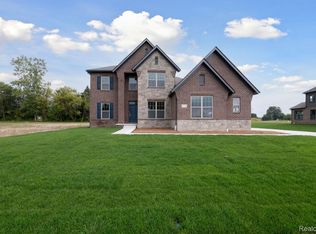
 - $791,6054 bd3 ba3.3k sqft61904 Hevel Ln, Washington, MI 48094New Construction
 Realcomp II
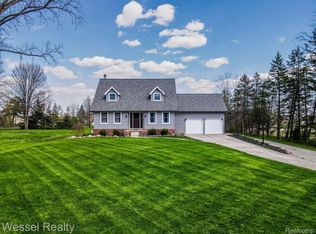
 - $840,0004 bd4 ba3.4k sqft62042 Mound Rd, Washington, MI 48094For Sale

 MLS ID #50193216, Olivia Budny-Bartz, RE/MAX First. MiRealSource
 - $639,0003 bd3 ba2.4k sqft7419 Park Terrace Ln, Shelby Township, MI 48317New ConstructionMLS ID #20261064080, Shawn R Arnaout, @properties Christie's Int'l R E Rochester. Realcomp II
- $720,0004 bd3 ba3k sqft283 Westbrooke Dr, Oakland, MI 48363For SaleMLS ID #20261065449, Jocelyn Hall, EXP Realty Main. Realcomp II
- $679,0005 bd3 ba3.3k sqft4160 Walcott Dr, Lake Orion, MI 48359For SaleMLS ID #20261081851, Craig B Joeright, DOBI Real Estate. Realcomp II
- $789,6503 bd3 ba2.7k sqft7496 Brunswick Dr #49, Washington Township, MI 48095New ConstructionMLS ID #50219054, Barbara S Gates, MJC Real Estate Co Inc.. MiRealSource
- $808,6503 bd3 ba2.7k sqft7538 Brunswick Dr #48, Washington, MI 48095New ConstructionMLS ID #50219051, Barbara S Gates, MJC Real Estate Co Inc.. MiRealSource
- $865,0003 bd3 ba2.3k sqft13834 Quail View Dr, Washington, MI 48094New ConstructionMLS ID #20261062505, Salvatore Dimercurio, DiMercurio Real Estate. Realcomp II
- $619,9453 bd3 ba2.2k sqft55671 Bay Oaks Dr, Shelby Township, MI 48315New ConstructionMiRealSource
- $661,9003 bd3 ba2.2k sqft27530 Hagen Rd #1, Chesterfield Township, MI 48051New ConstructionMLS ID #50222134, Barbara S Gates, MJC Real Estate Co Inc.. MiRealSource
- $599,9004 bd3 ba2.6k sqft54478 Brenda Dr, Macomb, MI 48042New ConstructionMLS ID #20261058878, Joanna Accetta, Leone Realty Inc. Realcomp II
- $649,1504 bd3 ba2.7k sqft26644 Hidden Ridge Dr, Chesterfield, MI 48051New ConstructionMLS ID #20261072265, Bernard Shamow, EXP Realty Main. Realcomp II
- $585,9904 bd4 ba2.7k sqft71608 Hidden River Dr, Armada, MI 48005New ConstructionMLS ID #20251053388, Kristina Martin, Arterra Realty Michigan LLC. Realcomp II
- $666,9903 bd3 ba2.2k sqft74888 Mila D Dr, Bruce, MI 48065New ConstructionMLS ID #20251052187, Kristina Martin, Arterra Realty Michigan LLC. Realcomp II
- $589,9004 bd3 ba2.9k sqft50567 Summit View Dr Lot 32, Macomb, MI 48042New ConstructionMLS ID #50218211, Thomas Zibkowski, Real Estate One Inc-Shelby. MiRealSource
- $682,4004 bd3 ba2.7k sqft4042 Spring Meadows Dr, Sterling Heights, MI 48314New ConstructionMLS ID #20261073194, Bernard Shamow, EXP Realty Main. Realcomp II
- $695,0004 bd3 ba2.8k sqft19840 Tranquility Dr, Macomb, MI 48042New ConstructionMLS ID #20261008529, Fiorenza Bartolotta, Nino & Associates Realty Co. Realcomp II
- $589,9004 bd3 ba2.9k sqft22121 Tahquamenon Ct Lot 37, Macomb, MI 48042New ConstructionMLS ID #50218216, Thomas Zibkowski, Real Estate One Inc-Shelby. MiRealSource
