Skip main navigation
Sold for $699,900
  • $699,900

    11862 Moore Ln, Washington, MI 48094

    3beds
    2,448sqft
    Single Family Residence
    Built in 2024
    0.43 Acres Lot
    $721,700 Zestimate®
    $286/sqft
    $3,588 Estimated rent

    Home value

    $721,700

    $664,000 - $787,000

    $3,588/mo

    Zestimate® history
    Loading
    Loading...

    Owner options

    List your home for rent

    $3,588/mo

    Rent Zestimate®

    Find your next renter with Zillow Rental Manager. Plus, with online applications, you can quickly screen prospective tenants – for free.

    Learn more

    $3,588/mo

    Rent Zestimate®

    Refinance and save

    $4,635/mo

    Est. payment

    Refinancing to a lower rate could help reduce your monthly payments and save thousands over the life of the loan.

    See today's rates

    $4,635/mo

    Est. payment

    Explore your selling options

    Work with a Zillow partner agent

    Leverage their expertise and Zillow's premium Showcase listings to get your home seen by more buyers.

    Get started

    List with your own agent

    Get your home in front of millions of buyers by listing it on Zillow.

    Learn how to do it

    Sell it yourself

    Take full control of how buyers see your home on Zillow by listing For Sale by Owner (FSBO).

    List your home

    What's special

    Full basementGorgeous family roomCabinetry below the islandExpansive central family roomLong foyerWalk-in closetStepped ceiling
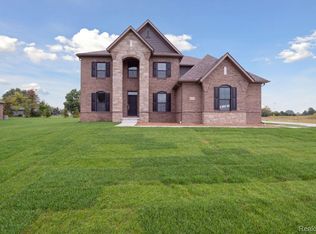
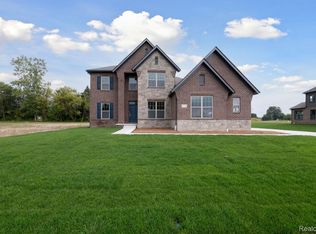
    IMMEDIATE OCCUPANCY – ready to move in TODAY!  Floorplan: Bloomfield II - CSL New Ranch-Style Home With a Full Basement and 3-Car Garage We’re thrilled to show you around this Quick Move-In home available in the Powell Ridge community! This 2,448 square foot home comes with 3 bedrooms, 2.5 bathrooms, a 3-car garage, an expansive central family room, an open-concept kitchen / nook, a full basement, and more. As you enter the home, you'll notice the long foyer that guides to the back of the home along with the two secondary bedrooms, and office before you reach the family room. The gorgeous family room sits straight ahead, right in the heart of this home. Just imagine all the memories waiting to be made here! The included fireplace along the back wall elevates this room. Explore the design features in this home's kitchen: - Center island with an overhang and sink - Spacious corner pantry - Stainless steel appliance package - Cabinetry above and below the counters; cabinetry below the island From the stepped ceiling to the windows along the back wall to the en-suite bathroom with 2 sinks and a walk-in closet, you’ll love the layout and beautiful design touches in the owner’s suite! A laundry room by the garage entry and a half bathroom near the family room round out this outstanding home. If this brand new home for sale in Washington Township, MI seems like an ideal fit, get in touch with our team! We’d love to chat and learn more about what you’re looking for in your next home. Some photos/renderings are for representational purposes only.

    Zillow last checked:

    Listing updated:

    Listed by:

    Suzanne Borowski 248-840-2882,

    M/I Homes of Michigan, LLC

    Bought with:

    Zachary Harrison, 6501432479

    Top Agent Realty

    Source: Realcomp II,MLS#: 20250014113MLS Logo

    Facts & features

    Interior

    Bedrooms & bathrooms
    • Bedrooms: 3
    • Bathrooms: 3
    • Full bathrooms: 2
    • 1/2 bathrooms: 1
    Primary bedroom
    • Level: Entry
    • Area: 224
    • Dimensions: 16 x 14
    Bedroom
    • Level: Entry
    • Area: 165
    • Dimensions: 15 x 11
    Bedroom
    • Level: Entry
    • Area: 154
    • Dimensions: 11 x 14
    Primary bathroom
    • Level: Entry
    Other
    • Level: Entry
    Other
    • Level: Entry
    Other
    • Level: Entry
    • Area: 156
    • Dimensions: 12 x 13
    Family room
    • Level: Entry
    • Area: 396
    • Dimensions: 22 x 18
    Flex room
    • Level: Entry
    • Area: 120
    • Dimensions: 10 x 12
    Kitchen
    • Level: Entry
    • Area: 156
    • Dimensions: 12 x 13
    Heating
    • Forced Air, Natural Gas
    Features
    • Basement: Full,Unfinished
    • Has fireplace: No
    Interior area
    • Total interior livable area: 2,448 sqft
    • Finished area above ground: 2,448

    Property

    Parking
    • Total spaces: 3
    • Parking features: Three Car Garage, Attached, Side Entrance
    • Attached garage spaces: 3
    Features
    • Levels: One
    • Stories: 1
    • Entry location: GroundLevelwSteps
    • Pool features: None
    Lot
    • Size: 0.43 Acres
    • Dimensions: 100 x 160
    Details
    • Parcel number: 0423301009
    • Special conditions: Short Sale No,Standard

    Construction

    Type & style
    • Home type: SingleFamily
    • Architectural style: Traditional
    • Property subtype: Single Family Residence
    Materials
    • Brick
    • Foundation: Basement, Poured
    Condition
    • New Construction
    • New construction: Yes
    • Year built: 2024
    Details
    • Warranty included: Yes

    Utilities & green energy

    • Sewer: Public Sewer
    • Water: Public

    Community & neighborhood

    Location
    • Region: Washington

    HOA & financial

    HOA
    • Has HOA: Yes
    • HOA fee: $120 monthly
    • Association phone: 248-377-9933

    Other

    Other facts
    • Listing agreement: Exclusive Right To Sell
    • Listing terms: Cash,Conventional,FHA,Va Loan

    Price history

    DateEventPrice
    4/18/2025Sold$699,900$286/sqft
    Source: Realcomp II #20250014113 Report a problem
    3/24/2025Pending sale$699,900$286/sqft
    Source: Realcomp II #20250014113 Report a problem
    3/4/2025Price change$699,900+2.9%$286/sqft
    Source: Realcomp II #20250014113 Report a problem
    2/5/2025Price change$679,900-2.9%$278/sqft
    Source: M/I Homes Report a problem
    11/1/2024Price change$699,900-9.1%$286/sqft
    Source: Realcomp II #20240045552 Report a problem
    9/15/2024Price change$770,065+3.4%$315/sqft
    Source: M/I Homes Report a problem
    5/14/2024Listed for sale$745,085$304/sqft
    Source: M/I Homes Report a problem

    Public tax history

    YearProperty taxesTax assessment
    2025$2,467 0%$301,100 +502.2%
    2024$2,467 +0.2%$50,000
    2023$2,463 $50,000
    2022-- $50,000

    Find assessor info on the county website

    Neighborhood: 48094

    Nearby schools

    GreatSchools rating
    Get a cash offer in 3 minutes
    Find out how much your home could sell for in as little as 3 minutes with a no-obligation cash offer.
    Estimated market value
    $721,700
    Get a cash offer in 3 minutes
    Find out how much your home could sell for in as little as 3 minutes with a no-obligation cash offer.
    Estimated market value
    $721,700