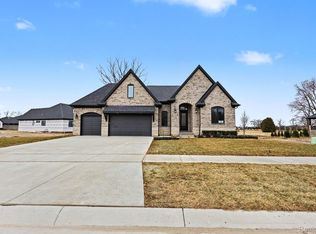
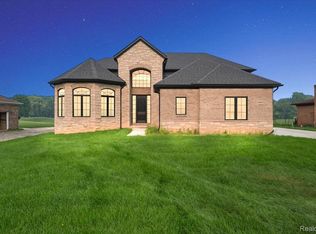
Immediate occupancy and move-in ready in the Villas of Veridian. This newly completed luxury ranch offers approximately 2,374 sq. ft. of thoughtfully designed single-level living with 3 bedrooms, 2.5 baths, an oversized 2-car garage with insulated garage door, and a full 8-ft poured basement with bath rough-in. A full brick-and-stone exterior, covered arched entry, professional landscaping, irrigation and mature trees create a striking first impression. Inside, soaring 10–12 ft ceilings, wide-plank white oak hardwood flooring, 8-ft solid-core doors and ENERGY STAR certified Andersen windows showcase the quality throughout. The great room is anchored by a dramatic floor-to-ceiling porcelain fireplace with white oak mantel and illuminated floating shelving. The open kitchen features Lafata soft-close cabinetry, quartz surfaces with a full-height slab backsplash, an oversized contrasting island, custom wood hood and under-cabinet lighting. The primary suite is a private retreat with dual quartz vanities, freestanding soaking tub, frameless Euro glass shower, private water closet and spacious walk-in closet with custom built-ins. A dedicated laundry room and mudroom with built-in bench add everyday function. Outdoor living continues beneath the impressive 31-ft covered loggia with brick-wrapped columns, wood-plank ceiling, recessed lighting and ceiling fan. Located in the Villas of Veridian, where HOA services include lawn care, snow removal and irrigation system upkeep, offering a low-maintenance lifestyle minutes from Stony Creek Metropark, shopping and dining. Preferred lender incentive: 1% interest-rate buydown (Year 1) + free appraisal. Great Room and Primary Bedroom virtually staged.
New construction
$865,000
13834 Quail View Dr, Washington, MI 48094
3beds
2,374sqft
Single Family Residence
Built in 2026
10,018 Square Feet Lot
$860,900 Zestimate®
$364/sqft
$340/mo HOA
What's special
- 56 days
- 257
- 8
Zillow last checked:
Listing updated:
Listed by:
Salvatore Dimercurio 586-271-8460,
DiMercurio Real Estate 586-271-8460
Source: Realcomp II,MLS#: 20261062505
Facts & features
Interior
Bedrooms & bathrooms
- Bedrooms: 3
- Bathrooms: 3
- Full bathrooms: 2
- 1/2 bathrooms: 1
Primary bedroom
- Level: Entry
- Area: 210
- Dimensions: 15 X 14
Bedroom
- Level: Entry
- Area: 132
- Dimensions: 12 X 11
Bedroom
- Level: Entry
- Area: 132
- Dimensions: 12 X 11
Primary bathroom
- Level: Entry
- Area: 99
- Dimensions: 11 X 9
Other
- Level: Entry
- Area: 40
- Dimensions: 8 X 5
Other
- Level: Entry
- Area: 30
- Dimensions: 6 X 5
Other
- Level: Entry
- Area: 132
- Dimensions: 12 X 11
Great room
- Level: Entry
- Area: 345
- Dimensions: 23 X 15
Kitchen
- Level: Entry
- Area: 156
- Dimensions: 13 X 12
Laundry
- Level: Entry
- Area: 48
- Dimensions: 8 X 6
Mud room
- Level: Entry
- Area: 48
- Dimensions: 8 X 6
Heating
- Forced Air, Natural Gas
Cooling
- Ceiling Fans, Central Air
Appliances
- Included: Disposal, Range Hood
- Laundry: Gas Dryer Hookup
Features
- Entrance Foyer
- Windows: Egress Windows, Energy Star Qualified Windows
- Basement: Bath Stubbed,Full,Unfinished
- Has fireplace: Yes
- Fireplace features: Gas, Great Room
Interior area
- Total interior livable area: 2,374 sqft
- Finished area above ground: 2,374
Property
Parking
- Total spaces: 2
- Parking features: Two Car Garage, Attached, Garage Faces Front, Oversized
- Attached garage spaces: 2
Features
- Levels: One
- Stories: 1
- Entry location: GroundLevelwSteps
- Patio & porch: Covered, Patio, Porch
- Exterior features: Grounds Maintenance, Lighting
- Pool features: None
- Fencing: Fencing Allowed
Lot
- Size: 10,018 Square Feet
- Dimensions: 70 x 143
- Features: Level, Sprinklers
Details
- Parcel number: 0436301011
- Special conditions: Short Sale No,Standard
- Other equipment: Dehumidifier
Construction
Type & style
- Home type: SingleFamily
- Architectural style: Ranch
- Property subtype: Single Family Residence
Materials
- Asphalt, Brick, Stone
- Foundation: Basement, Poured
- Roof: Asphalt
Condition
- New Construction,Site Condo
- New construction: Yes
- Year built: 2026
Utilities & green energy
- Sewer: Public Sewer
- Water: Public
- Utilities for property: Underground Utilities
Green energy
- Energy efficient items: Windows
Community & HOA
HOA
- Has HOA: Yes
- Services included: Maintenance Grounds, Snow Removal
- HOA fee: $340 monthly
- HOA phone: 866-788-5130
Location
- Region: Washington
Financial & listing details
- Price per square foot: $364/sqft
- Tax assessed value: $4,158
- Annual tax amount: $198
- Date on market: 8/31/2026
- Cumulative days on market: 56 days
- Listing agreement: Exclusive Right To Sell
- Listing terms: Cash,Conventional
- Exclusions: Exclusion(s) Do Not Exist
Estimated market value
$860,900
$818,000 - $904,000
$3,438/mo
Price history
| Date | Event | Price |
|---|---|---|
| 8/31/2026 | Listed for sale | $865,000+26.3%$364/sqft |
Source:  Realcomp II #20261062505 Report a problem Realcomp II #20261062505 Report a problem | ||
| 4/10/2025 | Listing removed | $684,900-1.4%$289/sqft |
Source: Realcomp II #20230034801 Report a problem | ||
| 6/27/2024 | Listing removed | -- |
Source:  MichRIC #24001144 Report a problem MichRIC #24001144 Report a problem | ||
| 3/19/2024 | Price change | $694,900+1.5%$293/sqft |
Source: MichRIC #24001144 Report a problem | ||
| 1/4/2024 | Listed for sale | $684,900$289/sqft |
Source: MichRIC #24001144 Report a problem | ||
| 1/3/2024 | Listing removed | -- |
Source: Realcomp II #20230034801 Report a problem | ||
| 5/6/2023 | Listed for sale | $684,900$289/sqft |
Source: Realcomp II #20230034801 Report a problem | ||
Public tax history
| Year | Property taxes | Tax assessment |
|---|---|---|
| 2026 | $198 +2.9% | $132,800 +79% |
| 2025 | $193 +5% | $74,200 +14.2% |
| 2024 | $183 +8% | $65,000 +2.5% |
| 2023 | $170 | $63,400 +34.9% |
| 2022 | -- | $47,000 |
Find assessor info on the county website
Monthly payment
Est. payment
Payment breakdown
Explore the cost of this home by adjusting the details. Changes won't be saved.Climate risks
Neighborhood: 48094
Similar homes
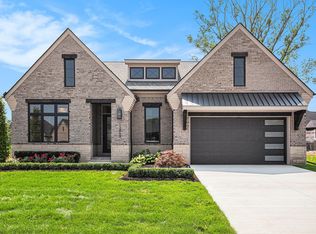
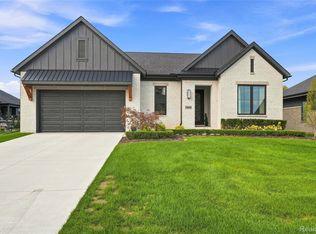
- $899,9003 bd2 ba2.2k sqft13843 Quail View Dr, Washington, MI 48094For Sale
 MLS ID #20261072580, Michael Mason, The Agency Hall & Hunter. Realcomp II
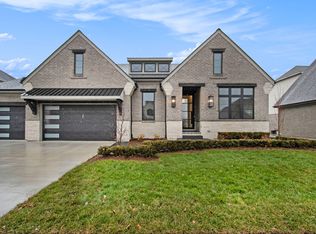
 - $874,9004 bd4 ba3.2k sqft57300 Glen Forest Dr, Washington, MI 48094New Construction

 MLS ID #50220796, Domenica DiNello, Vanguard Realty Group LLC. MiRealSource
 - $840,0004 bd4 ba3.4k sqft62042 Mound Rd, Washington, MI 48094For Sale
 MLS ID #50193216, Olivia Budny-Bartz, RE/MAX First. MiRealSource
 - $859,9004 bd4 ba3.5k sqft53650 Romeo Plank Rd, Macomb, MI 48042New Construction
 MLS ID #20261086347, Ron Trombetti, Berkshire Hathaway HomeServices Kee Realty Washin. Realcomp II
 - $829,9064 bd4 ba2.7k sqft54227 Romeo Plank Rd, Macomb, MI 48042New ConstructionMLS ID #50225422, Savannah Habba, Keller Williams Realty Lakeside. MiRealSource
- $775,0003 bd3 ba2.5k sqft56211 Stone Falcon Dr, Shelby Township, MI 48315New ConstructionMLS ID #20251028313, Kristina Martin, Arterra Realty Michigan LLC. Realcomp II
- $893,3204 bd3 ba2.8k sqft55168 Baltree Dr, Utica, MI 48316For SaleMLS ID #20261072793, George J Shaheen, The Entity Realty Group, LLC. Realcomp II
- $1,019,1703 bd3 ba2.7k sqft7442 Brunswick Dr #A, Washington, MI 48095New ConstructionMLS ID #50220839, Barbara S Gates, MJC Real Estate Co Inc.. MiRealSource
- $647,4854 bd3 ba3.1k sqft14278 Edenshire Dr, Shelby, MI 48315New ConstructionRealcomp II
- $845,0004 bd4 ba3.1k sqft53707 Addington Dr, Macomb, MI 48042New ConstructionMLS ID #20261056958, Fiorenza Bartolotta, Nino & Associates Realty Co. Realcomp II
- $667,7583 bd3 ba2.2k sqft55611 Bay Oaks Dr, Shelby Township, MI 48315New ConstructionMiRealSource
- $672,9904 bd3 ba3.1k sqft14009 Regatta Bay Dr, Utica, MI 48315New ConstructionRealcomp II
- $716,0004 bd4 ba3.1k sqft16968 Pienza Dr, Macomb, MI 48042New ConstructionMLS ID #50225317, Vincenza Vitale, D'Anna Realty. MiRealSource
- $674,9004 bd4 ba2.9k sqft17827 Biscayne Dr, Macomb, MI 48042New ConstructionMLS ID #50225565, Vincenza Vitale, D'Anna Realty. MiRealSource
- $937,1594 bd3 ba3.1k sqft8683 Clare Dr, Shelby Township, MI 48315New ConstructionMLS ID #20261072972, Bernard Shamow, EXP Realty Main. Realcomp II
- $795,0004 bd4 ba2.6k sqft53731 Addington Dr, Macomb, MI 48042New ConstructionMLS ID #20261035323, Fiorenza Bartolotta, Nino & Associates Realty Co. Realcomp II
- $779,9504 bd3 ba2.9k sqft38259 Carmalot Dr, Sterling Heights, MI 48312New ConstructionMLS ID #50225511, Tony Haddad, Keller Williams Realty Lakeside. MiRealSource
- $725,0003 bd3 ba2.3k sqft54946 Rose Terrace Dr, Shelby Township, MI 48316New ConstructionMLS ID #50213506, Nicole Ulewicz, Vanguard Realty Group LLC. MiRealSource
- $1,062,2554 bd4 ba3.4k sqft64111 Bur Oak Dr #19, Washington, MI 48095New ConstructionMLS ID #50220845, Barbara S Gates, MJC Real Estate Co Inc.. MiRealSource
- $539,9003 bd3 ba2.1k sqft19117 Brighton Dr, Macomb, MI 48042For SaleMLS ID #50223648, Kelly Ettel, RE/MAX First. MiRealSource
