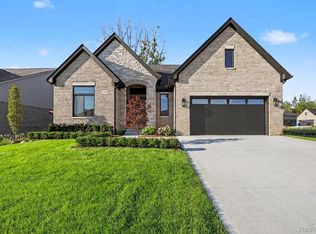
BRAND NEW BUILD - BUILDER SHOWCASE CELEBRATION — Tour the model home at 4042 Spring Meadows Drive, Sterling Heights, MI 48314, meet the builder’s team, and explore available homesites and communities throughout Michigan. Buyers and agents are all welcome! Celebrate with us! Introducing Palazzolo Building Co., a fourth-generation builder renowned for quality craftsmanship and attention to detail. Welcome to THE OAKS, a newly developed prestigious community in the heart of SHELBY TOWNSHIP. This NEW CONSTRUCTION home represents modern living with its open floor plan. The St Clair II Model | Lot 38 | Split-Level Home| "TO BE BUILT" so completion will be within 8-10 months, Home features include: over 2850 sq ft of living space, Gourmet kitchen with walk-in pantry. Spacious great room with fireplace. A Two-Story Great Room w/radius railing. Library/Study. 4 bedrooms, including a primary ensuite. BE ONE OF THE FIRST TO PURCHASE IN THIS SHELBY TWP LOCATION... Contact us for more information and visit our Showroom to discuss and review all Available Options to Customize your Dream Home ***Additional lots are available for BUILD TO SUIT in this community: Ranch, Colonial, and Split-Level homes. A LIMITED NUMBER of home sites are available. The on-site model is located at 4042 Spring Meadow Dr in Sterling Heights between 18/19 Mile and off of Ryan Rd. available to view 5 days per week and by appointment, so set your appointment to tour our model today before it's too late! Photos are of another similar completed home.
For sale
$893,320
55168 Baltree Dr, Utica, MI 48316
4beds
2,886sqft
Single Family Residence
Built in 2026
0.27 Acres Lot
$885,600 Zestimate®
$310/sqft
$63/mo HOA
What's special
- 62 days
- 285
- 12
Zillow last checked:
Listing updated:
Listed by:
George J Shaheen 586-214-2106,
The Entity Realty Group, LLC 586-214-2106,
Kristine Hoover 586-214-2106,
The Entity Realty Group, LLC
Source: Realcomp II,MLS#: 20261072793
Facts & features
Interior
Bedrooms & bathrooms
- Bedrooms: 4
- Bathrooms: 3
- Full bathrooms: 2
- 1/2 bathrooms: 1
Primary bedroom
- Level: Entry
- Area: 195
- Dimensions: 13 X 15
Bedroom
- Level: Second
- Area: 130
- Dimensions: 10 X 13
Bedroom
- Level: Second
- Area: 130
- Dimensions: 10 X 13
Bedroom
- Level: Second
- Area: 168
- Dimensions: 14 X 12
Primary bathroom
- Level: Entry
- Area: 40
- Dimensions: 8 X 5
Other
- Level: Second
- Area: 40
- Dimensions: 8 X 5
Other
- Level: Entry
- Area: 24
- Dimensions: 6 X 4
Laundry
- Level: Entry
- Area: 30
- Dimensions: 6 X 5
Heating
- Forced Air, Natural Gas
Appliances
- Laundry: Gas Dryer Hookup, Laundry Room, Washer Hookup
Features
- Basement: Unfinished
- Has fireplace: No
Interior area
- Total interior livable area: 2,886 sqft
- Finished area above ground: 2,886
Property
Parking
- Total spaces: 2
- Parking features: Two Car Garage, Attached, Garage Faces Front
- Attached garage spaces: 2
Features
- Levels: One And One Half
- Stories: 1.5
- Entry location: GroundLevel
- Pool features: In Ground
Lot
- Size: 0.27 Acres
- Dimensions: 75 x 160
Details
- Parcel number: 230703380038
- Special conditions: Short Sale No,Standard
Construction
Type & style
- Home type: SingleFamily
- Architectural style: Colonial
- Property subtype: Single Family Residence
Materials
- Asphalt, Brick, Stone, Wood Siding
- Foundation: Basement, Poured, Sump Pump
- Roof: Asphalt
Condition
- New construction: No
- Year built: 2026
Utilities & green energy
- Sewer: Sewer At Street
- Water: Waterat Street
Community & HOA
HOA
- Has HOA: Yes
- HOA fee: $750 annually
Location
- Region: Utica
Financial & listing details
- Price per square foot: $310/sqft
- Date on market: 9/11/2026
- Cumulative days on market: 62 days
- Listing agreement: Exclusive Right To Sell
- Listing terms: Cash,Conventional,Va Loan,Warranty Deed
Estimated market value
$885,600
$841,000 - $930,000
$3,559/mo
Price history
| Date | Event | Price |
|---|---|---|
| 9/12/2026 | Listed for sale | $893,320$310/sqft |
Source:  Realcomp II #20261072793 Report a problem | ||
Public tax history
Tax history is unavailable.
Monthly payment
Est. payment
Payment breakdown
Explore the cost of this home by adjusting the details. Changes won't be saved.Climate risks
Neighborhood: 48316
Similar homes
- $937,1594 bd3 ba3.1k sqft8683 Clare Dr, Shelby Township, MI 48315New Construction
 MLS ID #20261072972, Bernard Shamow, EXP Realty - The Bas Group. Realcomp II
- $1,024,9004 bd4 ba3.6k sqft54438 Carrington Dr Lot 110, Shelby Township, MI 48316New Construction
 MLS ID #50225636, Thomas Zibkowski, Real Estate One Inc-Shelby. MiRealSource
- $859,9004 bd4 ba3.5k sqft53650 Romeo Plank Rd, Macomb, MI 48042New Construction
 MLS ID #20261086347, Ron Trombetti, Berkshire Hathaway HomeServices Kee Realty Washin. Realcomp II
- $865,0003 bd3 ba2.3k sqft13834 Quail View Dr, Washington, MI 48094New Construction
 MLS ID #20261062505, Salvatore Dimercurio, DiMercurio Real Estate. Realcomp II
- $899,5394 bd3 ba3.1k sqft4075 Blossom Dr, Sterling Heights, MI 48314New ConstructionMLS ID #20261072172, Bernard Shamow, EXP Realty - The Bas Group. Realcomp II
- $879,9003 bd2 ba2.2k sqft13843 Quail View Dr, Washington, MI 48094For SaleMLS ID #20261072580, Michael Mason, The Agency Hall & Hunter. Realcomp II
- $829,9064 bd4 ba2.7k sqft54227 Romeo Plank Rd, Macomb, MI 48042New ConstructionMLS ID #50225422, Savannah Habba, Keller Williams Realty Lakeside. MiRealSource
- $775,0003 bd3 ba2.5k sqft56211 Stone Falcon Dr, Shelby Township, MI 48315New ConstructionMLS ID #20251028313, Kristina Martin, Arterra Realty Michigan LLC. Realcomp II
- $845,0004 bd4 ba3.1k sqft53707 Addington Dr, Macomb, MI 48042New ConstructionMLS ID #20261056958, Fiorenza Bartolotta, Nino & Associates Realty Co. Realcomp II
- $749,9004 bd4 ba2.9k sqft17824 Biscayne Dr, Macomb, MI 48042New ConstructionMLS ID #50226582, Vincenza Vitale, D'Anna Realty. MiRealSource
- $619,9004 bd3 ba2.6k sqft8774 Speedway Dr, Shelby Township, MI 48317For SaleMLS ID #20261084819, Gjoni Sinishta, KW Domain. Realcomp II
- $619,9004 bd3 ba2.5k sqft47515 Vanker Ave, Shelby Township, MI 48317For SaleMLS ID #20261084833, Gjoni Sinishta, KW Domain. Realcomp II
- $781,6054 bd3 ba3.3k sqft61904 Hevel Ln, Washington, MI 48094New ConstructionRealcomp II
- $819,9994 bd3 ba2.9k sqft42420 Alagna Dr, Sterling Heights, MI 48314For SaleMLS ID #20261087399, Nicholas Seman, DOBI Real Estate. Realcomp II
- $667,7583 bd3 ba2.2k sqft55611 Bay Oaks Dr, Shelby Township, MI 48315New ConstructionMiRealSource
- $780,0004 bd3 ba4.1k sqft2185 Heidi Dr, Oxford, MI 48370New ConstructionMLS ID #20261090010, Hana Bojaj, Remirus. Realcomp II
- $716,0004 bd4 ba3.1k sqft16968 Pienza Dr, Macomb, MI 48042New ConstructionMLS ID #50225317, Vincenza Vitale, D'Anna Realty. MiRealSource
- $684,9904 bd3 ba2.7k sqft74935 Mila D Dr, Bruce Township, MI 48065New ConstructionMLS ID #20261088484, Kristina Martin, Arterra Realty Michigan LLC. Realcomp II
- $795,0004 bd4 ba2.6k sqft53731 Addington Dr, Macomb, MI 48042New ConstructionMLS ID #20261035323, Fiorenza Bartolotta, Nino & Associates Realty Co. Realcomp II
- $839,0004 bd3 ba2.7k sqft4156 Blossom Dr, Sterling Heights, MI 48314New ConstructionMLS ID #20261071711, George J Shaheen, The Entity Realty Group, LLC. Realcomp II
