Welcome to this stunning new construction Colonial in the heart of Shelby Township! This beautifully crafted 4-bedroom, 3-bathroom home offers the perfect blend of modern design, quality craftsmanship, and everyday comfort. Featuring a spacious open-concept floor plan, the home is filled with natural light and showcases elegant hardwood flooring, granite countertops, and stylish contemporary finishes throughout.
The gourmet kitchen is the heart of the home, complete with premium cabinetry, granite countertops, and an oversized island that flows seamlessly into the dining and great room—perfect for entertaining and family gatherings. The thoughtfully designed layout provides generous living spaces, well-appointed bedrooms, and beautifully finished bathrooms to accommodate today's lifestyle.
A spacious 2-car attached garage provides convenience and additional storage space. Ideally located with easy access to M-53 and M-59, this exceptional home is just minutes from shopping, dining, and entertainment. Enjoy nearby Whispering Woods Park, offering walking trails, playgrounds, sports fields, and open green space for outdoor recreation.
Located within the highly acclaimed Utica Community Schools district, this exceptional new construction home offers luxury, convenience, and an unbeatable location.
For sale
$649,900
8774 Speedway Dr, Shelby Township, MI 48317
4beds
2,670sqft
:
Get pre-qualifiedN/A
Single Family Residence
Built in 2026
0.3 Acres Lot
$645,700 Zestimate®
$243/sqft
$-- HOA
What's special
- 25 days |
- 542 |
- 27 |
Zillow last checked:
Listing updated:
Listed by:
Gjoni Sinishta 248-469-5268,
KW Domain 248-590-0800
Source: Realcomp II,MLS#: 20261052287
Facts & features
Interior
Bedrooms & bathrooms
- Bedrooms: 4
- Bathrooms: 3
- Full bathrooms: 2
- 1/2 bathrooms: 1
Primary bedroom
- Level: Second
- Area: 240
- Dimensions: 15 X 16
Bedroom
- Level: Second
- Area: 195
- Dimensions: 15 X 13
Bedroom
- Level: Second
- Area: 165
- Dimensions: 11 X 15
Bedroom
- Level: Second
- Area: 168
- Dimensions: 12 X 14
Primary bathroom
- Level: Entry
- Area: 143
- Dimensions: 13 X 11
Other
- Level: Second
- Area: 88
- Dimensions: 11 X 8
Other
- Level: Entry
- Area: 36
- Dimensions: 6 X 6
Dining room
- Level: Entry
- Area: 198
- Dimensions: 11 X 18
Kitchen
- Level: Entry
- Area: 216
- Dimensions: 12 X 18
Laundry
- Level: Second
- Area: 117
- Dimensions: 9 X 13
Library
- Level: Entry
- Area: 132
- Dimensions: 11 X 12
Living room
- Level: Entry
- Area: 288
- Dimensions: 16 X 18
Heating
- Forced Air, Natural Gas
Cooling
- Central Air
Features
- Basement: Full,Unfinished
- Has fireplace: No
Interior area
- Total interior livable area: 2,670 sqft
- Finished area above ground: 2,670
Property
Parking
- Total spaces: 2
- Parking features: Two Car Garage, Attached, Electricityin Garage
- Attached garage spaces: 2
Features
- Levels: Two
- Stories: 2
- Entry location: GroundLevelwSteps
- Patio & porch: Porch
- Pool features: None
Lot
- Size: 0.3 Acres
- Dimensions: 130 x 100
Details
- Parcel number: 0727376047
- Special conditions: Short Sale No,Standard
Construction
Type & style
- Home type: SingleFamily
- Architectural style: Colonial
- Property subtype: Single Family Residence
Materials
- Brick, Wood Siding
- Foundation: Basement, Poured
- Roof: Asphalt
Condition
- New construction: No
- Year built: 2026
Utilities & green energy
- Sewer: Septic Tank
- Water: Public
Community & HOA
HOA
- Has HOA: No
Location
- Region: Shelby Township
Financial & listing details
- Price per square foot: $243/sqft
- Tax assessed value: $34,500
- Annual tax amount: $1,680
- Date on market: 7/10/2026
- Cumulative days on market: 25 days
- Listing agreement: Exclusive Right To Sell
- Listing terms: Cash,Conventional,FHA,Va Loan
- Exclusions: Exclusion(s) Do Not Exist
Estimated market value
$645,700
$613,000 - $678,000
$3,530/mo
Price history
| Date | Event | Price |
|---|---|---|
| 7/10/2026 | Listed for sale | $649,900$243/sqft |
Source:  Realcomp II #20261052287 Report a problem Realcomp II #20261052287 Report a problem | ||
Public tax history
| Year | Property taxes | Tax assessment |
|---|---|---|
| 2025 | -- | $34,500 |
Find assessor info on the county website
Monthly payment
Est. payment
Payment breakdown
Explore the cost of this home by adjusting the details. Changes won't be saved.Climate risks
Neighborhood: 48317
Nearby schools
GreatSchools rating
- 6/10Wiley Elementary SchoolGrades: PK-6Distance: 0.7 mi
- 6/10Eppler Junior High SchoolGrades: 7-9Distance: 1.2 mi
- 9/10Utica High SchoolGrades: 9-12Distance: 0.8 mi
- $68,8000.29 Acres8780 Speedway Dr, Shelby Township, MI 48317Off Market
- $85,0002 bd2 ba923 sqft8770 Speedway Dr, Shelby Township, MI 48317Sold
- $649,9004 bd3 ba2.5k sqft47515 Vanker Ave, Shelby Township, MI 48317For Sale

- $250,3003 bd1 ba1.3k sqft8720 Speedway Dr, Shelby Township, MI 48317Off Market
- $296,4003 bd2 ba1.2k sqft47540 Vanker Ave, Shelby Township, MI 48317Off Market
- $316,0003 bd2 ba1.1k sqft47520 Vanker Ave, Shelby Township, MI 48317Off Market
- $390,0003 bd2 ba1.2k sqft8676 Speedway Dr, Shelby Township, MI 48317Off Market
- $252,3003 bd1 ba1.1k sqft47475 Vanker Ave, Shelby Township, MI 48317Off Market
A local agent can set up tours, give advice and negotiate with sellers.
Similar homes
- $649,9004 bd3 ba2.5k sqft47515 Vanker Ave, Shelby Township, MI 48317For Sale
 MLS ID #20261052269, Gjoni Sinishta, KW Domain. Realcomp II
 - $649,0003 bd3 ba2.4k sqft7419 Park Terrace Ln, Shelby Township, MI 48317New Construction
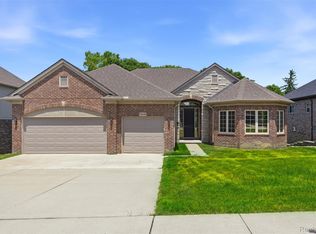 MLS ID #20261052494, Shawn R Arnaout, @properties Christie's Int'l R E Rochester. Realcomp II
 - $599,9004 bd3 ba3.1k sqft42575 Silverwood Dr, Sterling Heights, MI 48314For Sale
 MLS ID #20261060178, Lordeano Essak, Community Choice Realty Inc. Realcomp II
 - $599,9003 bd3 ba2.9k sqft14257 Mandarin Dr, Shelby Township, MI 48315For Sale
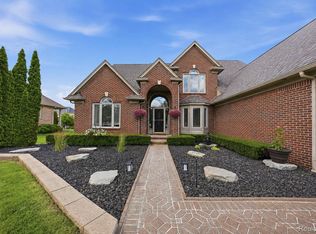 MLS ID #20261052099, Sarah Monzo, Keller Williams Realty-Great Lakes. Realcomp II
 - $429,8005 bd3 ba2.4k sqft5281 Wilby St, Shelby Township, MI 48317For SaleMLS ID #20261056555, Simon Bojaj, Remirus. Realcomp II
- $599,0004 bd3 ba2.1k sqft1043 Westview Rd, Bloomfield Hills, MI 48304For SaleMLS ID #20261058473, Lori Beatty, RE/MAX New Trend. Realcomp II
- $674,9994 bd3 ba2.7k sqft633 Foxhall Rd, Bloomfield Hills, MI 48304For SaleMLS ID #20261052436, Austin Sturza, Century 21 Professionals. Realcomp II
- $619,9004 bd3 ba2.6k sqft54478 Brenda Dr, Macomb, MI 48042New ConstructionMLS ID #20261058878, Joanna Accetta, Leone Realty Inc. Realcomp II
- $649,0003 bd3 ba3k sqft3210 Harvard Rd, Royal Oak, MI 48073For SaleMLS ID #20261047840, Dan A Gutfreund, Signature Sotheby's International Realty Bham. Realcomp II
- $699,9004 bd4 ba2.9k sqft24462 Sawgrass Dr, Macomb, MI 48042For SaleMLS ID #20261052586, Ron Trombetti, Berkshire Hathaway HomeServices Kee Realty Washin. Realcomp II
- $699,9004 bd3 ba2.8k sqft49928 Jean Dr, Macomb, MI 48044New ConstructionMLS ID #20261056846, Ron Trombetti, Berkshire Hathaway HomeServices Kee Realty Washin. Realcomp II
- $719,9004 bd3 ba3k sqft50419 Arcadia Dr, Macomb, MI 48042New ConstructionMLS ID #20261052571, Ron Trombetti, Berkshire Hathaway HomeServices Kee Realty Washin. Realcomp II
- $649,9004 bd3 ba2.3k sqft37235 Jefferson Ave, Harrison Township, MI 48045New ConstructionMLS ID #20261054384, Rina Samman, Community Choice Realty Inc. Realcomp II
- $650,0003 bd3 ba2.6k sqft2766 Acorn Rd, Bloomfield Hills, MI 48302For SaleMLS ID #20261048431, Emily P Day, @properties Christie's Int'l R.E. Birmingham. Realcomp II
- $399,9003 bd2 ba2.1k sqft5030 Stellar Rd, Shelby Township, MI 48316For SaleMLS ID #20261051122, Marie Dowler, Max Broock, REALTORS®-Birmingham. Realcomp II
- $599,0003 bd3 ba2.3k sqft3400 Wedgewood Dr, Rochester Hills, MI 48306For SaleMLS ID #20261051814, Debra Scheck, Real Estate One. Realcomp II
- $545,0003 bd3 ba2.1k sqft2593 S Christian Hills Dr, Rochester Hills, MI 48309For SaleMLS ID #20261052127, Dylan Tent, Signature Sotheby's International Realty Nvl. Realcomp II
- $699,9004 bd4 ba3k sqft24611 Tribute Dr, Macomb, MI 48042New ConstructionMLS ID #20261057691, Ron Trombetti, Berkshire Hathaway HomeServices Kee Realty Washin. Realcomp II
- $604,9903 bd4 ba3.5k sqft6786 Jasmine Dr, Troy, MI 48098For SaleMLS ID #20261051918, Lena K Karrumi, Golden Key Realty Group LLC. Realcomp II
- $563,0004 bd3 ba3.2k sqft6780 Lee Crest Dr, West Bloomfield, MI 48322For SaleMLS ID #20261053212, Sana Brikho, St Jude Realty. Realcomp II
