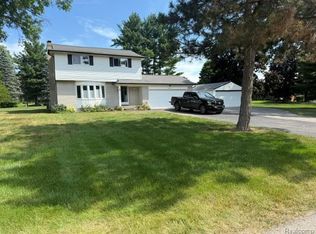
Welcome to this beautifully renovated 5-bedroom, 3 full-bath split-level in the heart of Shelby Township, situated on a rare double lot. This move-in-ready home has been completely updated from top to bottom and has passed all city inspections for added peace of mind. Inside, you’ll find an open and inviting floor plan featuring luxury engineered hardwood and tile flooring, recessed lighting, fresh paint, and a stunning kitchen with white shaker cabinets, quartz countertops, stainless steel appliances, black hardware, and a stylish tile backsplash. The three fully renovated bathrooms showcase modern finishes, while the spacious layout offers plenty of room for family and entertaining. Outside, enjoy the oversized backyard with a custom fire pit, fresh landscaping, and plenty of space to relax or entertain. An attached garage, excellent curb appeal, and quality craftsmanship throughout make this home truly move-in ready. Don’t miss your opportunity to own this turnkey home in Shelby Township.
For sale
Price cut: $10K (8/3)
$429,800
5281 Wilby St, Shelby Township, MI 48317
5beds
2,490sqft
:
Get pre-qualified$2,900/mo
Single Family Residence
Built in 1960
0.26 Acres Lot
$424,700 Zestimate®
$173/sqft
$-- HOA
What's special
- 12 days |
- 832 |
- 45 |
Zillow last checked:
Listing updated:
Listed by:
Simon Bojaj 833-736-4787,
Remirus 833-736-4787
Source: Realcomp II,MLS#: 20261056555
Facts & features
Interior
Bedrooms & bathrooms
- Bedrooms: 5
- Bathrooms: 3
- Full bathrooms: 3
Primary bedroom
- Level: Entry
- Area: 156
- Dimensions: 13 X 12
Bedroom
- Level: Entry
- Area: 132
- Dimensions: 12 X 11
Bedroom
- Level: Second
- Area: 144
- Dimensions: 12 X 12
Bedroom
- Level: Second
- Area: 144
- Dimensions: 12 X 12
Bedroom
- Level: Second
- Area: 144
- Dimensions: 12 X 12
Primary bathroom
- Level: Entry
- Area: 72
- Dimensions: 9 X 8
Other
- Level: Entry
- Area: 64
- Dimensions: 8 X 8
Other
- Level: Second
- Area: 90
- Dimensions: 10 X 9
Dining room
- Level: Entry
- Area: 150
- Dimensions: 10 X 15
Kitchen
- Level: Entry
- Area: 153
- Dimensions: 17 X 9
Laundry
- Level: Entry
- Area: 54
- Dimensions: 9 X 6
Living room
- Level: Entry
- Area: 368
- Dimensions: 23 X 16
Heating
- Forced Air, Natural Gas
Cooling
- Central Air
Appliances
- Included: Dryer, Free Standing Gas Range, Range Hood, Washer
Features
- Basement: Unfinished
- Has fireplace: No
Interior area
- Total interior livable area: 2,490 sqft
- Finished area above ground: 2,490
Video & virtual tour
Property
Parking
- Total spaces: 1
- Parking features: One Car Garage, Attached
- Attached garage spaces: 1
Features
- Levels: Bi Level
- Entry location: MidLevelwSteps
- Patio & porch: Patio, Porch
- Pool features: None
Lot
- Size: 0.26 Acres
- Dimensions: 80 x 140
Details
- Parcel number: 0729456058
- Special conditions: Short Sale No,Standard
Construction
Type & style
- Home type: SingleFamily
- Architectural style: Colonial,Split Level
- Property subtype: Single Family Residence
Materials
- Wood Siding
- Foundation: Basement, Block, Crawl Space, Michigan Basement
Condition
- New construction: No
- Year built: 1960
- Major remodel year: 2026
Utilities & green energy
- Sewer: Septic Tank
- Water: Public
Community & HOA
Community
- Subdivision: AUBURNDALE SUB
HOA
- Has HOA: No
Location
- Region: Shelby Township
Financial & listing details
- Price per square foot: $173/sqft
- Tax assessed value: $80,277
- Annual tax amount: $2,524
- Date on market: 7/22/2026
- Cumulative days on market: 12 days
- Listing agreement: Exclusive Right To Sell
- Listing terms: Cash,Conventional,FHA,Va Loan
Estimated market value
$424,700
$403,000 - $446,000
$2,932/mo
Price history
| Date | Event | Price |
|---|---|---|
| 8/3/2026 | Price change | $429,800-2.3%$173/sqft |
Source:  Realcomp II #20261056555 Report a problem Realcomp II #20261056555 Report a problem | ||
| 7/22/2026 | Listed for sale | $439,800+166.5%$177/sqft |
Source: Realcomp II #20261056555 Report a problem | ||
| 5/29/2025 | Sold | $165,000-17.5%$66/sqft |
Source: Realcomp II #20250035858 Report a problem | ||
| 5/22/2025 | Pending sale | $200,000$80/sqft |
Source: Realcomp II #20250035858 Report a problem | ||
| 5/17/2025 | Listed for sale | $200,000$80/sqft |
Source: Realcomp II #20250035858 Report a problem | ||
Public tax history
| Year | Property taxes | Tax assessment |
|---|---|---|
| 2025 | $2,395 +5% | $145,400 +3.3% |
| 2024 | $2,281 +5.3% | $140,700 +8.7% |
| 2023 | $2,166 +2.8% | $129,400 +6.9% |
| 2022 | $2,107 +0.7% | $121,100 +3.7% |
| 2021 | $2,092 | $116,800 +3.1% |
| 2020 | $2,092 +8.5% | $113,300 +12% |
| 2019 | $1,929 -0.8% | $101,200 +16.5% |
| 2018 | $1,944 -8.9% | $86,900 +2% |
| 2017 | $2,134 | $85,200 |
| 2016 | $2,134 | $85,200 +5.1% |
| 2015 | $2,134 +107.6% | $81,100 +28.9% |
| 2013 | $1,028 | $62,900 |
| 2012 | -- | -- |
| 2009 | -- | -- |
Find assessor info on the county website
Monthly payment
Est. payment
Payment breakdown
Explore the cost of this home by adjusting the details. Changes won't be saved.Climate risks
Neighborhood: 48317
Nearby schools
GreatSchools rating
- 7/10Roberts Elementary SchoolGrades: PK-6Distance: 3 mi
- 6/10Eppler Junior High SchoolGrades: 7-9Distance: 1.3 mi
- 9/10Utica High SchoolGrades: 9-12Distance: 0.9 mi
- $203,2003 bd1 ba1.1k sqft5267 Wilby St, Shelby Township, MI 48317Off Market
- $193,0002 bd1 ba1k sqft5301 Wilby St, Shelby Township, MI 48317Off Market
- $231,7003 bd1 ba1.2k sqft5235 Wilby St, Shelby Township, MI 48317Off Market
- $304,0003 bd1 ba1.3k sqft5266 Auburndale St, Shelby Township, MI 48317Off Market
- $221,2002 bd1 ba950 sqft5282 Auburndale St, Shelby Township, MI 48317Off Market
- $235,3003 bd1 ba1.2k sqft5375 Wilby St, Shelby Township, MI 48317Off Market
- $485,9004 bd3 ba2.5k sqft5244 Auburndale St, Shelby Township, MI 48317Off Market
- $250,1003 bd1 ba1.3k sqft5320 Auburndale St, Shelby Township, MI 48317Off Market
A local agent can set up tours, give advice and negotiate with sellers.
Similar homes
- $449,9004 bd2 ba2.1k sqft2555 Judy Ln, Shelby Township, MI 48316For Sale
 MLS ID #20261059831, Chris Yatooma, Paradigm Realty. Realcomp II
 - $450,0004 bd3 ba2.4k sqft6820 Fredmoor Dr, Troy, MI 48098For Sale
 MLS ID #20261057818, Dezhi Zhang, AutoCity Realty LLC. Realcomp II
 - $519,9003 bd3 ba2.5k sqft7383 Tottenham, Utica, MI 48317For Sale
 MLS ID #20261041667, Amira Kassab, Lighthouse Real Estate Group Inc. Realcomp II
 - $384,9004 bd2 ba2.1k sqft4111 Rose Mary Dr, Sterling Heights, MI 48310For Sale
 MLS ID #20261055705, Farhan I Karadsheh, Community Choice Realty Inc. Realcomp II
 - $459,0004 bd2 ba2.5k sqft6366 Walker Dr, Troy, MI 48085For SaleMLS ID #20261045067, John P Hamameh, Woodgate Realty. Realcomp II
- $429,9003 bd2 ba1.2k sqft570 Hidden Ridge Dr, Troy, MI 48083For SaleMLS ID #20261057906, Violetta G Vilenchuk, Michigan First Realty LLC. Realcomp II
- $409,9003 bd3 ba1.9k sqft56602 Winding Creek Dr, Macomb, MI 48042For SaleMLS ID #20261056363, John Selby, AMC Realty Corporation. Realcomp II
- $445,0005 bd4 ba2.5k sqft2665 Peterboro Rd, West Bloomfield, MI 48323For Sale
 MLS ID #26016952, Jyoti Gupta, New Michigan Realty LLC. MichRIC
 - $434,9004 bd3 ba2.7k sqft43336 Herring Dr, Clinton Township, MI 48038For SaleMLS ID #20261049713, Giovan Agazzi, GSA Elite Realty. Realcomp II
- $409,9004 bd2 ba2k sqft2034 Mortenson Blvd, Berkley, MI 48072For Sale
 MLS ID #50217048, Randa Herish, Brookstone, Realtors LLC. MiRealSource
 - $384,9005 bd2 ba3.1k sqft1331 W South Blvd, Troy, MI 48098For SaleMLS ID #20261034871, Christina Hale, 3DX Real Estate LLC. Realcomp II
- $589,9004 bd3 ba2.7k sqft33259 Blue Spruce Dr, Sterling Heights, MI 48310For SaleMLS ID #20261060254, Jie Z Reynolds, Bluesky Realty Experts. Realcomp II
- $359,9003 bd2 ba1.5k sqft33742 Elford Dr, Sterling Heights, MI 48312For SaleMLS ID #50216577, Randa Herish, Brookstone, Realtors LLC. MiRealSource
- $379,7774 bd3 ba3.3k sqft22246 Shane Dr, Macomb, MI 48042For SaleMLS ID #20261058972, Danielle S Dunham, EXP Realty Main. Realcomp II
- $359,0004 bd3 ba2.1k sqft36730 Engleside Dr, Sterling Heights, MI 48310For SaleMLS ID #20261047753, Mohammad M Alom, Real Estate Advantage. Realcomp II
- $384,9003 bd2 ba1.5k sqft47066 Sanborn Dr, Macomb, MI 48044For SaleMLS ID #50216152, John Namo, Community Choice Realty Inc.. MiRealSource
- $399,0003 bd2 ba2.4k sqft2362 Milverton Dr, Troy, MI 48083For SaleMLS ID #20261042122, Mark Yousif, National Realty Centers, Inc. Realcomp II
- $548,0004 bd3 ba2.3k sqft2103 Enterprise Dr, Troy, MI 48083For SaleMLS ID #20261059930, Ravi Kodwani, The Paingol Group Realtors Inc. Realcomp II
- $441,9003 bd3 ba3.1k sqft57487 Nicholas Dr, Washington, MI 48094For SaleMLS ID #20261043825, David Crabtree, Red Carpet Lakeside Real Estate Inc. Realcomp II
- $409,9003 bd3 ba2.8k sqft32070 Oakcrest Dr, Chesterfield, MI 48047For SaleMLS ID #50216374, Tammi Iafrate, RE/MAX First. MiRealSource
