Welcome Home! Fully remodeled in 2026 by Yousif Building Solutions, this stunning brick ranch offers 3 bedrooms, 2 FULL bathrooms, one with a walk-in shower, and one with a tub! Enjoy over 2,450 sqft of finished living space! Including a spacious finished basement with a bathroom, ideal for entertaining, a big gym or office, or an additional living area!
The beautifully updated interior features luxury vinyl plank flooring, black windows, designer light fixtures, an elegant electric fireplace, and brand-new doors throughout. The custom kitchen showcases gorgeous cabinetry, Taj Mahal quartz countertops, and premium finishes. Enjoy both a dedicated dining room and a separate living room, creating an ideal layout for everyday living and entertaining.
The oversized bedroom provides exceptional space, while the additional bedrooms are generously sized. Both bathrooms have been completely renovated with beautiful tile work, stylish vanities, and modern finishes.
Outside, you’ll find a brand-new roof, refreshed landscaping, a new front porch, two patios, a large backyard, and significant concrete improvements, including a fully replaced garage slab and many new driveway slabs.
Situated on a beautiful tree-lined street in Troy, the property backs directly to a large city-owned field with private gate access. Enjoy open views, added privacy, and peace of mind knowing no homes will be built behind you.
Sewer has been hydro-jetted with 2 years warranty. Video is available upon request
A rare opportunity in one of Troy’s most desirable areas. Move right in and enjoy luxury, quality, and craftsmanship throughout—Agent/Owner.
For sale
Price cut: $4K (8/9)
$394,999
2362 Milverton Dr, Troy, MI 48083
3beds
2,452sqft
Single Family Residence
Built in 1971
7,405 Square Feet Lot
$389,500 Zestimate®
$161/sqft
$-- HOA
What's special
- 77 days
- 1,150
- 57
Zillow last checked:
Listing updated:
Listed by:
Mark Yousif 480-200-6003,
National Realty Centers, Inc 248-724-1234
Source: Realcomp II,MLS#: 20261042122
Facts & features
Interior
Bedrooms & bathrooms
- Bedrooms: 3
- Bathrooms: 2
- Full bathrooms: 2
Primary bedroom
- Level: Entry
- Area: 242
- Dimensions: 22 X 11
Bedroom
- Level: Entry
- Area: 132
- Dimensions: 11 X 12
Bedroom
- Level: Entry
- Area: 132
- Dimensions: 11 X 12
Other
- Level: Entry
- Area: 48
- Dimensions: 6 X 8
Other
- Level: Basement
- Area: 80
- Dimensions: 10 X 8
Heating
- Forced Air, Natural Gas
Cooling
- Central Air
Appliances
- Included: Dishwasher, Free Standing Electric Range, Free Standing Refrigerator, Range Hood
Features
- Basement: Finished,Full,Interior Entry
- Has fireplace: Yes
- Fireplace features: Living Room
Interior area
- Total interior livable area: 2,452 sqft
- Finished area above ground: 1,352
- Finished area below ground: 1,100
Property
Parking
- Total spaces: 2.5
- Parking features: Twoand Half Car Garage, Electric Vehicle Charging Stations, Detached, Garage Door Opener
- Garage spaces: 2.5
Features
- Levels: One
- Stories: 1
- Entry location: GroundLevel
- Patio & porch: Patio
- Pool features: None
Lot
- Size: 7,405 Square Feet
- Dimensions: 60 x 125
Details
- Parcel number: 2025181009
- Special conditions: Agent Owned,Short Sale No
Construction
Type & style
- Home type: SingleFamily
- Architectural style: Ranch
- Property subtype: Single Family Residence
Materials
- Brick, Vinyl Siding
- Foundation: Basement, Poured
Condition
- New construction: No
- Year built: 1971
- Major remodel year: 2026
Utilities & green energy
- Sewer: Public Sewer
- Water: Public
Community & HOA
Community
- Security: Smoke Detectors
- Subdivision: EVA HAUSNO 2
HOA
- Has HOA: No
Location
- Region: Troy
Financial & listing details
- Price per square foot: $161/sqft
- Tax assessed value: $83,050
- Annual tax amount: $3,006
- Date on market: 6/26/2026
- Cumulative days on market: 78 days
- Listing agreement: Exclusive Right To Sell
- Listing terms: Cash,Conventional,FHA,FHA 203K,Usda Loan,Va Loan
Estimated market value
$389,500
$370,000 - $409,000
$2,517/mo
Price history
| Date | Event | Price |
|---|---|---|
| 8/9/2026 | Price change | $394,999-1%$161/sqft |
Source:  Realcomp II #20261042122 Report a problem Realcomp II #20261042122 Report a problem | ||
| 6/26/2026 | Listed for sale | $399,000+73.5%$163/sqft |
Source: Realcomp II #20261042122 Report a problem | ||
| 4/20/2026 | Sold | $230,000$94/sqft |
Source:  MiRealSource #50203840 Report a problem MiRealSource #50203840 Report a problem | ||
| 4/12/2026 | Pending sale | $230,000$94/sqft |
Source: MiRealSource #50203840 Report a problem | ||
| 4/10/2026 | Listed for sale | $230,000+57.5%$94/sqft |
Source: MiRealSource #50203840 Report a problem | ||
| 7/15/1999 | Sold | $146,000$60/sqft |
Source: MiRealSource #514610 Report a problem | ||
Public tax history
| Year | Property taxes | Tax assessment |
|---|---|---|
| 2025 | -- | $138,750 +2.1% |
| 2024 | -- | $135,920 +13.1% |
| 2023 | -- | $120,150 +9.4% |
| 2022 | -- | $109,850 +4.4% |
| 2021 | -- | $105,270 +5.3% |
| 2020 | -- | $100,010 +6.6% |
| 2019 | -- | $93,850 +27.7% |
| 2015 | -- | $73,470 +10.3% |
| 2014 | -- | $66,580 +6.7% |
| 2011 | -- | $62,410 |
| 2010 | -- | $62,410 -17.7% |
| 2009 | -- | $75,870 -9.9% |
| 2003 | -- | $84,210 +7.3% |
| 2002 | -- | $78,450 +12.8% |
| 2001 | $2,395 +7.2% | $69,550 +3.2% |
| 2000 | $2,233 | $67,400 |
Find assessor info on the county website
Monthly payment
Est. payment
Payment breakdown
Explore the cost of this home by adjusting the details. Changes won't be saved.Climate risks
Neighborhood: 48083

Similar homes
- $369,9004 bd2 ba2.1k sqft4111 Rose Mary Dr, Sterling Heights, MI 48310For Sale

 MLS ID #20261055705, Farhan I Karadsheh, Community Choice Realty Inc. Realcomp II
 - $449,0004 bd2 ba2.5k sqft6366 Walker Dr, Troy, MI 48085For Sale
 MLS ID #20261045067, John P Hamameh, Woodgate Realty. Realcomp II
 - $319,0002 bd2 ba1.8k sqft2926 Roundtree Dr, Troy, MI 48083For Sale
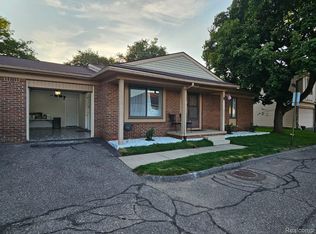 MLS ID #20261054253, Sam Karoomi, Community Choice Realty Inc. Realcomp II
 - $349,9004 bd3 ba2.1k sqft36730 Engleside Dr, Sterling Heights, MI 48310For Sale

 MLS ID #50218131, Claudia Shamo, Century 21 Professionals Sterling Heights. MiRealSource
 - $340,0003 bd3 ba2.6k sqft37540 Rosebush St, Sterling Heights, MI 48310For SaleMLS ID #20261055212, Nibras Sami, Golden Key Realty Group LLC. Realcomp II
- $450,0004 bd3 ba2.4k sqft6820 Fredmoor Dr, Troy, MI 48098For SaleMLS ID #20261057818, Dezhi Zhang, AutoCity Realty LLC. Realcomp II
- $419,9003 bd2 ba2.1k sqft1111 Ashover Dr, Bloomfield Hills, MI 48304For SaleMLS ID #20261063203, Brittany Misich, Above the Bar Realty. Realcomp II
- $249,9003 bd2 ba1.3k sqft2952 Roundtree Dr, Troy, MI 48083For SaleMLS ID #20261053692, Allan Holland, Lambrecht Realty LLC. Realcomp II
- $349,9003 bd2 ba1.5k sqft33742 Elford Dr, Sterling Heights, MI 48312For SaleMLS ID #50216577, Randa Herish, Brookstone, Realtors LLC. MiRealSource
- $319,9003 bd3 ba2.9k sqft3639 Pall Dr, Warren, MI 48092For SaleMLS ID #20261055165, Ha Nguyen, Remerica Integrity. Realcomp II
- $375,0003 bd2 ba1.7k sqft31355 Cyril, Fraser, MI 48026For SaleMLS ID #20261067375, Sarah Gilleran, National Realty Centers, Inc. Realcomp II
- $359,9003 bd2 ba2k sqft3303 Chester Rd, Royal Oak, MI 48073For SaleMLS ID #20261056620, Luyao Jiang, EXP Realty Main. Realcomp II
- $339,0003 bd2 ba1.5k sqft12395 Canterbury Dr, Sterling Heights, MI 48312For SaleMLS ID #20261063828, Steve Aboona, Golden Key Realty Group LLC. Realcomp II
- $419,9003 bd2 ba1.8k sqft1341 Catalpa Dr, Rochester, MI 48307For SaleMLS ID #20261064099, Giovan Agazzi, GSA Elite Realty. Realcomp II
- $299,9003 bd2 ba2.3k sqft27442 Liberty Dr, Warren, MI 48092For SaleMLS ID #50219219, Erica Piotrowski, A Squared Realty LLC. MiRealSource
- $359,0003 bd1 ba2.3k sqft17028 W Thirteen Mile Rd, Beverly Hills, MI 48025For SaleMLS ID #20261062490, Cheryl Kelly, Pro Realty. Realcomp II
- $344,0003 bd2 ba2.5k sqft18908 Monica Dr, Clinton Township, MI 48036For SaleMLS ID #50215204, Elizabeth L Harris, Berkshire Hathaway HomeServices Kee Realty. MiRealSource
- $257,0003 bd2 ba2.2k sqft10952 Lesure E, Clinton Township, MI 48035For SaleMLS ID #20261050021, Mark T Foster, Foster & Foster Realty LLC. Realcomp II
- $449,9004 bd3 ba3.3k sqft39501 Cobridge Dr, Clinton Township, MI 48038For SaleMLS ID #20261066782, Marina Bojaj, Remirus. Realcomp II
- $275,0004 bd2 ba2.1k sqft32430 Tecla Dr, Warren, MI 48088For SaleMLS ID #20261045197, Mark A Dahma, Community Choice Realty Inc. Realcomp II
