Welcome to this beautifully updated 3 bedroom brick ranch featuring a charming front patio to enjoy your morning coffee. Step inside to a living room with luxury vinyl plank flooring & a large picture window that fills the space with natural light. The open dining area & G shaped style kitchen offer both style & function, with refinished cabinets, quartz countertops, a farmhouse sink, GE stainless steel stove & microwave. New compact Dishwasher. An LG ThinQ smart refrigerator that connects to your phone for convenient alerts. A stylish half bath features a smart mirror & subway tile. The cozy family room includes a fireplace surrounded by subway tile & doorwall leading to the backyard patio ideal for entertaining. The primary bedroom boasts two windows, a double closet & access to the fully renovated bathroom. Which includes dual sinks an oversized walk-in shower with rainfall shower head, & elegant subway tile.Washer and Dryer hookup in the 3rd bedroom for a first floor laundry room. The finished basement with a fourth bedroom and ample storage. Enjoy a tree lined yard with a patio & plenty of privacy. Walking distance to Chippewa valley schools.
For sale
$344,000
18908 Monica Dr, Clinton Township, MI 48036
3beds
2,583sqft
Single Family Residence
Built in 1968
7,840 Square Feet Lot
$338,600 Zestimate®
$133/sqft
$-- HOA
What's special
Charming front patioQuartz countertopsOpen dining areaG shaped style kitchenRefinished cabinetsFarmhouse sink
- 51 days
- 745
- 20
Zillow last checked:
Listing updated:
Listed by:
Elizabeth L Harris 586-436-5472,
Berkshire Hathaway HomeServices Kee Realty 586-840-0400
Source: MiRealSource,MLS#: 50215204 Originating MLS: MiRealSource
Originating MLS: MiRealSourceFacts & features
Interior
Bedrooms & bathrooms
- Bedrooms: 3
- Bathrooms: 2
- Full bathrooms: 1
- 1/2 bathrooms: 1
Rooms
- Room types: Bedroom, Living Room, Breakfast Nook/Room, Dining "L"
Bedroom 1
- Features: Carpet
- Level: First
- Area: 154
- Dimensions: 14 x 11
Bedroom 2
- Features: Carpet
- Level: First
- Area: 117
- Dimensions: 13 x 9
Bedroom 3
- Features: Carpet
- Level: First
- Area: 81
- Dimensions: 9 x 9
Bathroom 1
- Features: Luxury Vinyl
- Level: First
- Area: 63
- Dimensions: 7 x 9
Family room
- Features: Luxury Vinyl
- Level: First
- Area: 225
- Dimensions: 15 x 15
Kitchen
- Level: First
- Area: 100
- Dimensions: 10 x 10
Living room
- Features: Luxury Vinyl
- Level: First
- Area: 210
- Dimensions: 15 x 14
Heating
- Forced Air, Natural Gas
Cooling
- Central Air
Appliances
- Included: Dishwasher, Dryer, Range/Oven, Refrigerator, Washer, Gas Water Heater
Features
- Sump Pump
- Flooring: Ceramic Tile, Carpet
- Basement: Finished
- Number of fireplaces: 1
- Fireplace features: Family Room, Gas
Interior area
- Total structure area: 3,036
- Total interior livable area: 2,583 sqft
- Finished area above ground: 1,518
- Finished area below ground: 1,065
Property
Parking
- Total spaces: 2
- Parking features: Garage, Attached, Electric in Garage, Garage Door Opener
- Attached garage spaces: 2
Features
- Levels: One
- Stories: 1
- Patio & porch: Patio, Porch
- Exterior features: Street Lights
- Frontage type: Road
- Frontage length: 80
Lot
- Size: 7,840 Square Feet
- Dimensions: 80 x 101
Details
- Parcel number: 161121308009
- Special conditions: Private
Construction
Type & style
- Home type: SingleFamily
- Architectural style: Ranch
- Property subtype: Single Family Residence
Materials
- Brick
- Foundation: Basement
Condition
- Year built: 1968
Utilities & green energy
- Sewer: Public At Street
- Water: Public
Community & HOA
Community
- Subdivision: Moravian Hills Sub
HOA
- Has HOA: No
Location
- Region: Clinton Township
Financial & listing details
- Price per square foot: $133/sqft
- Tax assessed value: $227,600
- Annual tax amount: $4,650
- Date on market: 7/17/2026
- Cumulative days on market: 52 days
- Listing agreement: Exclusive Right To Sell
- Listing terms: Cash,Conventional,FHA,VA Loan
- Road surface type: Paved
Estimated market value
$338,600
$322,000 - $356,000
$2,780/mo
Price history
| Date | Event | Price |
|---|---|---|
| 7/18/2026 | Listed for sale | $344,000-3.1%$133/sqft |
Source:  MiRealSource #50215204 Report a problem MiRealSource #50215204 Report a problem | ||
| 3/25/2026 | Listing removed | $3,900$2/sqft |
Source: Zillow Rentals Report a problem | ||
| 12/31/2025 | Listing removed | -- |
Source: Owner Report a problem | ||
| 12/17/2025 | Listed for rent | $3,900$2/sqft |
Source: Zillow Rentals Report a problem | ||
| 11/16/2025 | Listed for sale | $355,000-1.3%$137/sqft |
Source: Owner Report a problem | ||
| 11/2/2025 | Listing removed | $359,500$139/sqft |
Source: MiRealSource #50182315 Report a problem | ||
| 7/19/2025 | Listed for sale | $359,500+67.2%$139/sqft |
Source: MiRealSource #50182315 Report a problem | ||
| 6/1/2025 | Listing removed | $3,900$2/sqft |
Source: Zillow Rentals Report a problem | ||
| 4/25/2025 | Listed for rent | $3,900$2/sqft |
Source: Zillow Rentals Report a problem | ||
| 2/18/2025 | Listing removed | $3,900$2/sqft |
Source: Zillow Rentals Report a problem | ||
| 10/7/2024 | Price change | $3,900+34.1%$2/sqft |
Source: Zillow Rentals Report a problem | ||
| 7/28/2024 | Listed for rent | $2,908+11.8%$1/sqft |
Source: Zillow Rentals Report a problem | ||
| 5/10/2024 | Listing removed | -- |
Source: Zillow Rentals Report a problem | ||
| 4/17/2024 | Price change | $2,600+18.7%$1/sqft |
Source: Zillow Rentals Report a problem | ||
| 3/5/2024 | Price change | $2,190-10.6%$1/sqft |
Source: Zillow Rentals Report a problem | ||
| 2/5/2024 | Price change | $2,450+12.6%$1/sqft |
Source: Zillow Rentals Report a problem | ||
| 1/20/2024 | Price change | $2,175-12.7%$1/sqft |
Source: Zillow Rentals Report a problem | ||
| 10/4/2023 | Price change | $2,490-11.1%$1/sqft |
Source: Zillow Rentals Report a problem | ||
| 5/11/2023 | Listed for rent | $2,800$1/sqft |
Source: Zillow Rentals Report a problem | ||
| 2/21/2023 | Sold | $215,000-2.3%$83/sqft |
Source:  Realcomp II #20221049519 Report a problem Realcomp II #20221049519 Report a problem | ||
| 2/21/2023 | Pending sale | $220,000$85/sqft |
Source: Realcomp II #20221049519 Report a problem | ||
| 2/3/2023 | Contingent | $220,000$85/sqft |
Source: Realcomp II #20221049519 Report a problem | ||
| 12/28/2022 | Price change | $220,000-2.2%$85/sqft |
Source: Realcomp II #20221049519 Report a problem | ||
| 11/10/2022 | Price change | $225,000-2.1%$87/sqft |
Source: Realcomp II #20221049519 Report a problem | ||
| 10/6/2022 | Listed for sale | $229,900$89/sqft |
Source: Realcomp II #20221049519 Report a problem | ||
Public tax history
| Year | Property taxes | Tax assessment |
|---|---|---|
| 2025 | $4,461 +56.3% | $113,800 +7.5% |
| 2024 | $2,854 +5.2% | $105,900 +12.1% |
| 2023 | $2,713 +2.8% | $94,500 +11.2% |
| 2022 | $2,638 +0.8% | $85,000 +8.1% |
| 2021 | $2,617 | $78,600 +3.1% |
| 2020 | $2,617 +6.5% | $76,200 +5% |
| 2019 | $2,457 +3% | $72,600 +0.3% |
| 2018 | $2,385 +2.2% | $72,400 +6.6% |
| 2017 | $2,333 | $67,900 |
| 2016 | -- | $67,900 +6.6% |
| 2015 | -- | $63,700 +1.4% |
| 2014 | -- | $62,800 +15% |
| 2011 | -- | $54,600 -3.2% |
| 2010 | -- | $56,400 |
Find assessor info on the county website
Monthly payment
Est. payment
Payment breakdown
Explore the cost of this home by adjusting the details. Changes won't be saved.Climate risks
Neighborhood: 48036
Nearby schools
Schools provided by the listing agent
- District: Chippewa Valley Schools
Source: MiRealSource. This data may not be complete. We recommend contacting the local school district to confirm school assignments for this home.
- $57,800-- bd-- ba-- sqft18908 Monica Dr, Clinton Township, MI 48036Off Market
- $337,700-- bd2 ba-- sqft18870 Monica Dr, Clinton Township, MI 48036Off Market
- $303,400-- bd2 ba-- sqft18940 Monica Dr, Clinton Township, MI 48036Off Market
- $375,0004 bd3 ba2.8k sqft18854 Monica Dr, Clinton Township, MI 48036Pending
Similar homes
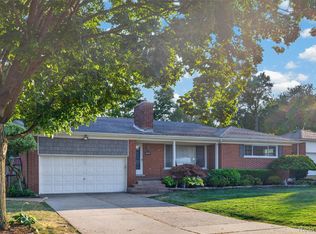
- $339,0003 bd2 ba1.5k sqft12395 Canterbury Dr, Sterling Heights, MI 48312For Sale

 MLS ID #20261063828, Steve Aboona, Golden Key Realty Group LLC. Realcomp II
 - $350,0003 bd3 ba2.1k sqft15046 Annapolis Dr, Sterling Heights, MI 48313For Sale
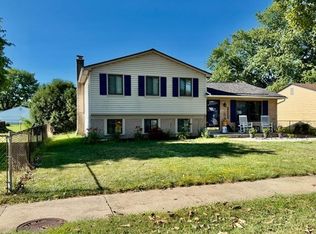
 MLS ID #50216134, James Ray, Select RE Prof - James Ray & Associates. MiRealSource
 - $309,9003 bd2 ba1.5k sqft26250 S River Rd, Harrison Township, MI 48045For Sale
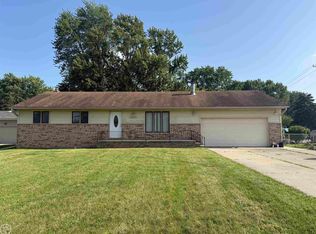 MLS ID #50218909, Richard F Kolb, Real Estate One Chesterfield. MiRealSource
 - $324,9004 bd2 ba1.8k sqft22024 Evergreen St, Saint Clair Shores, MI 48082For Sale
 MLS ID #50217677, Lisa Wild, EXP Realty LLC. MiRealSource
 - $340,0003 bd3 ba2.6k sqft37540 Rosebush St, Sterling Heights, MI 48310For SaleMLS ID #20261055212, Nibras Sami, Golden Key Realty Group LLC. Realcomp II
- $349,9003 bd2 ba1.5k sqft33742 Elford Dr, Sterling Heights, MI 48312For SaleMLS ID #50216577, Randa Herish, Brookstone, Realtors LLC. MiRealSource
- $360,0004 bd3 ba2.7k sqft11219 Hanover Dr, Warren, MI 48093For SaleMLS ID #20261059651, Rafique Uddin, Max Realty LLC. Realcomp II
- $449,9004 bd3 ba3.3k sqft39501 Cobridge Dr, Clinton Township, MI 48038For SaleMLS ID #20261066782, Marina Bojaj, Remirus. Realcomp II
- $359,9003 bd2 ba1.5k sqft47066 Sanborn Dr, Macomb, MI 48044For SaleMLS ID #50216152, John Namo, Community Choice Realty Inc.. MiRealSource
- $329,9003 bd2 ba2.5k sqft20900 Bayside St, Saint Clair Shores, MI 48081For SaleMLS ID #50199501, Nancy Feldmann, RE/MAX First. MiRealSource
- $320,0003 bd2 ba1.6k sqft43327 Ryer Ct, Sterling Heights, MI 48313For SaleMLS ID #50217993, Tina Pichette, RE/MAX First. MiRealSource
- $384,9003 bd2 ba1.8k sqft11114 Greendale Dr, Sterling Heights, MI 48312For SaleMLS ID #20261062214, Kay Kasshamoun, CRK Realty. Realcomp II
- $298,9003 bd3 ba1.5k sqft31705 Saint Margaret St, Saint Clair Shores, MI 48082For SaleMLS ID #50214246, Wendy Jones, Real Estate One Chesterfield. MiRealSource
- $309,9004 bd2 ba1.4k sqft6063 Catalpa Ave, Sterling Heights, MI 48314For SaleMLS ID #20261068345, Jim Knodell, Utica Realty LLC. Realcomp II
- $295,4003 bd2 ba2k sqft8644 Essen Dr, Sterling Heights, MI 48314For SaleMLS ID #50219298, Anthony Guglietti, Berkshire Hathaway HomeServices Kee Realty. MiRealSource
- $374,5004 bd2 ba2.1k sqft4111 Rose Mary Dr, Sterling Heights, MI 48310For SaleMLS ID #20261055705, Farhan I Karadsheh, Community Choice Realty Inc. Realcomp II
- $299,9004 bd2 ba1.8k sqft24934 23 Mile Rd, Macomb, MI 48042For SaleMLS ID #20261061086, Nicholas Thwany, EXP Realty Main. Realcomp II
- $275,0003 bd3 ba2.7k sqft29210 Geraldine Ct, Warren, MI 48093For SaleMLS ID #50218457, Maria McGuire, RE/MAX Advisors. MiRealSource
- $299,9993 bd2 ba1.5k sqft50730 Fairchild Rd, Chesterfield, MI 48051For SaleMLS ID #50218556, Jonathan Minerick, HomeCoin.com. MiRealSource
- $379,9004 bd2 ba1.7k sqft3757 Oxley Dr, Troy, MI 48083For SaleMLS ID #20261067633, James Yau, Thrive Realty Company. Realcomp II
