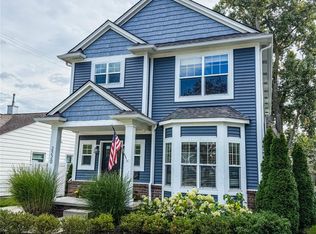
Beautiful, well-maintained Colonial built in 2022 in the highly sought-after Fuhrmann Woods community. This popular “Lincoln” floor plan features numerous upgrades and modern finishes throughout. The open and spacious first floor offers a large Great Room with gas fireplace, luxury vinyl plank flooring throughout, 9’ ceilings, granite countertops in the kitchen and bathrooms, GE stainless steel appliances, 42” upper kitchen cabinets, and central air conditioning.
The second floor includes 4 bedrooms plus a loft, with all bedrooms featuring walk-in closets for ample storage. The spacious primary suite showcases double walk-in closets, elegant double-step ceiling, and private bath with double sinks, separate toilet area, tub and shower with frameless glass. The 2nd full bath upgraded to a shower with ceramic titles. Convenient second-floor laundry room located where laundry truly belongs.
Additional living space potential awaits in the extra-deep basement featuring an egress window and a 15-year builder leak warranty. Low-maintenance exterior offers brick on the first floor and vinyl siding on the second floor. Sidewalk leads directly to the backyard patio. Landscaping has been cleaned up and is ready for the new owner’s personal touch.
For sale
Price cut: $9.9K (8/19)
$580,000
33259 Blue Spruce Dr, Sterling Heights, MI 48310
4beds
2,794sqft
Single Family Residence
Built in 2022
9,583 Square Feet Lot
$573,100 Zestimate®
$208/sqft
$38/mo HOA
What's special
- 73 days
- 324
- 8
Zillow last checked:
Listing updated:
Listed by:
Jie Z Reynolds 248-961-2091,
Bluesky Realty Experts 248-205-0181
Source: Realcomp II,MLS#: 20261060254
Facts & features
Interior
Bedrooms & bathrooms
- Bedrooms: 4
- Bathrooms: 3
- Full bathrooms: 2
- 1/2 bathrooms: 1
Primary bedroom
- Level: Second
- Area: 238
- Dimensions: 17 X 14
Bedroom
- Level: Second
- Area: 130
- Dimensions: 10 X 13
Bedroom
- Level: Second
- Area: 130
- Dimensions: 10 X 13
Bedroom
- Level: Second
- Area: 144
- Dimensions: 12 X 12
Primary bathroom
- Level: Second
- Area: 132
- Dimensions: 12 X 11
Other
- Level: Second
- Area: 72
- Dimensions: 12 X 6
Other
- Level: Entry
- Area: 50
- Dimensions: 10 X 5
Other
- Level: Entry
- Area: 143
- Dimensions: 13 X 11
Flex room
- Level: Entry
- Area: 140
- Dimensions: 10 X 14
Great room
- Level: Entry
- Area: 255
- Dimensions: 17 X 15
Kitchen
- Level: Entry
- Area: 126
- Dimensions: 14 X 9
Laundry
- Level: Second
- Area: 72
- Dimensions: 9 X 8
Loft
- Level: Entry
- Area: 63
- Dimensions: 7 X 9
Mud room
- Level: Entry
- Area: 102
- Dimensions: 17 X 6
Heating
- Forced Air, Natural Gas
Cooling
- Ceiling Fans, Central Air
Appliances
- Included: Dishwasher, Disposal, Dryer, Free Standing Gas Range, Free Standing Refrigerator, Stainless Steel Appliances, Vented Exhaust Fan, Washer
- Laundry: Laundry Room
Features
- Windows: Egress Windows
- Basement: Unfinished
- Has fireplace: Yes
- Fireplace features: Gas
Interior area
- Total interior livable area: 2,794 sqft
- Finished area above ground: 2,794
Property
Parking
- Total spaces: 2
- Parking features: Two Car Garage, Attached, Driveway, Garage Door Opener
- Attached garage spaces: 2
Features
- Levels: Two
- Stories: 2
- Entry location: GroundLevelwSteps
- Patio & porch: Patio, Porch
- Pool features: None
Lot
- Size: 9,583 Square Feet
- Dimensions: 80 x 120
- Features: Corner Lot
Details
- Parcel number: 1032460026
- Special conditions: Short Sale No,Standard
Construction
Type & style
- Home type: SingleFamily
- Architectural style: Colonial
- Property subtype: Single Family Residence
Materials
- Brick, Other, Vinyl Siding
- Foundation: Basement, Poured, Sump Pump
- Roof: Asphalt
Condition
- Site Condo
- New construction: No
- Year built: 2022
Utilities & green energy
- Sewer: Public Sewer
- Water: Public
Community & HOA
Community
- Features: Sidewalks
- Subdivision: FUHRMANN WOODS CONDO
HOA
- Has HOA: Yes
- HOA fee: $450 annually
- HOA phone: 248-324-0400
Location
- Region: Sterling Heights
Financial & listing details
- Price per square foot: $208/sqft
- Tax assessed value: $232,871
- Annual tax amount: $10,195
- Date on market: 8/2/2026
- Cumulative days on market: 133 days
- Listing agreement: Exclusive Right To Sell
- Listing terms: Cash,Conventional,FHA,Va Loan
Estimated market value
$573,100
$544,000 - $602,000
$4,080/mo
Price history
| Date | Event | Price |
|---|---|---|
| 8/19/2026 | Price change | $580,000-1.7%$208/sqft |
Source:  Realcomp II #20261060254 Report a problem Realcomp II #20261060254 Report a problem | ||
| 8/2/2026 | Listed for sale | $589,900-1.7%$211/sqft |
Source: Realcomp II #20261060254 Report a problem | ||
| 8/2/2026 | Listing removed | $599,900$215/sqft |
Source: Realcomp II #20261042073 Report a problem | ||
| 6/7/2026 | Listed for sale | $599,900-4.8%$215/sqft |
Source: Realcomp II #20261042073 Report a problem | ||
| 6/7/2026 | Listing removed | $629,900$225/sqft |
Source: Realcomp II #20261037719 Report a problem | ||
| 6/2/2026 | Listed for sale | $629,900+24.1%$225/sqft |
Source: Realcomp II #20261037719 Report a problem | ||
| 8/3/2022 | Sold | $507,595$182/sqft |
Source: Public Record Report a problem | ||
Public tax history
| Year | Property taxes | Tax assessment |
|---|---|---|
| 2026 | $10,195 +4.9% | $293,500 +14.8% |
| 2025 | $9,720 +6% | $255,600 +6.9% |
| 2024 | $9,173 +1783.2% | $239,100 +12% |
| 2023 | $487 +2.1% | $213,400 +509.7% |
| 2022 | $477 | $35,000 |
| 2021 | -- | $35,000 |
Find assessor info on the county website
Monthly payment
Est. payment
Payment breakdown
Explore the cost of this home by adjusting the details. Changes won't be saved.Climate risks
Neighborhood: 48310

Similar homes
- $359,9004 bd2 ba2.1k sqft4111 Rose Mary Dr, Sterling Heights, MI 48310For Sale
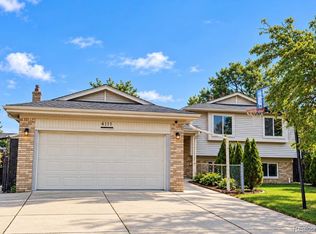
 MLS ID #20261081086, Farhan I Karadsheh, Community Choice Realty Inc. Realcomp II
 - $495,5504 bd4 ba2.9k sqft36680 Cecilia Dr, Sterling Heights, MI 48312For Sale
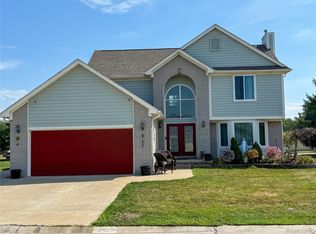 MLS ID #20261070959, Eva Ilia, EVA REALTY LLC. Realcomp II
 - $299,9993 bd2 ba2.7k sqft36125 Beverly Dr, Sterling Heights, MI 48310For Sale
 MLS ID #20261074563, Jahangir Hussain, Home Pride Realty. Realcomp II
 - $609,9003 bd4 ba3k sqft2220 Barrett Ave, Royal Oak, MI 48067For Sale
 MLS ID #20261081584, Ha Nguyen, Remerica Integrity. Realcomp II
 - $340,0003 bd3 ba2.6k sqft37540 Rosebush St, Sterling Heights, MI 48310For SaleMLS ID #20261055212, Nibras Sami, Golden Key Realty Group LLC. Realcomp II
- $618,9004 bd3 ba3.3k sqft16308 Adelaide Dr, Macomb, MI 48044For SaleMLS ID #20261068107, Venus T Shaman, Vistanova Realty, LLC. Realcomp II
- $639,0003 bd3 ba2.4k sqft7419 Park Terrace Ln, Shelby Township, MI 48317New ConstructionMLS ID #20261064080, Shawn R Arnaout, @properties Christie's Int'l R E Rochester. Realcomp II
- $589,9004 bd3 ba2.9k sqft50567 Summit View Dr Lot 32, Macomb, MI 48042New Construction
 MLS ID #50218211, Thomas Zibkowski, Real Estate One Inc-Shelby. MiRealSource
 - $589,9994 bd3 ba3.9k sqft54359 Algonquin Dr, Shelby Township, MI 48315For SaleMLS ID #20261054200, Julieanne DeVooght, Great Lakes Real Estate Agency LLC. Realcomp II
- $479,9004 bd3 ba3.1k sqft2863 Continental Dr, Troy, MI 48083For SaleMLS ID #20261070146, Rajasekaran Mohan, eHomes Realty. Realcomp II
- $589,9004 bd3 ba2.9k sqft22121 Tahquamenon Ct Lot 37, Macomb, MI 48042New ConstructionMLS ID #50218216, Thomas Zibkowski, Real Estate One Inc-Shelby. MiRealSource
- $589,9004 bd3 ba2.9k sqft50529 Summit View Dr Lot 31, Macomb, MI 48042New ConstructionMLS ID #50218208, Thomas Zibkowski, Real Estate One Inc-Shelby. MiRealSource
- $649,0004 bd3 ba2.1k sqft24697 S Cromwell Dr, Franklin, MI 48025For Sale
 MLS ID #26052292, Mark Culpepper, Good Company. MichRIC
 - $465,0003 bd2 ba3.2k sqft820 Huntsford Dr, Troy, MI 48084For SaleMLS ID #20261080508, Steve Koleno, Beycome Brokerage Realty LLC. Realcomp II
- $435,0004 bd3 ba3.1k sqft15584 Timbers Edge Dr, Clinton Township, MI 48035For SaleMLS ID #20261074298, Kabir Ahmed, Home Pride Realty. Realcomp II
- $553,5003 bd3 ba2.4k sqft56387 Scotland Dr, Macomb, MI 48042For SaleMLS ID #50223663, Maria McGuire, RE/MAX Advisors. MiRealSource
- $629,9004 bd3 ba3.8k sqft22434 Lange St, Saint Clair Shores, MI 48080For SaleMLS ID #20261077647, Andrew J Stadler, Keller Williams Lakeside. Realcomp II
- $689,5004 bd3 ba2.3k sqft4139 Blossom Dr, Sterling Heights, MI 48314New ConstructionMLS ID #20261072186, Bernard Shamow, EXP Realty Main. Realcomp II
- $509,9994 bd3 ba2.5k sqft5620 Old Carriage Ln, West Bloomfield, MI 48322For SaleMLS ID #20261070362, Steve Koleno, Beycome Brokerage Realty LLC. Realcomp II
- $499,9003 bd3 ba2.5k sqft7383 Tottenham, Utica, MI 48317For SaleMLS ID #20261041667, Amira Kassab, Lighthouse Real Estate Group Inc. Realcomp II
