PRICED TO SELL......,OWNER IS VERYMOTIVATED. Built in 2018, this stunning custom-built 3 beds, 2 full 2 half bath Colonial with a newly finished basement in the heart of Royal Oak offers style, and exceptional craftsmanship. The open kitchen is a true centerpiece w/quartz counters, a large island, 42-inch soft-close cabinets, a subway tile backsplash, Blanco sink, and stainless steel appliances. The great room highlights a gas fireplace with a sandstone tile surround. The first-floor office with custom built-ins. updates in 2025: office, mudroom, and built-ins. Upstairs has laundry, while the primary suite offers dual closets, a luxurious walk-in tiled shower with dual showerheads and quartz vanity. Nine-foot ceilings, eight-foot doors, and Hunter Douglas blinds throughout. Enjoy the fenced in yard new in 2022, with cement patio that offers the perfect outdoor living. The finished basement in 2026, with nine-foot ceilings, a 1/2 bath and a rec room. Located just minutes from downtown Royal Oak, with shops, dining, and parks. this home is truly an ideal place to call home..Home maybe under audio/video surveillance. This home is also listed for lease at $5,000/mo, see mls #20261029487
For sale
$609,900
2220 Barrett Ave, Royal Oak, MI 48067
3beds
3,000sqft
Single Family Residence
Built in 2018
6,534 Square Feet Lot
$599,200 Zestimate®
$203/sqft
$-- HOA
What's special
- 13 days
- 788
- 50
Zillow last checked:
Listing updated:
Listed by:
Ha Nguyen 248-912-9990,
Remerica Integrity 248-912-9990
Source: Realcomp II,MLS#: 20261081584
Facts & features
Interior
Bedrooms & bathrooms
- Bedrooms: 3
- Bathrooms: 4
- Full bathrooms: 2
- 1/2 bathrooms: 2
Primary bedroom
- Level: Second
- Area: 240
- Dimensions: 16 X 15
Bedroom
- Level: Second
- Area: 143
- Dimensions: 11 X 13
Bedroom
- Level: Second
- Area: 132
- Dimensions: 11 X 12
Primary bathroom
- Level: Second
- Area: 100
- Dimensions: 10 X 10
Other
- Level: Second
- Area: 63
- Dimensions: 9 X 7
Other
- Level: Entry
- Area: 28
- Dimensions: 4 X 7
Other
- Level: Basement
- Area: 42
- Dimensions: 6 X 7
Dining room
- Level: Entry
- Area: 144
- Dimensions: 12 X 12
Great room
- Level: Entry
- Area: 300
- Dimensions: 20 X 15
Kitchen
- Level: Entry
- Area: 180
- Dimensions: 18 X 10
Laundry
- Level: Second
- Area: 48
- Dimensions: 8 X 6
Library
- Level: Entry
- Area: 99
- Dimensions: 11 X 9
Other
- Level: Basement
- Area: 912
- Dimensions: 38 X 24
Heating
- Forced Air, Natural Gas
Appliances
- Included: Dishwasher, Disposal, Dryer, Free Standing Gas Range, Free Standing Refrigerator, Range Hood, Washer
- Laundry: Laundry Room
Features
- Basement: Finished
- Has fireplace: No
Interior area
- Total interior livable area: 3,000 sqft
- Finished area above ground: 2,100
- Finished area below ground: 900
Video & virtual tour
Property
Parking
- Total spaces: 2
- Parking features: Two Car Garage, Detached, Direct Access
- Garage spaces: 2
Features
- Levels: Two
- Stories: 2
- Entry location: GroundLevel
- Patio & porch: Patio, Porch
- Pool features: None
Lot
- Size: 6,534 Square Feet
- Dimensions: 50.28 x 126.22
Details
- Parcel number: 2523353024
- Special conditions: Short Sale No,Standard
Construction
Type & style
- Home type: SingleFamily
- Architectural style: Colonial
- Property subtype: Single Family Residence
Materials
- Brick, Vinyl Siding
- Foundation: Basement, Poured
- Roof: Asphalt
Condition
- New construction: No
- Year built: 2018
Utilities & green energy
- Sewer: Public Sewer
- Water: Public
Community & HOA
Community
- Subdivision: KENWOOD
HOA
- Has HOA: No
Location
- Region: Royal Oak
Financial & listing details
- Price per square foot: $203/sqft
- Tax assessed value: $82,530
- Annual tax amount: $3,164
- Date on market: 10/9/2026
- Cumulative days on market: 13 days
- Listing agreement: Exclusive Right To Sell
- Listing terms: Cash,Conventional,FHA,Va Loan
- Exclusions: Exclusion(s) Do Not Exist
Estimated market value
$599,200
$569,000 - $629,000
$3,753/mo
Price history
| Date | Event | Price |
|---|---|---|
| 10/9/2026 | Listed for sale | $609,900$203/sqft |
Source:  Realcomp II #20261081584 Report a problem Realcomp II #20261081584 Report a problem | ||
| 10/1/2026 | Listing removed | $609,900$203/sqft |
Source: Realcomp II #20261029476 Report a problem | ||
| 9/10/2026 | Price change | $609,900-3.9%$203/sqft |
Source: Realcomp II #20261029476 Report a problem | ||
| 8/24/2026 | Price change | $634,900-0.8%$212/sqft |
Source: Realcomp II #20261029476 Report a problem | ||
| 7/30/2026 | Price change | $639,900-1.5%$213/sqft |
Source: Realcomp II #20261029476 Report a problem | ||
| 6/16/2026 | Price change | $649,900-1.5%$217/sqft |
Source: Realcomp II #20261029476 Report a problem | ||
| 5/1/2026 | Listed for sale | $660,000+7.3%$220/sqft |
Source: Realcomp II #20261029476 Report a problem | ||
| 9/29/2025 | Sold | $615,000-1.6%$205/sqft |
Source: Realcomp II #20251028611 Report a problem | ||
| 9/1/2025 | Pending sale | $625,000$208/sqft |
Source: Realcomp II #20251028611 Report a problem | ||
| 8/22/2025 | Listed for sale | $625,000+381.1%$208/sqft |
Source: Realcomp II #20251028611 Report a problem | ||
| 4/17/2017 | Listing removed | $129,900$43/sqft |
Source: Keller Williams - Royal Oak #217017891 Report a problem | ||
| 3/29/2017 | Pending sale | $129,900$43/sqft |
Source: Keller Williams - Royal Oak #217017891 Report a problem | ||
| 3/24/2017 | Listed for sale | $129,900$43/sqft |
Source: Keller Williams - Royal Oak #217017891 Report a problem | ||
| 3/10/2017 | Pending sale | $129,900$43/sqft |
Source: Keller Williams - Royal Oak #217017891 Report a problem | ||
| 3/9/2017 | Listed for sale | $129,900+62.4%$43/sqft |
Source: Keller Williams Royal Oak Market Center #217017891 Report a problem | ||
| 3/19/2013 | Sold | $80,000-5.8%$27/sqft |
Source:  MiRealSource #31132268 Report a problem MiRealSource #31132268 Report a problem | ||
| 1/13/2013 | Price change | $84,900-2.3%$28/sqft |
Source: SINE & MONAGHAN REALTORS REAL LIVING LLC #213003537 Report a problem | ||
| 11/17/2012 | Price change | $86,900-3.3%$29/sqft |
Source: Real Living #212109732 Report a problem | ||
| 10/27/2012 | Listed for sale | $89,900-24.3%$30/sqft |
Source: Sine & Monaghan, Realtors Real Living #31124599 Report a problem | ||
| 8/31/2006 | Sold | $118,700+13%$40/sqft |
Source: Public Record Report a problem | ||
| 6/28/2001 | Sold | $105,000+64.1%$35/sqft |
Source: Public Record Report a problem | ||
| 1/17/1997 | Sold | $64,000$21/sqft |
Source: Public Record Report a problem | ||
Public tax history
| Year | Property taxes | Tax assessment |
|---|---|---|
| 2025 | -- | $282,210 +8.8% |
| 2024 | -- | $259,330 +3.9% |
| 2023 | -- | $249,480 +3.3% |
| 2022 | -- | $241,400 +6.9% |
| 2021 | -- | $225,920 +4% |
| 2020 | -- | $217,330 +2.6% |
| 2019 | -- | $211,820 +289.9% |
| 2018 | -- | $54,330 |
| 2017 | -- | $54,330 +6.3% |
| 2015 | -- | $51,130 +4.6% |
| 2014 | -- | $48,900 +17.5% |
| 2011 | -- | $41,600 -1.8% |
| 2010 | $1,529 -12.3% | $42,370 -13.3% |
| 2009 | $1,743 +19.1% | $48,850 -51.8% |
| 2005 | $1,463 | $101,340 +104.6% |
| 2003 | -- | $49,520 +9.9% |
| 2002 | -- | $45,040 +36.5% |
| 2001 | $1,169 +2.4% | $32,990 +3.2% |
| 2000 | $1,141 | $31,970 |
Find assessor info on the county website
Monthly payment
Est. payment
Payment breakdown
Explore the cost of this home by adjusting the details. Changes won't be saved.Climate risks
Neighborhood: 48067
Similar homes
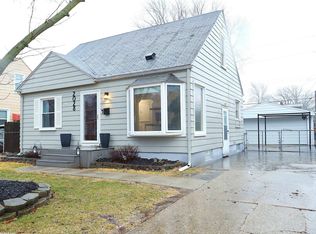
- $350,0003 bd1 ba1.5k sqft608 S Edgeworth Ave, Royal Oak, MI 48067For Sale

 MLS ID #50216538, Catherine Gothro, RE/MAX First. MiRealSource
 - $462,0004 bd4 ba2.3k sqft15542 Pennsylvania St, Southfield, MI 48075For Sale
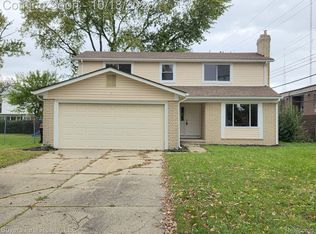
 MLS ID #20261084106, Mordechai Hatanian, Buyers First Realty. Realcomp II
 - $--4 bd2 ba2.1k sqft28400 Valley Forge St, Southfield, MI 48076Auction
 ServiceLink Auction
 - $499,9003 bd3 ba2.4k sqft4125 Yorba Linda Blvd, Royal Oak, MI 48073For Sale
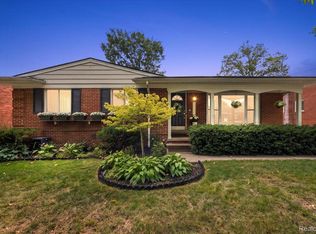 MLS ID #20261079271, Marisa Thomas, DOBI Real Estate. Realcomp II
 - $580,0004 bd3 ba2.7k sqft33259 Blue Spruce Dr, Sterling Heights, MI 48310For SaleMLS ID #20261060254, Jie Z Reynolds, Bluesky Realty Experts. Realcomp II
- $334,9003 bd2 ba1.9k sqft1606 Red Run Dr, Royal Oak, MI 48073For SaleMLS ID #50222782, Kenneth Minne, Pilot Property Group - Residential LLC. MiRealSource
- $459,9003 bd2 ba2.4k sqft1616 Genesee Dr, Royal Oak, MI 48073For Sale
 MLS ID #26047193, Corinne MacNeill, Homefront Real Estate. MichRIC
 - $400,0004 bd3 ba1.8k sqft240 W Wattles Rd, Troy, MI 48098For SaleMLS ID #20261084692, Doug J Shaw, RE/MAX First. Realcomp II
- $357,0003 bd2 ba1.6k sqft1518 Red Run Dr, Royal Oak, MI 48073For SaleMLS ID #26053076, Susan-Marie Maguire, Howard Hanna Real Estate. MichRIC
- $624,9904 bd3 ba2.5k sqft37183 Curwood Dr, Sterling Heights, MI 48310New ConstructionMLS ID #50215694, Jason Gula, Gula Group LLC. MiRealSource
- $564,9003 bd4 ba3.5k sqft6786 Jasmine Dr, Troy, MI 48098For SaleMLS ID #20261069145, John Maya, KW Domain. Realcomp II
- $419,0004 bd3 ba2.3k sqft15743 Greenview Dr, Fraser, MI 48026For SaleMLS ID #20261084092, Jeff Kermath, Kermath Realty LLC. Realcomp II
- $465,0003 bd2 ba3.2k sqft820 Huntsford Dr, Troy, MI 48084For SaleMLS ID #20261080508, Steve Koleno, Beycome Brokerage Realty LLC. Realcomp II
- $560,0004 bd4 ba4.1k sqft47630 Robins Nest Dr, Shelby Township, MI 48315For SaleMLS ID #50223257, Joe Militello, EXP Realty LLC. MiRealSource
- $564,9004 bd3 ba2.6k sqft22248 Innsbrook Dr, Northville, MI 48167For SaleMLS ID #26048748, Terri Campbell, Campbell Realty Investments Co. MichRIC
- $525,0004 bd4 ba3k sqft5310 Hauser Way, West Bloomfield, MI 48323For SaleMLS ID #26042521, Ronald Jasgur, Seller Nation. MichRIC
- $550,0004 bd4 ba3k sqft55 Morross Cir, Dearborn, MI 48126For SaleMLS ID #20261034035, Sam Ellehaf, UBTEO. Realcomp II
- $379,9003 bd2 ba1.5k sqft2679 Oxford Rd, Berkley, MI 48072For SaleMLS ID #26048895, Jaye Sanders, Nextpointe Real Estate Service. MichRIC
- $568,5004 bd3 ba2.8k sqft7374 Tonnelle Ave, Shelby Township, MI 48317For SaleMLS ID #50221879, Christian Parsons, Coverage Realty LLC. MiRealSource
