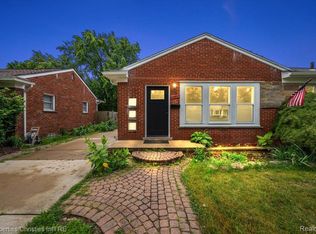
Public Remarks: Welcome to Royal Oak. Turn key home, move in and enjoy. Every room remodeled 3 bedrooms 2 full baths, huge family room with fireplace, newer windows, all new kitchen, soft close shaker cabinets, granite counter tops, new appliances. Open floor plan. Recessed lighting, new fixtures, new ceiling fans. All rooms freshly painted, laminate flooring main level, new carpet in basement rec room. Newer roof, updated plumbing and electrical, hot water tank, AC unit, backwater valve installed, window treatments, white panel interior doors, new exterior doors and hardware. Privacy fence and 2 car garage. Homeowner was meticulous. All of the big ticket items have been taken care of and as a bonus all of the updates. Highly acclaimed Royal Oak Schools, close to I-75 downtown Royal Oak and Clawson. Beautiful parks, bike paths, shopping, entertainment and dog park is across the street. View this home today. Easy show. Listing Agent is related to the Seller. All room measurements est.
Active
Price cut: $1.9K (10/21)
$458,000
1616 Genesee Dr, Royal Oak, MI 48073
3beds
2,500sqft
Single Family Residence
Built in 1953
7,405 Square Feet Lot
$446,800 Zestimate®
$183/sqft
$-- HOA
What's special
- 3 days
- 282
- 14
Zillow last checked:
Listing updated:
Listed by:
Corinne MacNeill 248-459-8507,
Homefront Real Estate 248-616-1808
Source: MichRIC,MLS#: 26056017
Facts & features
Interior
Bedrooms & bathrooms
- Bedrooms: 3
- Bathrooms: 2
- Full bathrooms: 2
- Main level bedrooms: 3
Primary bedroom
- Level: Main
- Area: 132
- Dimensions: 11.00 x 12.00
Bedroom 2
- Level: Main
- Area: 110
- Dimensions: 11.00 x 10.00
Bedroom 3
- Level: Main
- Area: 110
- Dimensions: 10.00 x 11.00
Primary bathroom
- Level: Main
Bathroom 2
- Level: Basement
Dining room
- Level: Main
- Area: 59.5
- Dimensions: 8.50 x 7.00
Family room
- Level: Main
- Area: 336
- Dimensions: 14.00 x 24.00
Kitchen
- Level: Main
- Area: 120
- Dimensions: 12.00 x 10.00
Living room
- Level: Main
- Area: 162
- Dimensions: 13.50 x 12.00
Recreation
- Level: Basement
- Area: 318.75
- Dimensions: 12.50 x 25.50
Heating
- Forced Air
Cooling
- Central Air
Appliances
- Included: Dishwasher, Disposal, Dryer, Microwave, Range, Refrigerator, Washer
- Laundry: In Basement
Features
- Ceiling Fan(s)
- Flooring: Carpet, Ceramic Tile, Laminate
- Windows: Screens, Replacement, Window Treatments
- Basement: Full
- Number of fireplaces: 1
- Fireplace features: Family Room, Wood Burning
Interior area
- Total structure area: 1,550
- Total interior livable area: 2,500 sqft
- Finished area below ground: 950
Property
Parking
- Total spaces: 2
- Parking features: Garage Door Opener, Detached
- Garage spaces: 2
Features
- Stories: 1
- Fencing: Full,Privacy
Lot
- Size: 7,405 Square Feet
- Dimensions: 52 x 143
- Features: Sidewalk
Details
- Parcel number: 2503229014
Construction
Type & style
- Home type: SingleFamily
- Architectural style: Ranch
- Property subtype: Single Family Residence
Materials
- Brick
- Roof: Shingle
Condition
- New construction: No
- Year built: 1953
Utilities & green energy
- Sewer: Public Sewer
- Water: Public
- Utilities for property: Natural Gas Connected
Community & HOA
Community
- Security: Carbon Monoxide Detector(s), Smoke Detector(s)
Location
- Region: Royal Oak
Financial & listing details
- Price per square foot: $183/sqft
- Tax assessed value: $119,690
- Annual tax amount: $4,837
- Date on market: 10/21/2026
- Listing terms: Cash,FHA,VA Loan,Conventional
- Road surface type: Paved
Estimated market value
$446,800
$424,000 - $469,000
$3,062/mo
Price history
| Date | Event | Price |
|---|---|---|
| 10/21/2026 | Price change | $458,000-0.4%$183/sqft |
Source:  MichRIC #26056017 Report a problem | ||
| 9/14/2026 | Price change | $459,900-5.2%$184/sqft |
Source: MichRIC #26047193 Report a problem | ||
| 9/4/2026 | Listed for sale | $485,000+201.2%$194/sqft |
Source: MichRIC #26047193 Report a problem | ||
| 1/12/2023 | Sold | $161,000+0.6%$64/sqft |
Source: Public Record Report a problem | ||
| 12/16/1998 | Sold | $160,000$64/sqft |
Source: Public Record Report a problem | ||
Public tax history
| Year | Property taxes | Tax assessment |
|---|---|---|
| 2025 | -- | $146,300 +7.9% |
| 2024 | -- | $135,550 +7.9% |
| 2023 | -- | $125,580 +5% |
| 2022 | -- | $119,560 +6.8% |
| 2021 | -- | $111,950 +2.9% |
| 2020 | -- | $108,840 +7.8% |
| 2019 | -- | $100,940 +6.9% |
| 2018 | -- | $94,400 |
| 2017 | -- | $94,400 +9.9% |
| 2015 | -- | $85,870 +2.5% |
| 2014 | -- | $83,770 +25.6% |
| 2011 | -- | $66,670 -5.2% |
| 2010 | $2,538 -17.7% | $70,320 -18.7% |
| 2009 | $3,085 +26.1% | $86,450 -51.8% |
| 2005 | $2,446 | $179,390 +90.8% |
| 2003 | -- | $94,000 +11.9% |
| 2002 | -- | $84,000 +14.5% |
| 2001 | $2,598 +2.4% | $73,340 +3.2% |
| 2000 | $2,536 | $71,070 |
Find assessor info on the county website
Monthly payment
Est. payment
Payment breakdown
Explore the cost of this home by adjusting the details. Changes won't be saved.Climate risks
Neighborhood: 48073
Nearby schools
Schools provided by the listing agent
- Middle: Royal Oak Middle School
- High: Royal Oak High School
Source: MichRIC. This data may not be complete. We recommend contacting the local school district to confirm school assignments for this home.

Similar homes
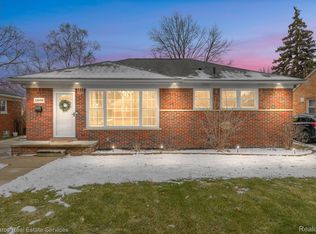
- $319,9003 bd2 ba1.9k sqft1606 Red Run Dr, Royal Oak, MI 48073For Sale
 MLS ID #50222782, Kenneth Minne, Pilot Property Group - Residential LLC. MiRealSource
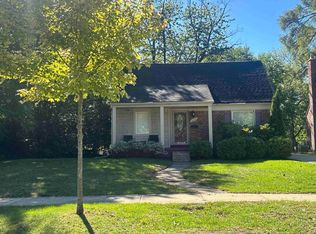
- $465,0003 bd2 ba1.7k sqft5017 Saffron Dr, Troy, MI 48085For Sale
 MLS ID #26043552, Jyoti Gupta, New Michigan Realty LLC. MichRIC
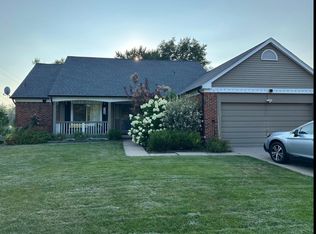
- $425,0003 bd3 ba2.9k sqft1870 Prestwick Rd, Grosse Pointe Woods, MI 48236For Sale
 MLS ID #20261070388, Nicolas Petrucci, @properties Christie's Int'l R.E. Birmingham. Realcomp II
- $450,0004 bd3 ba2.4k sqft6820 Fredmoor Dr, Troy, MI 48098For Sale
 MLS ID #20261057818, Dezhi Zhang, AutoCity Realty LLC. Realcomp II
- $324,9003 bd2 ba2.4k sqft21213 Parkway St, Saint Clair Shores, MI 48082For SaleMLS ID #50225728, Leslie Peterson, Sine & Monaghan Realtors LLC St Clair. MiRealSource
- $424,9003 bd2 ba1.9k sqft31180 E Rutland St, Beverly Hills, MI 48025For SaleMLS ID #50218436, Michele Milam, Canary Realty. MiRealSource
- $344,0003 bd3 ba1.8k sqft193 Hickory Dr, Troy, MI 48083For SaleMLS ID #20261081017, Steve Koleno, Beycome Brokerage Realty LLC. Realcomp II
- $384,9003 bd2 ba1.8k sqft11114 Greendale Dr, Sterling Heights, MI 48312For SaleMLS ID #20261081857, Marvin Nafsu, Showtime Realty. Realcomp II
- $415,0004 bd3 ba2.1k sqft26061 Marlowe Pl, Oak Park, MI 48237For SaleMLS ID #26043530, Jeffery Mifsud, Buyers First Realty LLC. MichRIC
- $609,9003 bd4 ba3k sqft2220 Barrett Ave, Royal Oak, MI 48067For SaleMLS ID #20261081584, Ha Nguyen, Remerica Integrity. Realcomp II
- $397,0003 bd2 ba2.6k sqft13742 Brookside Dr, Sterling Heights, MI 48313For SaleMLS ID #50225225, Gregory Gagnon, 1st Choice RPM, LLC. MiRealSource
- $330,0003 bd2 ba2k sqft8345 Robindale Ave, Dearborn Heights, MI 48127For SaleMLS ID #20261086257, Nahar Ali, Woodgate Realty. Realcomp II
- $460,0004 bd3 ba2.3k sqft3333 Innsbrook Dr, Rochester Hills, MI 48309For SaleMLS ID #20261057918, Chris Anderson, Bottom Line Real Estate. Realcomp II
- $499,9003 bd3 ba1.8k sqft2800 Ranieri Dr, Troy, MI 48085For SaleMLS ID #20261047730, Kay Kasshamoun, CRK Realty. Realcomp II
- $339,9003 bd2 ba1.6k sqft511 Kinross Ave, Clawson, MI 48017For SaleMLS ID #50213845, Donna Caumartin, Berkshire Hathaway HomeServices Kee Realty. MiRealSource
- $309,9993 bd2 ba2k sqft24050 Lakewood St, Saint Clair Shores, MI 48082For SaleMLS ID #50225246, Tony Dragich, Berkshire Hathaway HomeServices Kee Realty. MiRealSource
