Comfortable, updated, move-in-ready, well-loved home in Troy, Michigan. This spacious two-story home has 3 bedrooms, 3 bathrooms, lots of closet space, and high ceilings with windows galore. There's an oversized detached garage for 2+ cars with extra room for hobbies. First-floor primary bedroom and first-floor laundry with newer washer and older dryer in great condition. Large kitchen with two-story ceilings and stainless steel appliances, including a newer Bosch dishwasher. Deck on the side of the house off the eating area door wall. Enjoy 1,896 square feet in a quiet neighborhood minutes from shopping, restaurants, bars, schools, and a public park.
For sale
$344,000
193 Hickory Dr, Troy, MI 48083
3beds
1,896sqft
Single Family Residence
Built in 1927
7,405 Square Feet Lot
$-- Zestimate®
$181/sqft
$-- HOA
What's special
- 36 days
- 485
- 17
Zillow last checked:
Listing updated:
Listed by:
Steve Koleno 804-656-5007,
Beycome Brokerage Realty LLC 804-656-5007
Source: Realcomp II,MLS#: 20261081017
Facts & features
Interior
Bedrooms & bathrooms
- Bedrooms: 3
- Bathrooms: 3
- Full bathrooms: 3
Primary bedroom
- Level: Entry
- Area: 216
- Dimensions: 18 X 12
Bedroom
- Level: Second
- Area: 238
- Dimensions: 17 X 14
Bedroom
- Level: Second
- Area: 168
- Dimensions: 12 X 14
Primary bathroom
- Level: Entry
- Area: 72
- Dimensions: 9 X 8
Other
- Level: Second
- Area: 48
- Dimensions: 6 X 8
Other
- Level: Entry
- Area: 48
- Dimensions: 6 X 8
Kitchen
- Level: Entry
- Area: 480
- Dimensions: 20 X 24
Laundry
- Level: Entry
- Area: 112
- Dimensions: 14 X 8
Living room
- Level: Entry
- Area: 264
- Dimensions: 22 X 12
Media room
- Level: Entry
- Area: 165
- Dimensions: 11 X 15
Other
- Level: Second
- Area: 30
- Dimensions: 6 X 5
Heating
- Forced Air, Natural Gas
Cooling
- Window Units
Features
- Has basement: No
- Has fireplace: No
Interior area
- Total interior livable area: 1,896 sqft
- Finished area above ground: 1,896
Property
Parking
- Total spaces: 2
- Parking features: Two Car Garage, Detached, Driveway, Electricityin Garage, Garage Faces Front, Garage Door Opener, Oversized, Workshop In Garage
- Garage spaces: 2
Features
- Levels: Two
- Stories: 2
- Entry location: GroundLevelwSteps
- Exterior features: Lighting
- Pool features: None
Lot
- Size: 7,405 Square Feet
- Dimensions: 50 x 147
- Features: Level
Details
- Parcel number: 2027155009
- Special conditions: Short Sale No,Standard
Construction
Type & style
- Home type: SingleFamily
- Architectural style: Colonial,Other
- Property subtype: Single Family Residence
Materials
- Asbestos, Block, Cedar, Concrete
- Foundation: Crawl Space
Condition
- New construction: No
- Year built: 1927
Utilities & green energy
- Sewer: Public Sewer
- Water: Public
Community & HOA
Community
- Subdivision: GREENOUGH HEIGHTS
HOA
- Has HOA: No
Location
- Region: Troy
Financial & listing details
- Price per square foot: $181/sqft
- Tax assessed value: $180,820
- Annual tax amount: $6,592
- Date on market: 10/6/2026
- Cumulative days on market: 37 days
- Listing agreement: Exclusive Right To Sell
- Listing terms: Cash,Conventional,FHA,Va Loan
Estimated market value
Not available
Estimated sales range
Not available
Not available
Price history
| Date | Event | Price |
|---|---|---|
| 10/6/2026 | Listed for sale | $344,000+1.5%$181/sqft |
Source:  Realcomp II #20261081017 Report a problem | ||
| 4/27/2026 | Listing removed | $339,000$179/sqft |
Source: Realcomp II #20261024828 Report a problem | ||
| 4/14/2026 | Listed for sale | $339,000+221.3%$179/sqft |
Source: Realcomp II #20261024828 Report a problem | ||
| 4/15/2012 | Sold | $105,500$56/sqft |
Source:  MiRealSource #20208890 Report a problem | ||
Public tax history
Tax history is unavailable.
Monthly payment
Est. payment
Payment breakdown
Explore the cost of this home by adjusting the details. Changes won't be saved.Climate risks
Neighborhood: 48083

Similar homes
- $349,9003 bd2 ba2.2k sqft2655 Clayton Dr, Troy, MI 48083For Sale
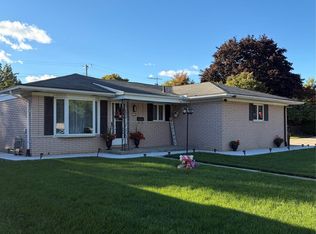
 MLS ID #20261080657, Amira Kassab, Lighthouse Real Estate Group Inc. Realcomp II
- $319,9003 bd2 ba1.9k sqft1606 Red Run Dr, Royal Oak, MI 48073For Sale
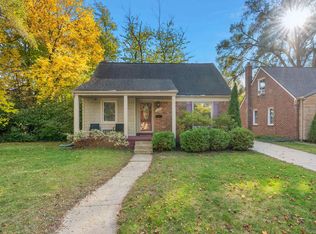
 MLS ID #50222782, Kenneth Minne, Pilot Property Group - Residential LLC. MiRealSource
- $339,9003 bd2 ba1.4k sqft31246 Carion Ct, Warren, MI 48092For Sale
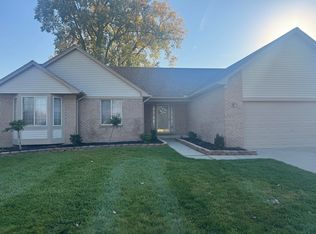
 MLS ID #26057073, Kimberly Garner-Lucas, 1st Realty Group LLC. MichRIC
- $349,9003 bd2 ba1.1k sqft1307 N Alexander Ave, Royal Oak, MI 48067For Sale
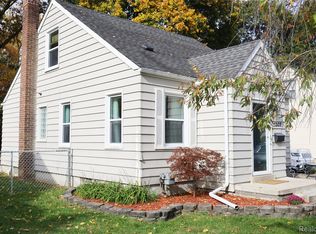 MLS ID #20261083878, Edward Alberts, Wilbanks Real Estate. Realcomp II
- $344,9003 bd1 ba1k sqft1506 Etowah Ave, Royal Oak, MI 48067For SaleMLS ID #20261074543, Edward J Nader, The Burton Maxwell Agency. Realcomp II
- $324,9003 bd2 ba1.6k sqft34575 Moravian Dr, Sterling Heights, MI 48312For SaleMLS ID #50226240, James Lawson, RE/MAX First. MiRealSource
- $384,9003 bd2 ba1.8k sqft11114 Greendale Dr, Sterling Heights, MI 48312For SaleMLS ID #20261081857, Marvin Nafsu, Showtime Realty. Realcomp II
- $350,0004 bd3 ba1.7k sqft27058 Belmont Ln, Southfield, MI 48076For SaleMLS ID #20261080132, Colette Hughes, Virtual Real Estate Services LLC. Realcomp II
- $409,0003 bd2 ba1.6k sqft907 Lockwood Rd, Royal Oak, MI 48067For SaleMLS ID #20261084285, Elena Martinovici, Coldwell Banker Professionals-Birm. Realcomp II
- $419,9003 bd2 ba1.3k sqft4429 Tonawanda Ave, Royal Oak, MI 48073For SaleMLS ID #20261089085, Katrina Berishaj, Monopoly Real Estate, LLC. Realcomp II
- $210,0001 bd1 ba1.1k sqft1436 Minnesota Ave, Troy, MI 48083For SaleMLS ID #20261087466, Nadia Sad, 3DX Real Estate LLC Troy. Realcomp II
- $350,0004 bd3 ba2.1k sqft18768 Millar Rd, Clinton Township, MI 48036For SaleMLS ID #50222161, Melanie Lovati, Innovation Real Estate Specialists Inc.. MiRealSource
- $458,0003 bd2 ba2.5k sqft1616 Genesee Dr, Royal Oak, MI 48073For SaleMLS ID #26056017, Corinne MacNeill, HomeFront Real Estate. MichRIC
- $334,9003 bd2 ba2k sqft42619 Walker St, Clinton Township, MI 48038For SaleMLS ID #50224116, Sherry Rathnaw, Rathnaw & Associates Real Estate Inc.. MiRealSource
- $400,0004 bd3 ba2.3k sqft15743 Greenview Dr, Fraser, MI 48026For SaleMLS ID #20261084092, Jeff Kermath, Kermath Realty LLC. Realcomp II
- $299,9003 bd2 ba1.4k sqft8285 Pilgrim St, Washington, MI 48094For SaleMLS ID #20261077950, Helen Aguilera, James Francis Realty. Realcomp II
- $267,9993 bd3 ba2.1k sqft31018 Cousino Dr, Warren, MI 48092For SaleMLS ID #20261082370, Rand Barka, Powerhouse Realty. Realcomp II
- $289,0003 bd2 ba1.6k sqft3615 Bicsak Dr, Warren, MI 48092For SaleMLS ID #50220256, Gary Papak, Keller Williams Realty Lakeside. MiRealSource
- $315,0003 bd2 ba1.6k sqft5610 S Aylesbury Dr, Waterford, MI 48327For SaleMLS ID #20261081669, Lori Anderson, RE/MAX Classic. Realcomp II
