Brick Ranch with Extensive Updates and an Incredible Backyard! This classic brick ranch home is in immaculate condition inside and out, reflecting true pride of ownership throughout. Beautifully updated from top to bottom, this move-in-ready home features a refreshed kitchen with custom handmade cabinetry, soft close hinges, updated bathrooms, fresh paint, and updated flooring throughout. The home offers a wonderful blend of comfort, functionality, and versatility. The third bedroom opens directly onto a beautifully refinished deck, making it an ideal space for a family room, den, or guest retreat. Step outside to a fully fenced backyard that feels like your own private oasis! Perfect for relaxing or entertaining, this spacious yard also features an impressive, oversized shed with plenty of room for motorcycles, recreational equipment, or even a sports car. An oversized garage with offers exceptional flexibility, convenient access, and additional workspace. The fully finished basement nearly doubles the home's usable living space, featuring a second living area, full bathroom, spacious laundry room, workshop or home office area, and abundant storage. Additional highlights include newer HVAC equipment and appliances, along with beautiful refinished hardwood floors hidden beneath the existing carpeting. Garage has dedicated subpanel and is wired for a 220 line. This exceptional brick ranch home offers space, versatility, and outstanding indoor-outdoor living! Meticulously maintained, extensively updated, and ready for its next owner.
For sale
Price cut: $11.5K (11/7)
$387,500
717 Orchard View Dr, Royal Oak, MI 48073
3beds
1,830sqft
Single Family Residence
Built in 1954
7,405 Square Feet Lot
$381,100 Zestimate®
$212/sqft
$-- HOA
What's special
- 17 days
- 1,128
- 103
Zillow last checked:
Listing updated:
Listed by:
Nancy R Robinson 248-224-1013,
Real Broker, LLC Berkley 248-224-1013,
Caren M Goldstone 248-224-1013,
Real Broker, LLC Berkley
Source: Realcomp II,MLS#: 20261086618
Facts & features
Interior
Bedrooms & bathrooms
- Bedrooms: 3
- Bathrooms: 2
- Full bathrooms: 2
Primary bedroom
- Level: Entry
- Area: 168
- Dimensions: 14 X 12
Bedroom
- Level: Entry
- Area: 110
- Dimensions: 10 X 11
Bedroom
- Level: Entry
- Area: 120
- Dimensions: 12 X 10
Other
- Level: Entry
- Area: 48
- Dimensions: 8 X 6
Other
- Level: Basement
- Area: 24
- Dimensions: 6 X 4
Bonus room
- Level: Entry
- Area: 168
- Dimensions: 12 X 14
Other
- Level: Entry
- Area: 35
- Dimensions: 5 X 7
Dining room
- Level: Entry
- Area: 80
- Dimensions: 8 X 10
Family room
- Level: Basement
- Area: 264
- Dimensions: 22 X 12
Kitchen
- Level: Entry
- Area: 88
- Dimensions: 11 X 8
Laundry
- Level: Basement
- Area: 90
- Dimensions: 10 X 9
Living room
- Level: Entry
- Area: 168
- Dimensions: 14 X 12
Heating
- Forced Air, Natural Gas
Cooling
- Central Air
Appliances
- Included: Built In Gas Range, Dishwasher, Disposal, Dryer, Free Standing Refrigerator, Microwave, Range Hood, Stainless Steel Appliances, Washer
- Laundry: Electric Dryer Hookup, Gas Dryer Hookup, Laundry Room, Washer Hookup
Features
- Windows: Energy Star Qualified Windows
- Basement: Finished
- Has fireplace: No
Interior area
- Total interior livable area: 1,830 sqft
- Finished area above ground: 1,005
- Finished area below ground: 825
Property
Parking
- Total spaces: 2
- Parking features: Two Car Garage, Detached
- Garage spaces: 2
Features
- Levels: One
- Stories: 1
- Entry location: GroundLevelwSteps
- Patio & porch: Covered, Deck, Porch
- Exterior features: Lighting
- Pool features: None
- Fencing: Back Yard,Fenced
Lot
- Size: 7,405 Square Feet
- Dimensions: 50 x 149.11
Details
- Parcel number: 2509253008
- Special conditions: Short Sale No,Standard
Construction
Type & style
- Home type: SingleFamily
- Architectural style: Ranch
- Property subtype: Single Family Residence
Materials
- Brick, Stone
- Foundation: Basement, Poured
- Roof: Asphalt
Condition
- New construction: No
- Year built: 1954
- Major remodel year: 2026
Utilities & green energy
- Electric: Circuit Breakers
- Sewer: Public Sewer
- Water: Public
- Utilities for property: Above Ground Utilities, Cable Available
Community & HOA
Community
- Features: Sidewalks
- Subdivision: ST MARYS
HOA
- Has HOA: No
Location
- Region: Royal Oak
Financial & listing details
- Price per square foot: $212/sqft
- Tax assessed value: $84,950
- Annual tax amount: $3,257
- Date on market: 11/2/2026
- Cumulative days on market: 18 days
- Listing agreement: Exclusive Right To Sell
- Listing terms: Cash,Conventional,FHA,Va Loan
Estimated market value
$381,100
$362,000 - $400,000
$2,813/mo
Price history
| Date | Event | Price |
|---|---|---|
| 11/7/2026 | Price change | $387,500-2.9%$212/sqft |
Source:  Realcomp II #20261086618 Report a problem | ||
| 11/2/2026 | Listed for sale | $399,000+219.2%$218/sqft |
Source: Realcomp II #20261086618 Report a problem | ||
| 6/2/2011 | Sold | $125,000-3.1%$68/sqft |
Source: Public Record Report a problem | ||
| 3/3/2011 | Listing removed | $129,000$70/sqft |
Source: MAX BROOCK, REALTORS-BIRMINGHAM #211015942 Report a problem | ||
| 2/14/2011 | Listed for sale | $129,000-13.4%$70/sqft |
Source: MAX BROOCK, REALTORS-BIRMINGHAM #211015942 Report a problem | ||
| 12/17/2010 | Listing removed | $149,000$81/sqft |
Source: REAL ESTATE ONE-ROYAL OAK #210117441 Report a problem | ||
| 10/13/2010 | Listed for sale | $149,000$81/sqft |
Source: REAL ESTATE ONE-ROYAL OAK #210117441 Report a problem | ||
Public tax history
| Year | Property taxes | Tax assessment |
|---|---|---|
| 2025 | -- | $133,400 +9% |
| 2024 | -- | $122,390 +6.4% |
| 2023 | -- | $115,000 +8.2% |
| 2022 | -- | $106,330 +7.7% |
| 2021 | -- | $98,730 +2.8% |
| 2020 | -- | $96,080 +6.8% |
| 2019 | -- | $90,000 +2.8% |
| 2018 | -- | $87,510 |
| 2017 | -- | $87,510 +11.1% |
| 2015 | -- | $78,740 +8.2% |
| 2014 | -- | $72,790 +13.8% |
| 2011 | -- | $63,980 -3.1% |
| 2010 | $2,383 +0.4% | $66,020 -18.6% |
| 2009 | $2,374 +34.1% | $81,100 -43.4% |
| 2005 | $1,771 | $143,190 +75.4% |
| 2003 | -- | $81,630 +11.8% |
| 2002 | -- | $73,010 |
Find assessor info on the county website
Monthly payment
Est. payment
Payment breakdown
Explore the cost of this home by adjusting the details. Changes won't be saved.Climate risks
Neighborhood: 48073

Similar homes
- $364,9003 bd2 ba2k sqft2731 Crooks Rd, Royal Oak, MI 48073For Sale
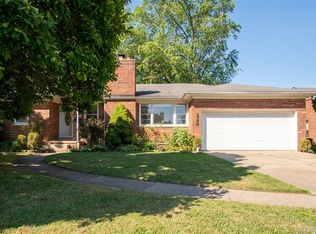
 MLS ID #20261089373, Jeff Glover, Glover Agency. Realcomp II
- $399,9004 bd2 ba1.5k sqft4215 Auburn Dr, Royal Oak, MI 48073For Sale
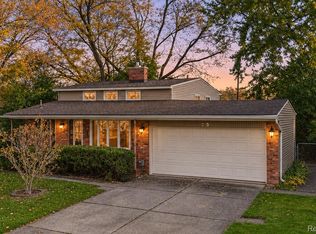 MLS ID #20261089183, Carrin Byk, Keller Williams Premier. Realcomp II
- $360,0004 bd2 ba1.5k sqft4518 Woodland Ave, Royal Oak, MI 48073For Sale
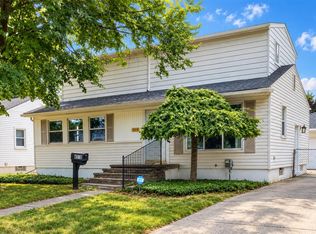 MLS ID #20261056390, Roberto Calderon, EXP Realty Main. Realcomp II
- $344,9003 bd2 ba1.9k sqft1017 Amelia Ave, Royal Oak, MI 48073For Sale
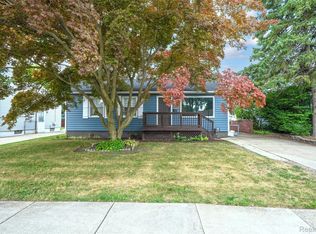 MLS ID #20261063159, Kevin Nowland, Nowland Real Estate, LLC. Realcomp II
- $329,9003 bd2 ba2k sqft3852 Ravena Ave, Royal Oak, MI 48073For SaleMLS ID #20261058935, Elaine Alliston, Berkshire Hathaway HomeServices Kee Realty Oxford. Realcomp II
- $285,0003 bd1 ba1.7k sqft3312 Ravena Ave, Royal Oak, MI 48073For SaleMLS ID #20261082923, Jane M Derry, EXP Realty Rochester. Realcomp II
- $364,9003 bd3 ba1.9k sqft30666 Lebanon Dr, Warren, MI 48093For SaleMLS ID #20261089335, Sammy Sakla, KW Professionals. Realcomp II
- $359,9003 bd1 ba1.3k sqft15690 Birwood Ave, Beverly Hills, MI 48025For SaleMLS ID #20261085641, Andrea L Courey, 3DX Real Estate LLC. Realcomp II
- $419,9003 bd2 ba1.5k sqft1526 E Melton Rd, Birmingham, MI 48009For SaleMLS ID #20261068852, Gillian E Lazar, The Agency Hall & Hunter. Realcomp II
- $304,5004 bd2 ba2.3k sqft13135 W Eleven Mile Rd, Huntington Woods, MI 48070For SaleMLS ID #20261089563, Ashley Oshinsky, Higher Living Real Estate. Realcomp II
- $349,9003 bd2 ba1.6k sqft1175 W South Blvd, Troy, MI 48098For SaleMLS ID #20261083989, Alex Biasutto, Real Collective Realty. Realcomp II
- $499,9004 bd2 ba2.2k sqft1022 Lawndale Dr, Royal Oak, MI 48067For SaleMLS ID #20261081162, Christina Gennari, KW Domain. Realcomp II
- $264,9003 bd2 ba2.2k sqft28025 Sunset Blvd W, Lathrup Village, MI 48076For SaleMLS ID #20261083500, Lashawn Peterson, EXP Realty Main. Realcomp II
- $330,0003 bd2 ba1.7k sqft2177 Alexander Dr, Troy, MI 48083For SaleMLS ID #20261060342, Steven N Hannosh, AXEN Realty LLC. Realcomp II
- $394,9993 bd3 ba2.4k sqft37248 Vargo St, Livonia, MI 48152For SaleMLS ID #20261087551, Jeanne Manees, Avera Realty. Realcomp II
- $475,0004 bd2 ba2.2k sqft1581 Cheltenham Rd, Birmingham, MI 48009For SaleMLS ID #20261085094, Sheel Sohal, KW Domain. Realcomp II
- $289,9003 bd2 ba1.5k sqft24735 Lathrup Blvd, Southfield, MI 48075For SaleMLS ID #20261070324, Heather S Poyhonen, Avenue Group Homes, LLC. Realcomp II
- $499,0003 bd2 ba1.7k sqft10504 Borgman Ave, Huntington Woods, MI 48070For SaleMLS ID #20261080778, Christine Lynn, The Agency Hall & Hunter. Realcomp II
