Welcome to this stylish, updated Royal Oak ranch, with the opportunity to make it your own at closing! Be settled into your new home just in time for the holidays! Nestled in one of Royal Oak’s most sought-after areas, this charming, move-in-ready home is ideally located near Royal Oak Golf Club, Beaumont Hospital, and the iconic Woodward Dream Cruise. Step inside to discover a comfortable, inviting interior featuring beautifully refinished original hardwood floors and abundant natural light from large windows throughout. Renovated in 2019, the kitchen boasts granite countertops, a breakfast-bar island, a custom tile backsplash, matching stainless steel appliances, and updated bathroom. The partially finished basement adds valuable living, entertaining, or flex space, complete with carpeting, a trendy black ceiling, and built-in storage. The unfinished laundry area offers additional potential for organized storage. Outside, enjoy a private yard with recently trimmed trees, a spacious deck perfect for relaxing or entertaining, and an oversized two-car garage. Additional updates include: Professionally cleaned: All windows inside & out, screens, sills; Professionally powerwashed: home, garage, deck Oct 2026; new kitchen floor, new hot water heater, tree trimming, and tuckpointing on the front porch, all completed in 2026. Enjoy the convenience of a prime location close to Royal Oak’s dining, shopping, and professional services. With its inviting charm, functional spaces, and desirable location, this home is ready for its next owner. Call today to schedule your private tour!
For sale
Price cut: $5K (11/9)
$285,000
3312 Ravena Ave, Royal Oak, MI 48073
3beds
1,700sqft
Single Family Residence
Built in 1950
6,098 Square Feet Lot
$282,200 Zestimate®
$168/sqft
$-- HOA
What's special
- 31 days
- 1,011
- 139
Zillow last checked:
Listing updated:
Listed by:
Jane M Derry 248-778-7127,
EXP Realty Rochester 888-501-7085
Source: Realcomp II,MLS#: 20261082923
Facts & features
Interior
Bedrooms & bathrooms
- Bedrooms: 3
- Bathrooms: 1
- Full bathrooms: 1
Primary bedroom
- Level: Entry
- Area: 130
- Dimensions: 13 X 10
Bedroom
- Level: Entry
- Area: 120
- Dimensions: 12 X 10
Bedroom
- Level: Entry
- Area: 96
- Dimensions: 12 X 8
Other
- Level: Entry
- Area: 40
- Dimensions: 8 X 5
Flex room
- Level: Basement
- Area: 450
- Dimensions: 30 X 15
Kitchen
- Level: Entry
- Area: 104
- Dimensions: 13 X 8
Living room
- Level: Entry
- Area: 182
- Dimensions: 14 X 13
Heating
- Forced Air, Natural Gas
Features
- High Speed Internet, Programmable Thermostat
- Basement: Finished
- Has fireplace: No
Interior area
- Total interior livable area: 1,700 sqft
- Finished area above ground: 1,000
- Finished area below ground: 700
Property
Parking
- Total spaces: 2.5
- Parking features: Twoand Half Car Garage, Detached, Electricityin Garage
- Garage spaces: 2.5
Features
- Levels: One
- Stories: 1
- Entry location: GroundLevelwSteps
- Pool features: None
Lot
- Size: 6,098 Square Feet
- Dimensions: 41 x 145
Details
- Parcel number: 2506431033
- Special conditions: Short Sale No,Standard
Construction
Type & style
- Home type: SingleFamily
- Architectural style: Ranch
- Property subtype: Single Family Residence
Materials
- Brick, Brick Veneer, Vinyl Siding
- Foundation: Basement, Block
- Roof: Asphalt
Condition
- New construction: No
- Year built: 1950
- Major remodel year: 2019
Utilities & green energy
- Sewer: Public Sewer
- Water: Public
Community & HOA
Community
- Subdivision: NORTH PARK ON WOODWARD
HOA
- Has HOA: No
Location
- Region: Royal Oak
Financial & listing details
- Price per square foot: $168/sqft
- Tax assessed value: $123,910
- Annual tax amount: $4,961
- Date on market: 10/15/2026
- Cumulative days on market: 32 days
- Listing agreement: Exclusive Right To Sell
- Listing terms: Cash,Conventional
Estimated market value
$282,200
$268,000 - $296,000
$2,075/mo
Price history
| Date | Event | Price |
|---|---|---|
| 11/9/2026 | Price change | $285,000-1.7%$168/sqft |
Source:  Realcomp II #20261082923 Report a problem | ||
| 11/3/2026 | Price change | $290,000-1.7%$171/sqft |
Source: Realcomp II #20261082923 Report a problem | ||
| 10/29/2026 | Price change | $295,000-1.7%$174/sqft |
Source: Realcomp II #20261082923 Report a problem | ||
| 10/15/2026 | Listed for sale | $300,000+33.3%$176/sqft |
Source: Realcomp II #20261082923 Report a problem | ||
| 7/6/2020 | Sold | $225,000$132/sqft |
Source: Public Record Report a problem | ||
| 3/28/2020 | Pending sale | $225,000$132/sqft |
Source: RE/MAX Nexus #219119957 Report a problem | ||
| 12/3/2019 | Listed for sale | $225,000+43.9%$132/sqft |
Source: RE/MAX Nexus #219119957 Report a problem | ||
| 9/11/2019 | Sold | $156,400+4.3%$92/sqft |
Source: Public Record Report a problem | ||
| 6/11/2019 | Listing removed | $1,500$1/sqft |
Source: Royal Rose Properties Report a problem | ||
| 6/5/2019 | Listed for rent | $1,500+25%$1/sqft |
Source: Royal Rose Properties Report a problem | ||
| 5/21/2014 | Listing removed | $1,200$1/sqft |
Source: Royal Rose Properties Report a problem | ||
| 5/7/2014 | Listed for rent | $1,200+9.1%$1/sqft |
Source: Royal Rose Properties Report a problem | ||
| 1/9/2013 | Listing removed | $1,100$1/sqft |
Source: Hotpads for Rent Report a problem | ||
| 11/5/2012 | Price change | $1,100-8.3%$1/sqft |
Source: Royal Rose Properties Report a problem | ||
| 10/25/2012 | Listed for rent | $1,200+17.1%$1/sqft |
Source: Royal Rose Properties Report a problem | ||
| 3/30/2012 | Listing removed | $1,025$1/sqft |
Source: Royal Rose Properties Report a problem | ||
| 3/12/2012 | Price change | $1,025+3%$1/sqft |
Source: Royal Rose Properties Report a problem | ||
| 2/27/2012 | Listed for rent | $995$1/sqft |
Source: Royal Rose Properties Report a problem | ||
| 5/18/2007 | Listing removed | $150,000$88/sqft |
Source: Owner Report a problem | ||
| 12/11/2006 | Listed for sale | $150,000-1.6%$88/sqft |
Source: Owner Report a problem | ||
| 2/7/2001 | Sold | $152,500+13%$90/sqft |
Source: Public Record Report a problem | ||
| 3/23/1999 | Sold | $135,000+5.4%$79/sqft |
Source: Public Record Report a problem | ||
| 4/29/1997 | Sold | $128,100$75/sqft |
Source: Public Record Report a problem | ||
Public tax history
| Year | Property taxes | Tax assessment |
|---|---|---|
| 2025 | -- | $133,370 +9.3% |
| 2024 | -- | $122,010 +6.6% |
| 2023 | -- | $114,470 +4% |
| 2022 | -- | $110,030 +1.6% |
| 2021 | -- | $108,330 +34.5% |
| 2020 | -- | $80,570 +6.9% |
| 2019 | -- | $75,350 +7.3% |
| 2018 | -- | $70,220 |
| 2017 | -- | $70,220 +15.8% |
| 2015 | -- | $60,650 +8.6% |
| 2014 | -- | $55,850 +23.8% |
| 2011 | -- | $45,120 -1.6% |
| 2010 | $2,349 -15.1% | $45,860 -15.1% |
| 2009 | $2,766 +55.7% | $54,040 -54.2% |
| 2005 | $1,777 | $117,930 +101.3% |
| 2003 | -- | $58,580 +7.2% |
| 2002 | -- | $54,650 +9.4% |
| 2001 | $1,770 +2.4% | $49,970 +3.2% |
| 2000 | $1,728 | $48,430 |
Find assessor info on the county website
Monthly payment
Est. payment
Payment breakdown
Explore the cost of this home by adjusting the details. Changes won't be saved.Climate risks
Neighborhood: 48073


Similar homes
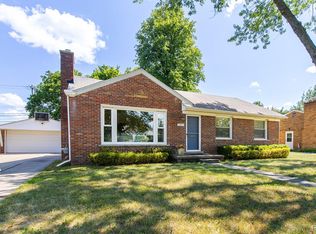
- $329,9003 bd2 ba2k sqft3852 Ravena Ave, Royal Oak, MI 48073For Sale
 MLS ID #20261058935, Elaine Alliston, Berkshire Hathaway HomeServices Kee Realty Oxford. Realcomp II
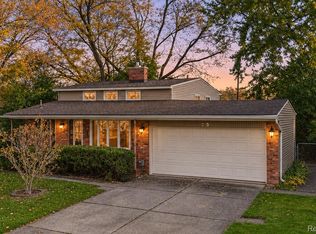
- $399,9004 bd2 ba1.5k sqft4215 Auburn Dr, Royal Oak, MI 48073For Sale
 MLS ID #20261089183, Carrin Byk, Keller Williams Premier. Realcomp II
- $289,9003 bd2 ba1.5k sqft24735 Lathrup Blvd, Southfield, MI 48075For Sale
 MLS ID #20261070324, Heather S Poyhonen, Avenue Group Homes, LLC. Realcomp II
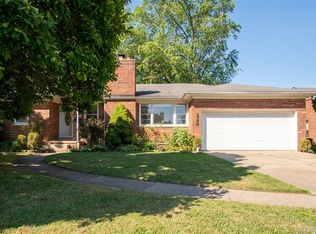
- $364,9003 bd2 ba2k sqft2731 Crooks Rd, Royal Oak, MI 48073For Sale
 MLS ID #20261089373, Jeff Glover, Glover Agency. Realcomp II
- $264,9003 bd2 ba2.2k sqft28025 Sunset Blvd W, Lathrup Village, MI 48076For SaleMLS ID #20261083500, Lashawn Peterson, EXP Realty Main. Realcomp II
- $344,9003 bd2 ba1.9k sqft1017 Amelia Ave, Royal Oak, MI 48073For SaleMLS ID #20261063159, Kevin Nowland, Nowland Real Estate, LLC. Realcomp II
- $304,5004 bd2 ba2.3k sqft13135 W Eleven Mile Rd, Huntington Woods, MI 48070For SaleMLS ID #20261089563, Ashley Oshinsky, Higher Living Real Estate. Realcomp II
- $387,5003 bd2 ba1.8k sqft717 Orchard View Dr, Royal Oak, MI 48073For SaleMLS ID #20261086618, Nancy R Robinson, Real Broker, LLC Berkley. Realcomp II
- $245,0003 bd3 ba1.6k sqft28494 Everett St, Southfield, MI 48076For SaleMLS ID #20261069263, Ivica Simjanoski, DOBI Real Estate. Realcomp II
- $229,0003 bd2 ba1.5k sqft23830 Morton St, Oak Park, MI 48237For SaleMLS ID #20261091218, Parker McInnis, Oak and Stone Real Estate. Realcomp II
- $359,9003 bd1 ba1.3k sqft15690 Birwood Ave, Beverly Hills, MI 48025For SaleMLS ID #20261085641, Andrea L Courey, 3DX Real Estate LLC. Realcomp II
- $274,9003 bd3 ba1.9k sqft18260 Spring Ct N, Fraser, MI 48026For SaleMLS ID #20261089199, Scott Winther, H W Realty. Realcomp II
- $220,0003 bd1 ba1.6k sqft2340 Shevlin St, Ferndale, MI 48220For SaleMLS ID #20261091176, Theresa Barr, Prime + Property. Realcomp II
- $274,9003 bd2 ba892 sqft1657 W Troy Ave, Ferndale, MI 48220For SaleMLS ID #20261051467, Robert Raymor, Liberty Way Realty. Realcomp II
- $319,9003 bd2 ba2k sqft74 Barrington Rd, Bloomfield Hills, MI 48302For SaleMLS ID #20261058771, Nancy L Grobbel, NHL Real Estate. Realcomp II
- $267,5004 bd1 ba1.3k sqft1867 Maddy Ln, Keego Harbor, MI 48320For SaleMLS ID #20261090633, Desiree Cataldo, RE/MAX Leading Edge. Realcomp II
- $275,0003 bd2 ba2.3k sqft13265 E Twelve Mile Rd, Warren, MI 48088For SaleMLS ID #20261081835, MD Nurul Hasan, R2M Realty,. Realcomp II
- $259,9003 bd2 ba1.3k sqft13075 Burgundy Ave, Warren, MI 48089For SaleMLS ID #20261088747, Sammy Sakla, KW Professionals. Realcomp II
- $285,0003 bd2 ba1.5k sqft9101 Merriman Rd, Livonia, MI 48150For SaleMLS ID #20261079365, Tracy A Petersen, VM Real Estate Group. Realcomp II
- $289,9003 bd2 ba1.6k sqft19282 Raymond St, Grosse Pointe Woods, MI 48236For SaleMLS ID #20261087070, Paul Linville, Berkshire Hathaway HomeServices Kee Realty SCS. Realcomp II
