Updated brick ranch located within a friendly northwest Livonia neighborhood. No HOA. A "must see!" Very clean and well maintained 3 bedroom, 2 and 1/2 baths home. Prime location! positioned close to shopping, restaurants and expressways. One step up onto he covered porch then, enter into the warm foyer and large living room located at the front of the home. The kitchen and great room with a natural fireplace is open concept at the back of the home. The 3 seasons room is off of the great room and overlooks the peaceful, private and quiet backyard. There are no neighbors behind this property. The good sized bedrooms have plenty of closet space with wood flooring. There is no carpet in this home. The main floor full bath is spacious and has double sinks. The first floor powder room is located just inside the oversized 2 car attached garage. The full partially finished basement already has a full bath, a large laundry room, a workshop and a separate mechanicals room. There is fresh paint throughout and several "newers". More photos to come soon. A.M.A.D.A Buyers and buyers agent to verify all measures and data.
For sale
$394,999
37248 Vargo St, Livonia, MI 48152
3beds
2,400sqft
Single Family Residence
Built in 1969
0.27 Acres Lot
$389,000 Zestimate®
$165/sqft
$-- HOA
What's special
- 15 days
- 1,433
- 69
Likely to sell faster than
Zillow last checked:
Listing updated:
Listed by:
Jeanne Manees 734-330-6501,
Avera Realty 734-330-6501
Source: Realcomp II,MLS#: 20261087551
Facts & features
Interior
Bedrooms & bathrooms
- Bedrooms: 3
- Bathrooms: 3
- Full bathrooms: 2
- 1/2 bathrooms: 1
Primary bedroom
- Level: Entry
- Area: 180
- Dimensions: 15 X 12
Bedroom
- Level: Entry
- Area: 143
- Dimensions: 13 X 11
Bedroom
- Level: Entry
- Area: 108
- Dimensions: 12 X 9
Other
- Level: Entry
- Area: 90
- Dimensions: 10 X 9
Other
- Level: Basement
- Area: 40
- Dimensions: 8 X 5
Other
- Level: Entry
- Area: 25
- Dimensions: 5 X 5
Other
- Level: Entry
- Area: 121
- Dimensions: 11 X 11
Great room
- Level: Entry
- Area: 240
- Dimensions: 20 X 12
Kitchen
- Level: Entry
- Area: 100
- Dimensions: 10 X 10
Laundry
- Level: Basement
- Area: 216
- Dimensions: 18 X 12
Living room
- Level: Entry
- Area: 198
- Dimensions: 18 X 11
Other
- Level: Entry
- Area: 250
- Dimensions: 25 X 10
Heating
- Forced Air, Natural Gas
Cooling
- Ceiling Fans, Central Air
Appliances
- Included: Dishwasher, Disposal, Free Standing Electric Oven, Free Standing Electric Range, Free Standing Refrigerator, Microwave
Features
- Basement: Partially Finished
- Has fireplace: Yes
- Fireplace features: Family Room
Interior area
- Total interior livable area: 2,400 sqft
- Finished area above ground: 1,600
- Finished area below ground: 800
Property
Parking
- Total spaces: 2
- Parking features: Two Car Garage, Attached, Direct Access, Driveway, Garage Faces Front, Garage Door Opener
- Attached garage spaces: 2
Features
- Levels: One
- Stories: 1
- Entry location: GroundLevel
- Patio & porch: Covered, Porch
- Exterior features: Gutter Guard System, Lighting
- Pool features: None
Lot
- Size: 0.27 Acres
- Dimensions: 90 x 131.84
Details
- Parcel number: 46031010004000
- Special conditions: Short Sale No,Standard
Construction
Type & style
- Home type: SingleFamily
- Architectural style: Ranch
- Property subtype: Single Family Residence
Materials
- Brick, Vinyl Siding
- Foundation: Basement, Poured
- Roof: Asphalt
Condition
- New construction: No
- Year built: 1969
- Major remodel year: 2024
Utilities & green energy
- Electric: Circuit Breakers
- Sewer: Sewer At Street
- Water: Public
Community & HOA
Community
- Subdivision: GOLD MANOR SUB 1
HOA
- Has HOA: No
Location
- Region: Livonia
Financial & listing details
- Price per square foot: $165/sqft
- Tax assessed value: $157,979
- Annual tax amount: $9,228
- Date on market: 10/29/2026
- Cumulative days on market: 15 days
- Listing agreement: Exclusive Right To Sell
- Listing terms: Cash,Conventional,FHA,Va Loan
Estimated market value
$389,000
$370,000 - $408,000
$2,822/mo
Price history
| Date | Event | Price |
|---|---|---|
| 10/29/2026 | Listed for sale | $394,999+54.9%$165/sqft |
Source:  Realcomp II #20261087551 Report a problem | ||
| 3/8/2020 | Listing removed | $2,000$1/sqft |
Source: Remerica Integrity II #219124111 Report a problem | ||
| 1/9/2020 | Sold | $255,000$106/sqft |
Source: Public Record Report a problem | ||
| 12/21/2019 | Listed for rent | $2,000$1/sqft |
Source: Remerica Integrity II #219124111 Report a problem | ||
| 11/6/2019 | Price change | $255,000-5.5%$106/sqft |
Source: National Realty Centers, Inc #219101023 Report a problem | ||
| 10/9/2019 | Price change | $269,900-8.5%$112/sqft |
Source: National Realty Centers, Inc #219101023 Report a problem | ||
| 8/12/2019 | Price change | $294,900-1.7%$123/sqft |
Source: Remerica Hometown #219068599 Report a problem | ||
| 7/21/2019 | Price change | $299,999+0%$125/sqft |
Source: Remerica Hometown #219068599 Report a problem | ||
| 7/12/2019 | Listed for sale | $299,900$125/sqft |
Source: Remerica Hometown #219068599 Report a problem | ||
Public tax history
| Year | Property taxes | Tax assessment |
|---|---|---|
| 2026 | -- | $194,100 +8.4% |
| 2025 | -- | $179,000 +17.3% |
| 2024 | -- | $152,600 +11.1% |
| 2023 | -- | $137,400 +3.5% |
| 2022 | -- | $132,800 +2.8% |
| 2021 | -- | $129,200 |
| 2020 | $3,691 +2.1% | $129,200 +4.2% |
| 2019 | $3,613 | $124,000 +7.6% |
| 2018 | $3,613 | $115,200 +7.8% |
| 2017 | -- | $106,900 +0.4% |
| 2016 | $2,947 | $106,500 +14.3% |
| 2015 | $2,947 | $93,180 +24.8% |
| 2012 | -- | $74,670 |
| 2005 | $1,292 -55.2% | -- |
| 2003 | $2,882 | -- |
| 2001 | -- | $79,760 +3.2% |
| 2000 | $2,578 | $77,290 |
Find assessor info on the county website
Monthly payment
Est. payment
Payment breakdown
Explore the cost of this home by adjusting the details. Changes won't be saved.Climate risks
Neighborhood: 48152

Similar homes
- $399,9993 bd4 ba2.1k sqft35238 Vargo St, Livonia, MI 48152For Sale
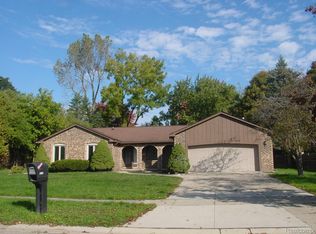
 MLS ID #20261080002, Jeanne Manees, Avera Realty. Realcomp II
- $395,0004 bd2 ba2.2k sqft19011 Gill Rd, Livonia, MI 48152For Sale
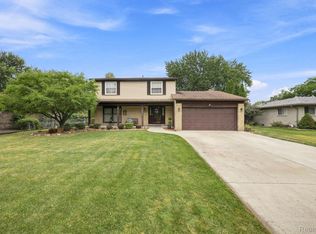 MLS ID #20261065184, Amanda Bradley, Thrive Realty Company. Realcomp II
- $399,0004 bd3 ba2.7k sqft34006 Hampshire St, Livonia, MI 48154For Sale
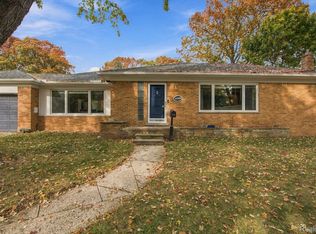 MLS ID #20261087306, Ronnie Ahmad, Keller Williams Legacy. Realcomp II
- $415,0004 bd3 ba2.4k sqft9498 Bassett St, Livonia, MI 48150For Sale
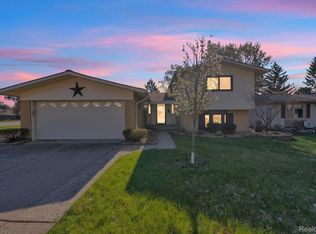 MLS ID #20261078213, Michael M Phillips, Keller Williams Legacy. Realcomp II
- $275,0003 bd2 ba2.1k sqft19725 Maplewood St, Livonia, MI 48152For SaleMLS ID #20261072041, Rachel Reaves, RE/MAX Leading Edge. Realcomp II
- $349,9003 bd2 ba2.2k sqft29653 Macintyre St, Livonia, MI 48150For SaleMLS ID #20261081063, Ahmed Gharib, Keller Williams Legacy. Realcomp II
- $318,0003 bd3 ba2.8k sqft14371 Sunbury St, Livonia, MI 48154For SaleMLS ID #20261082954, Monica Daguanno, Real Estate One-Northville. Realcomp II
- $279,9003 bd2 ba2.2k sqft14304 Merriman Rd, Livonia, MI 48154For SaleMLS ID #20261086897, Sami M Abdallah, REMAX City Centre. Realcomp II
- $379,9004 bd2 ba2.5k sqft41119 Westfield Cir, Canton, MI 48188For SaleMLS ID #20261089869, Hari K Kakumanu, Community Choice Realty Associates, LLC. Realcomp II
- $429,9004 bd3 ba2.7k sqft21875 Beech Rd, Southfield, MI 48033For SaleMLS ID #20251058623, Ray Carodine, EXP Realty Main. Realcomp II
- $369,9004 bd2 ba2k sqft45429 Brunswick Dr, Canton, MI 48187For SaleMLS ID #20261074761, Diane Remer, KW Professionals. Realcomp II
- $310,0003 bd2 ba1.9k sqft15032 Arcola St, Livonia, MI 48154For SaleMLS ID #20261077418, Kyle M Lang, RE/MAX Dream Properties. Realcomp II
- $299,0003 bd2 ba2.3k sqft14313 Deering St, Livonia, MI 48154For SaleMLS ID #20261073696, Terry L Mock, Community Choice Realty Inc. Realcomp II
- $379,9004 bd3 ba2.6k sqft1536 Highview St, Dearborn, MI 48128For SaleMLS ID #20261090043, Al Abdallah, EXP Realty Main. Realcomp II
- $374,0003 bd3 ba2.8k sqft15635 Martinsville Rd, Van Buren Township, MI 48111For SaleMLS ID #20261082127, Matthew Talbot, Redefine Real Estate. Realcomp II
- $399,9004 bd2 ba1.5k sqft4215 Auburn Dr, Royal Oak, MI 48073For SaleMLS ID #20261089183, Carrin Byk, Keller Williams Premier. Realcomp II
- $409,0004 bd3 ba1.7k sqft1451 Wrenwood Dr, Troy, MI 48084For SaleMLS ID #20261087194, Jacqueline Aubuchon, The Agency Hall & Hunter. Realcomp II
- $370,0004 bd3 ba2.9k sqft27770 Arlington Dr, Southfield, MI 48076For SaleMLS ID #20261085780, Nancy R Robinson, Real Broker, LLC Berkley. Realcomp II
- $295,0006 bd3 ba2.3k sqft14075 Merriman Rd, Livonia, MI 48154For SaleMLS ID #20261056496, Lori Goldman, Berkshire Hathaway HomeServices Kee Realty Bham. Realcomp II
- $450,0004 bd3 ba3.1k sqft35810 Fredericksburg Rd, Farmington Hills, MI 48331For SaleMLS ID #20261054756, Joseph Chidiac, EXP Realty - Mark White & Associates. Realcomp II
