Welcome to this sprawling ranch style brick home with many custom features. This is not your standard "cookie cutter" ranch. A REMARKABLE value. The home is situated in a lovely, quiet community nestled in a prime location. Walk up to the large, arched covered porch and enter into through the French doors. Once inside the large foyer, you will admire the custom mosaic tiled entry floor. The spacious living room has newly finished wood flooring, natural trim and, a beautiful view of the back yard through a bay window. Step up to the dining room with gorgeous wood flooring, natural trim and French doors with glass panes and wood trim. The family room is ample and contains a wood burning brick fireplace perfect for those chilly Michigan nights. From the family room, you can observe the expansive yard with mature trees and even some wildlife from time to time. Step outside the door wall onto the low maintenance concrete patio perfect for outdoor entertaining. The large eat-in kitchen has plenty of wood cabinetry and a double sink with a window view of the front yard. 3 good sized bedrooms. The primary has its own private full bath and plenty of closet space. First floor laundry and powder room located between the kitchen and off of the garage entry. The partially finished basement has a full bathroom and already has 3 "flex" rooms plus a huge area waiting for the new owners personal touches. Some of the newers are: furnace, A/C, refinished hardwood flooring, neutral paint throughout (including garage, basement, interior and exterior wood trim and doors), carpet, dishwasher, state of the art ceiling fans (3), blinds/window coverings, gutter guards, some driveway and sidewalk replacements . Schedule your showing today! Buyers and buyers agent to verify all data.
For sale
Price cut: $30K (11/7)
$399,999
35238 Vargo St, Livonia, MI 48152
3beds
2,136sqft
Single Family Residence
Built in 1973
0.44 Acres Lot
$397,300 Zestimate®
$187/sqft
$6/mo HOA
What's special
- 42 days
- 2,163
- 123
Zillow last checked:
Listing updated:
Listed by:
Jeanne Manees 734-330-6501,
Avera Realty 734-330-6501
Source: Realcomp II,MLS#: 20261080002
Facts & features
Interior
Bedrooms & bathrooms
- Bedrooms: 3
- Bathrooms: 4
- Full bathrooms: 3
- 1/2 bathrooms: 1
Primary bedroom
- Level: Entry
- Area: 192
- Dimensions: 16 X 12
Bedroom
- Level: Entry
- Area: 132
- Dimensions: 12 X 11
Bedroom
- Level: Entry
- Area: 120
- Dimensions: 12 X 10
Primary bathroom
- Level: Entry
- Area: 72
- Dimensions: 9 X 8
Other
- Level: Entry
- Area: 120
- Dimensions: 12 X 10
Other
- Level: Basement
- Area: 55
- Dimensions: 11 X 5
Other
- Level: Entry
- Area: 72
- Dimensions: 8 X 9
Dining room
- Level: Entry
- Area: 144
- Dimensions: 12 X 12
Family room
- Level: Entry
- Area: 238
- Dimensions: 17 X 14
Flex room
- Level: Basement
- Area: 132
- Dimensions: 12 X 11
Flex room
- Level: Basement
- Area: 110
- Dimensions: 11 X 10
Flex room
- Level: Basement
- Area: 220
- Dimensions: 20 X 11
Kitchen
- Level: Entry
- Area: 187
- Dimensions: 17 X 11
Laundry
- Level: Entry
- Area: 96
- Dimensions: 12 X 8
Living room
- Level: Entry
- Area: 208
- Dimensions: 16 X 13
Heating
- Forced Air, Natural Gas
Cooling
- Ceiling Fans, Central Air
Appliances
- Included: Dishwasher, Disposal, Dryer, Free Standing Electric Oven, Free Standing Electric Range, Free Standing Refrigerator, Washer
Features
- Basement: Partially Finished
- Has fireplace: Yes
- Fireplace features: Family Room, Wood Burning
Interior area
- Total interior livable area: 2,136 sqft
- Finished area above ground: 1,836
- Finished area below ground: 300
Property
Parking
- Total spaces: 2
- Parking features: Two Car Garage, Attached, Driveway, Electricityin Garage, Garage Faces Front, Garage Door Opener
- Attached garage spaces: 2
Features
- Levels: One
- Stories: 1
- Entry location: GroundLevel
- Patio & porch: Covered, Patio, Porch
- Exterior features: Chimney Caps, Lighting
- Pool features: None
Lot
- Size: 0.44 Acres
- Dimensions: 111.17 x 172
Details
- Parcel number: 46032030110000
- Special conditions: Short Sale No,Standard
Construction
Type & style
- Home type: SingleFamily
- Architectural style: Ranch
- Property subtype: Single Family Residence
Materials
- Brick, Vinyl Siding, Wood Siding
- Foundation: Basement, Poured
- Roof: Asphalt
Condition
- New construction: No
- Year built: 1973
Utilities & green energy
- Sewer: Sewer At Street
- Water: Public
- Utilities for property: Above Ground Utilities, Cable Available
Community & HOA
Community
- Subdivision: NOTTINGHAM WOODS WEST SUB 2
HOA
- Has HOA: Yes
- HOA fee: $75 annually
- HOA phone: 734-883-4445
Location
- Region: Livonia
Financial & listing details
- Price per square foot: $187/sqft
- Tax assessed value: $136,330
- Annual tax amount: $7,796
- Date on market: 10/11/2026
- Cumulative days on market: 42 days
- Listing agreement: Exclusive Right To Sell
- Listing terms: Cash,Conventional,FHA,Va Loan
Estimated market value
$397,300
$377,000 - $417,000
$3,309/mo
Price history
| Date | Event | Price |
|---|---|---|
| 11/7/2026 | Price change | $399,999-7%$187/sqft |
Source:  Realcomp II #20261080002 Report a problem | ||
| 10/29/2026 | Price change | $429,999-1.8%$201/sqft |
Source: Realcomp II #20261080002 Report a problem | ||
| 10/21/2026 | Price change | $438,000-1.6%$205/sqft |
Source: Realcomp II #20261080002 Report a problem | ||
| 10/11/2026 | Listed for sale | $445,000+58.1%$208/sqft |
Source: Realcomp II #20261080002 Report a problem | ||
| 3/20/2020 | Listing removed | $1,800$1/sqft |
Source: Remerica Integrity II #2200021058 Report a problem | ||
| 3/13/2020 | Listed for rent | $1,800$1/sqft |
Source: Remerica Integrity II #2200021058 Report a problem | ||
| 4/11/2019 | Listing removed | $1,800$1/sqft |
Source: Remerica Integrity II #219027903 Report a problem | ||
| 3/31/2019 | Listed for rent | $1,800+2.9%$1/sqft |
Source: Remerica Integrity II #219027903 Report a problem | ||
| 3/6/2017 | Listing removed | $1,750$1/sqft |
Source: Remerica Integrity II #217014384 Report a problem | ||
| 2/25/2017 | Listed for rent | $1,750+2.9%$1/sqft |
Source: Remerica Integrity II #217014384 Report a problem | ||
| 11/14/2012 | Listing removed | $1,700$1/sqft |
Source: REMERICA INTEGRITY II #212105796 Report a problem | ||
| 10/16/2012 | Listed for rent | $1,700-10.5%$1/sqft |
Source: REMERICA INTEGRITY II #212105796 Report a problem | ||
| 4/15/2011 | Listing removed | $1,900$1/sqft |
Source: REMERICA INTEGRITY II #210111176 Report a problem | ||
| 2/16/2011 | Listed for rent | $1,900$1/sqft |
Source: REMERICA INTEGRITY II #210111176 Report a problem | ||
| 10/11/2000 | Sold | $281,500+46.2%$132/sqft |
Source: Public Record Report a problem | ||
| 5/28/1996 | Sold | $192,500$90/sqft |
Source: Public Record Report a problem | ||
Public tax history
| Year | Property taxes | Tax assessment |
|---|---|---|
| 2026 | -- | $219,200 +8.7% |
| 2025 | -- | $201,600 +16.5% |
| 2024 | -- | $173,000 +8.5% |
| 2023 | -- | $159,400 +3.8% |
| 2022 | -- | $153,600 +2.8% |
| 2021 | -- | $149,400 |
| 2020 | $6,555 +2.2% | $149,400 +4.1% |
| 2019 | $6,411 | $143,500 +8% |
| 2018 | $6,411 | $132,900 +3.2% |
| 2017 | -- | $128,800 +0.4% |
| 2016 | $5,526 | $128,300 +7.7% |
| 2015 | $5,526 | $119,170 +23.6% |
| 2012 | -- | $96,390 |
| 2005 | $3,158 -52.3% | -- |
| 2003 | $6,622 | -- |
| 2001 | -- | $106,130 +3.2% |
| 2000 | $3,402 | $102,840 |
Find assessor info on the county website
Monthly payment
Est. payment
Payment breakdown
Explore the cost of this home by adjusting the details. Changes won't be saved.Climate risks
Neighborhood: 48152
Similar homes
- $389,9003 bd3 ba1.7k sqft17438 Francavilla Dr, Livonia, MI 48152For Sale

 MLS ID #26059126, Mary E Hipol, Coldwell Banker Professionals. MichRIC
- $394,9993 bd3 ba2.4k sqft37248 Vargo St, Livonia, MI 48152For Sale
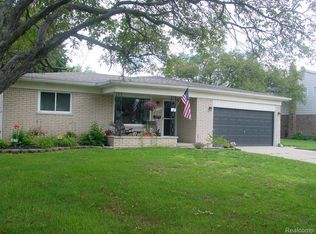
 MLS ID #20261087551, Jeanne Manees, Avera Realty. Realcomp II
- $395,0004 bd2 ba2.2k sqft19011 Gill Rd, Livonia, MI 48152For Sale
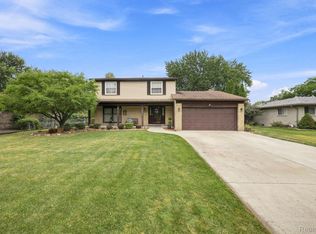 MLS ID #20261065184, Amanda Bradley, Thrive Realty Company. Realcomp II
- $399,0004 bd3 ba2.7k sqft34006 Hampshire St, Livonia, MI 48154For Sale
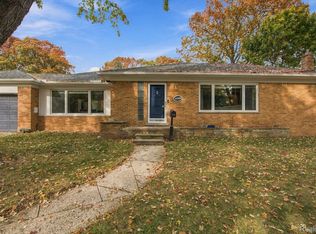 MLS ID #20261087306, Ronnie Ahmad, Keller Williams Legacy. Realcomp II
- $420,0003 bd4 ba1.8k sqft37482 Bristol Ct, Livonia, MI 48154For SaleMLS ID #26055943, Kimberly Bulson, National Realty Centers Northv. MichRIC
- $275,0003 bd2 ba2.1k sqft19725 Maplewood St, Livonia, MI 48152For SaleMLS ID #20261072041, Rachel Reaves, RE/MAX Leading Edge. Realcomp II
- $312,9003 bd3 ba2.8k sqft14371 Sunbury St, Livonia, MI 48154For SaleMLS ID #20261082954, Monica Daguanno, Real Estate One-Northville. Realcomp II
- $420,0002 bd2 ba1.5k sqft23270 Fleming Dr, Farmington, MI 48335For SaleMLS ID #20261052474, Tushar V Vakhariya, KW Domain. Realcomp II
- $279,9003 bd2 ba2.2k sqft14304 Merriman Rd, Livonia, MI 48154For SaleMLS ID #20261086897, Sami M Abdallah, REMAX City Centre. Realcomp II
- $429,9004 bd3 ba2.7k sqft21875 Beech Rd, Southfield, MI 48033For SaleMLS ID #20251058623, Ray Carodine, EXP Realty Main. Realcomp II
- $310,0003 bd2 ba1.9k sqft15032 Arcola St, Livonia, MI 48154For SaleMLS ID #20261077418, Kyle M Lang, RE/MAX Dream Properties. Realcomp II
- $240,0004 bd1 ba1.3k sqft19590 Parkville St, Livonia, MI 48152For SaleMLS ID #20261080952, Steve Mann, RE/MAX Dream Properties. Realcomp II
- $299,0003 bd2 ba2.3k sqft14313 Deering St, Livonia, MI 48154For SaleMLS ID #20261073696, Terry L Mock, Community Choice Realty Inc. Realcomp II
- $399,9004 bd2 ba1.5k sqft4215 Auburn Dr, Royal Oak, MI 48073For SaleMLS ID #20261089183, Carrin Byk, Keller Williams Premier. Realcomp II
- $400,0004 bd2 ba2.5k sqft31555 Westlady Dr, Beverly Hills, MI 48025For SaleMLS ID #20261051403, Michael Perna, EXP Realty The Perna Team. Realcomp II
- $369,9004 bd2 ba2k sqft45429 Brunswick Dr, Canton, MI 48187For SaleMLS ID #20261074761, Diane Remer, KW Professionals. Realcomp II
- $295,0006 bd3 ba2.3k sqft14075 Merriman Rd, Livonia, MI 48154For SaleMLS ID #20261056496, Lori Goldman, Berkshire Hathaway HomeServices Kee Realty Bham. Realcomp II
- $409,0004 bd3 ba1.7k sqft1451 Wrenwood Dr, Troy, MI 48084For SaleMLS ID #20261087194, Jacqueline Aubuchon, The Agency Hall & Hunter. Realcomp II
- $450,0004 bd3 ba3.1k sqft35810 Fredericksburg Rd, Farmington Hills, MI 48331For SaleMLS ID #20261054756, Joseph Chidiac, EXP Realty - Mark White & Associates. Realcomp II
- $379,9004 bd3 ba2.6k sqft1536 Highview St, Dearborn, MI 48128For SaleMLS ID #20261090043, Al Abdallah, EXP Realty Main. Realcomp II
