New Construction | No HOA | Walking Distance to Holden Elementary Beautifully designed colonial offering approximately 2,508 sq. ft. of thoughtfully crafted living space. This stunning home features 4 bedrooms, 2.5 baths, and a 3-car garage with an open-concept floor plan designed for modern living. Highlights include 9-foot first-floor ceilings, LaFata cabinetry, quartz countertops, an 8-foot center island, wood flooring, recessed lighting, an electric fireplace, second-floor laundry, tiled bathrooms, and a luxurious primary suite with dual vanities. Situated on a spacious homesite with a large backyard, this home showcases the exceptional quality and craftsmanship of Eldorado Homes. Approximate occupancy: 60 days from contract.
New construction
$624,990
37183 Curwood Dr, Sterling Heights, MI 48310
4beds
2,548sqft
Single Family Residence
Built in 2026
0.26 Acres Lot
$622,900 Zestimate®
$245/sqft
$-- HOA
What's special
Electric fireplaceLarge backyardSecond-floor laundryThoughtfully crafted living spaceQuartz countertopsWood flooringSpacious homesite
- 91 days
- 505
- 36
Zillow last checked:
Listing updated:
Listed by:
Jason Gula 586-481-0068,
Gula Group LLC 586-254-0820
Source: MiRealSource,MLS#: 50215694 Originating MLS: MiRealSource
Originating MLS: MiRealSourceFacts & features
Interior
Bedrooms & bathrooms
- Bedrooms: 4
- Bathrooms: 3
- Full bathrooms: 2
- 1/2 bathrooms: 1
Bedroom 1
- Level: Second
- Area: 221
- Dimensions: 17 x 13
Bedroom 2
- Level: Second
- Area: 156
- Dimensions: 13 x 12
Bedroom 3
- Level: Second
- Area: 154
- Dimensions: 11 x 14
Bedroom 4
- Level: Second
- Area: 195
- Dimensions: 13 x 15
Bathroom 1
- Level: Second
Bathroom 2
- Level: Second
Heating
- Forced Air, Natural Gas
Features
- Has basement: Yes
- Number of fireplaces: 1
- Fireplace features: Electric
Interior area
- Total structure area: 4,398
- Total interior livable area: 2,548 sqft
- Finished area above ground: 2,548
- Finished area below ground: 0
Property
Parking
- Total spaces: 3
- Parking features: Attached
- Attached garage spaces: 3
Features
- Levels: Two
- Stories: 2
- Frontage type: Road
- Frontage length: 70
Lot
- Size: 0.26 Acres
- Dimensions: 70 x 285
Details
- Parcel number: 101019376009
- Special conditions: Private
Construction
Type & style
- Home type: SingleFamily
- Architectural style: Traditional
- Property subtype: Single Family Residence
Materials
- Brick, Vinyl Siding
- Foundation: Basement
Condition
- New construction: Yes
- Year built: 2026
Utilities & green energy
- Sewer: Public Sanitary
- Water: Public
Community & HOA
Community
- Subdivision: Curtis Acres
HOA
- Has HOA: No
Location
- Region: Sterling Heights
Financial & listing details
- Price per square foot: $245/sqft
- Annual tax amount: $1,798
- Date on market: 7/21/2026
- Cumulative days on market: 287 days
- Listing agreement: Exclusive Right To Sell
- Listing terms: Cash,Conventional
Estimated market value
$622,900
$592,000 - $654,000
$3,334/mo
Price history
| Date | Event | Price |
|---|---|---|
| 7/21/2026 | Listed for sale | $624,990$245/sqft |
Source:  MiRealSource #50215694 Report a problem MiRealSource #50215694 Report a problem | ||
| 7/2/2026 | Listing removed | $624,990$245/sqft |
Source: MiRealSource #50196393 Report a problem | ||
| 2/26/2026 | Price change | $624,990+4.2%$245/sqft |
Source: MiRealSource #50196393 Report a problem | ||
| 12/19/2025 | Listed for sale | $599,990+421.7%$235/sqft |
Source: MiRealSource #50196393 Report a problem | ||
| 12/17/2025 | Sold | $115,000-13.5%$45/sqft |
Source:  Realcomp II #20251036260 Report a problem Realcomp II #20251036260 Report a problem | ||
| 11/25/2025 | Pending sale | $133,000$52/sqft |
Source: Realcomp II #20251036260 Report a problem | ||
| 11/25/2025 | Listed for sale | $133,000$52/sqft |
Source: Realcomp II #20251036260 Report a problem | ||
| 11/12/2025 | Listing removed | $133,000$52/sqft |
Source: Realcomp II #20251036260 Report a problem | ||
| 9/13/2025 | Listed for sale | $133,000$52/sqft |
Source: Realcomp II #20251036260 Report a problem | ||
| 9/6/2025 | Listing removed | $133,000$52/sqft |
Source: Realcomp II #20251008350 Report a problem | ||
| 8/28/2025 | Price change | $133,000-2.2%$52/sqft |
Source: Realcomp II #20251008350 Report a problem | ||
| 8/1/2025 | Price change | $136,000-6.2%$53/sqft |
Source: Realcomp II #20251008350 Report a problem | ||
| 6/14/2025 | Listed for sale | $145,000$57/sqft |
Source: Realcomp II #20251008350 Report a problem | ||
Public tax history
Tax history is unavailable.
Monthly payment
Est. payment
Payment breakdown
Explore the cost of this home by adjusting the details. Changes won't be saved.Climate risks
Neighborhood: 48310
Nearby schools
Schools provided by the listing agent
- Elementary: Holden
- Middle: Grissom
- High: Sterling Heights Senior
- District: Utica Community Schools
Source: MiRealSource. This data may not be complete. We recommend contacting the local school district to confirm school assignments for this home.
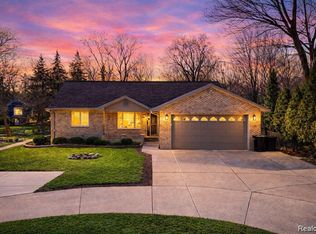
Similar homes
- $682,4004 bd3 ba2.7k sqft4042 Spring Meadows Dr, Sterling Heights, MI 48314New Construction
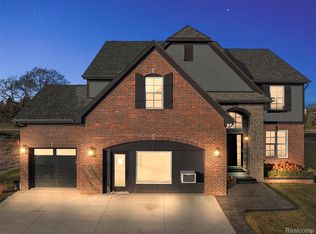
 MLS ID #20261073194, Bernard Shamow, EXP Realty Main. Realcomp II
 - $600,0003 bd4 ba2.3k sqft5784 Heights Dr Unit 15/building 8, Sterling Heights, MI 48314New Construction
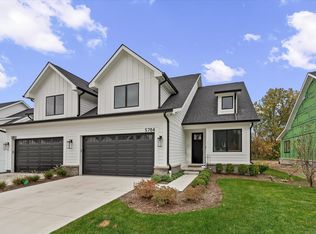
 MLS ID #50225306, Brad Byrnes, SunByrnes Properties, LLC. MiRealSource
 - $609,9003 bd4 ba3k sqft2220 Barrett Ave, Royal Oak, MI 48067For Sale
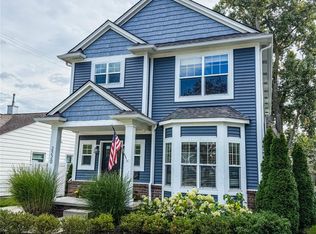 MLS ID #20261081584, Ha Nguyen, Remerica Integrity. Realcomp II
 - from $639,9904 bd3 ba2.4k sqftFairfax Plan, The Village at Clawson Park, Clawson, MI 48017New Construction
 Robertson Homes
 - $690,0003 bd2 ba1.8k sqft5908 Willow Grove Dr, Troy, MI 48085New ConstructionMLS ID #50220743, Nicole Ulewicz, Vanguard Realty Group LLC. MiRealSource
- $615,1824 bd3 ba2.7k sqft3243 Waldon Ridge Dr, Lake Orion, MI 48359New ConstructionMLS ID #50216973, Todd McNulty, Arterra Realty Michigan LLC. MiRealSource
- $647,4854 bd3 ba3.1k sqft14278 Edenshire Dr, Shelby, MI 48315New ConstructionRealcomp II
- $647,4904 bd3 ba3.1k sqft14302 Edenshire Dr, Shelby, MI 48315New ConstructionRealcomp II
- $720,0003 bd3 ba2.1k sqft5872 Willow Grove Dr, Troy, MI 48085New ConstructionMLS ID #50220749, Nicole Ulewicz, Vanguard Realty Group LLC. MiRealSource
- $690,0003 bd2 ba1.8k sqft5944 Willow Grove Dr, Troy, MI 48085New ConstructionMLS ID #50217148, Nicole Ulewicz, Vanguard Realty Group LLC. MiRealSource
- $799,9004 bd3 ba3k sqft54321 Deadwood Ln, Shelby Township, MI 48316For SaleMLS ID #50221612, Lori Chattinger, Berkshire Hathaway HomeServices Kee Realty NB. MiRealSource
- $575,0003 bd4 ba2.3k sqft5811 Heights Dr Unit 4/building 2, Sterling Heights, MI 48314New ConstructionMLS ID #50187902, Brad Byrnes, SunByrnes Properties, LLC. MiRealSource
- $672,9904 bd3 ba3.1k sqft14009 Regatta Bay Dr, Utica, MI 48315New ConstructionRealcomp II
- $589,8064 bd3 ba2.7k sqft3324 Waldon Ridge Dr, Lake Orion, MI 48359New ConstructionMLS ID #50216974, Todd McNulty, Arterra Realty Michigan LLC. MiRealSource
- $719,9004 bd3 ba3.1k sqft1155 Hickory Hill Dr, Rochester Hills, MI 48309For SaleMLS ID #50217343, Patricia Uribe, RE/MAX Eclipse. MiRealSource
- $649,1504 bd3 ba2.7k sqft26644 Hidden Ridge Dr, Chesterfield, MI 48051New ConstructionMLS ID #20261072265, Bernard Shamow, EXP Realty Main. Realcomp II
- $525,0004 bd4 ba3k sqft5310 Hauser Way, West Bloomfield, MI 48323For Sale
 MLS ID #26042521, Ronald Jasgur, Seller Nation. MichRIC
 - $553,5003 bd3 ba2.4k sqft56387 Scotland Dr, Macomb, MI 48042For SaleMLS ID #50223663, Maria McGuire, RE/MAX Advisors. MiRealSource
