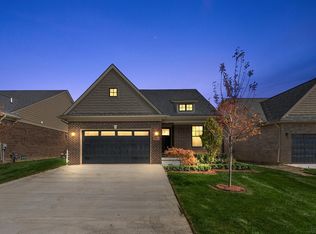
This home is READY NOW for IMM OCC. Welcome to Ashton Parc of Troy- new community of detached condominium, this spacious home offers 3 bedrooms & 2 full bathrooms above grade along w/full Basement, covered rear porch & 2 car attached garage. Enjoy an open-concept kitchen, dining & living areas. Kitchen includes stainless steel appliances, LG cabinet panty, pull out trash & center island. Quartz countertops. Nook is LG & seats 8. Grt RM w/FP, step up ceiling and wood beams. First-floor primary suite & his/hers design Bath w/WIC & private water closet. First floor laundry. Covered porch.
New construction
$690,000
5944 Willow Grove Dr, Troy, MI 48085
3beds
1,850sqft
Single Family Residence
Built in 2026
0.27 Acres Lot
$686,900 Zestimate®
$373/sqft
$300/mo HOA
What's special
Center islandCovered porchCovered rear porchFirst-floor primary suiteQuartz countertopsFirst floor laundrySpacious home
- 36 days
- 445
- 32
Zillow last checked:
Listing updated:
Listed by:
Nicole Ulewicz 586-630-1126,
Vanguard Realty Group LLC 248-650-6206
Source: MiRealSource,MLS#: 50217148 Originating MLS: MiRealSource
Originating MLS: MiRealSourceFacts & features
Interior
Bedrooms & bathrooms
- Bedrooms: 3
- Bathrooms: 2
- Full bathrooms: 2
Bedroom 1
- Features: Carpet
- Level: Entry
- Area: 221
- Dimensions: 13 x 17
Bedroom 2
- Features: Carpet
- Level: Entry
- Area: 132
- Dimensions: 11 x 12
Bedroom 3
- Features: Wood
- Level: Entry
- Area: 120
- Dimensions: 12 x 10
Bathroom 1
- Features: Ceramic
- Level: Entry
Bathroom 2
- Features: Ceramic
- Level: Entry
Great room
- Level: Entry
- Area: 440
- Dimensions: 22 x 20
Kitchen
- Features: Wood
- Level: Entry
- Area: 176
- Dimensions: 16 x 11
Heating
- Forced Air, Natural Gas
Cooling
- Central Air
Appliances
- Included: Dishwasher, Disposal, Dryer, Microwave, Range/Oven, Refrigerator, Washer, Gas Water Heater
- Laundry: Entry
Features
- Flooring: Carpet, Wood, Ceramic Tile
- Has basement: Yes
- Number of fireplaces: 1
- Fireplace features: Gas
Interior area
- Total structure area: 3,700
- Total interior livable area: 1,850 sqft
- Finished area above ground: 1,850
- Finished area below ground: 0
Property
Parking
- Total spaces: 2
- Parking features: Attached
- Attached garage spaces: 2
Features
- Levels: One
- Stories: 1
- Frontage type: Road
- Frontage length: 70
Lot
- Size: 0.27 Acres
- Dimensions: 70' x 120'
Details
- Parcel number: 882011204004
- Special conditions: Private
Construction
Type & style
- Home type: SingleFamily
- Architectural style: Ranch,Traditional
- Property subtype: Single Family Residence
Materials
- Brick, Vinyl Trim
- Foundation: Basement
Condition
- New construction: Yes
- Year built: 2026
Utilities & green energy
- Electric: 150 Amp Service
- Sewer: Public Sanitary
- Water: Public
Community & HOA
Community
- Subdivision: Ashton Parc
HOA
- Has HOA: No
- Amenities included: Sidewalks
- Services included: HOA, Maintenance Grounds, Snow Removal, Water
- HOA fee: $300 monthly
- HOA name: Ashton Park HOA
- HOA phone: 586-991-6232
Location
- Region: Troy
Financial & listing details
- Price per square foot: $373/sqft
- Date on market: 8/3/2026
- Cumulative days on market: 246 days
- Listing agreement: Exclusive Right To Sell
- Listing terms: Cash,Conventional
- Lease term: Lease Term 1-2 Years
Estimated market value
$686,900
$653,000 - $721,000
$3,359/mo
Price history
| Date | Event | Price |
|---|---|---|
| 8/3/2026 | Listed for sale | $690,000$373/sqft |
Source:  MiRealSource #50217148 Report a problem MiRealSource #50217148 Report a problem | ||
| 8/3/2026 | Listing removed | $690,000$373/sqft |
Source: MiRealSource #50212448 Report a problem | ||
| 6/23/2026 | Listed for sale | $690,000$373/sqft |
Source: MiRealSource #50212448 Report a problem | ||
| 6/23/2026 | Listing removed | $690,000$373/sqft |
Source: MiRealSource #50197808 Report a problem | ||
| 5/12/2026 | Listed for sale | $690,000-11%$373/sqft |
Source: MiRealSource #50197808 Report a problem | ||
| 3/1/2026 | Listing removed | $4,250$2/sqft |
Source: Zillow Rentals Report a problem | ||
| 1/20/2026 | Listed for rent | $4,250$2/sqft |
Source: Zillow Rentals Report a problem | ||
| 1/19/2026 | Listing removed | $775,000+12.3%$419/sqft |
Source: MiRealSource #50194204 Report a problem | ||
| 1/5/2026 | Price change | $690,000-11%$373/sqft |
Source: MiRealSource #50196877 Report a problem | ||
| 11/13/2025 | Listed for sale | $775,000$419/sqft |
Source: MiRealSource #50194204 Report a problem | ||
Public tax history
Tax history is unavailable.
Monthly payment
Est. payment
Payment breakdown
Explore the cost of this home by adjusting the details. Changes won't be saved.Climate risks
Neighborhood: 48085
Nearby schools
Schools provided by the listing agent
- Elementary: Larson
- Middle: Union
- High: Troy Athens
- District: Troy School District
Source: MiRealSource. This data may not be complete. We recommend contacting the local school district to confirm school assignments for this home.
Similar homes
- $720,0003 bd3 ba2.1k sqft5872 Willow Grove Dr, Troy, MI 48085New Construction
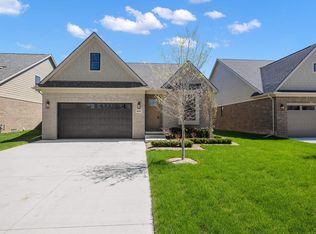
 MLS ID #50220749, Nicole Ulewicz, Vanguard Realty Group LLC. MiRealSource
 - $699,9004 bd4 ba2.6k sqft57560 Omo Rd, Ray, MI 48096New Construction
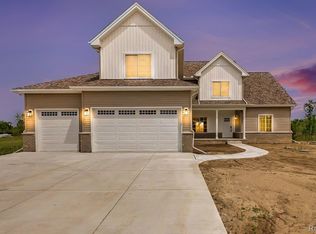
 MLS ID #20261071251, Jason I Minnick, Market Elite Inc. Realcomp II
 - $702,4004 bd3 ba2.5k sqft42435 Magnolia Dr, Sterling Heights, MI 48314New Construction
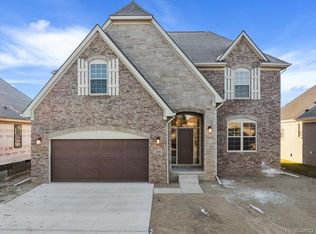 MLS ID #20261013236, Hannah Matti, The Entity Realty Group, LLC. Realcomp II
 - $667,7583 bd3 ba2.2k sqft55611 Bay Oaks Dr, Shelby Township, MI 48315New Construction
 MiRealSource
 - $725,0003 bd3 ba2.3k sqft54946 Rose Terrace Dr, Shelby Township, MI 48316New ConstructionMLS ID #50213506, Nicole Ulewicz, Vanguard Realty Group LLC. MiRealSource
- $489,9004 bd3 ba2.1k sqft2871 Harvey St, Rochester Hills, MI 48309For SaleMLS ID #50212543, Matthew T Dababneh, Keller Williams Realty Lakeside. MiRealSource
- $630,2563 bd3 ba1.9k sqft16839 Crittenden Dr #231, Macomb Township, MI 48044New ConstructionMLS ID #50219704, Barbara S Gates, MJC Real Estate Co Inc.. MiRealSource
- $666,9903 bd3 ba2.2k sqft74888 Mila D Dr, Bruce, MI 48065New ConstructionMLS ID #20251052187, Kristina Martin, Arterra Realty Michigan LLC. Realcomp II
- $639,9003 bd3 ba2.1k sqft18816 Via Firenze #17, Macomb, MI 48044New ConstructionMLS ID #50215865, Savannah Habba, Keller Williams Realty Lakeside. MiRealSource
- $655,1343 bd3 ba1.9k sqft27650 Hagen Rd #3, Chesterfield Township, MI 48051New ConstructionMLS ID #50201709, Barbara S Gates, MJC Real Estate Co Inc.. MiRealSource
- $746,2173 bd3 ba2.4k sqft55609 Laurel Oaks Ln #40, Shelby Township, MI 48315New ConstructionMLS ID #50219708, Barbara S Gates, MJC Real Estate Co Inc.. MiRealSource
- $619,9453 bd3 ba2.2k sqft55671 Bay Oaks Dr, Shelby Township, MI 48315New ConstructionMiRealSource
- $580,0003 bd3 ba2.4k sqft19415 Rachael Dr, Macomb, MI 48042For SaleMLS ID #50219842, Anthony Tocco, Realteam Real Estate. MiRealSource
- $615,1824 bd3 ba2.7k sqft3243 Waldon Ridge Dr, Lake Orion, MI 48359New ConstructionMLS ID #50216973, Todd McNulty, Arterra Realty Michigan LLC. MiRealSource
- $729,9003 bd3 ba2.3k sqft13953 Quail View Dr, Washington, MI 48094New Construction
 MLS ID #24041309, Kenny Lanzar, Arterra Realty Michigan LLC. MichRIC
 - $637,9003 bd3 ba2k sqft50976 Remar Farms Dr, Macomb, MI 48042For SaleMLS ID #20261038142, Norman Campbell, Keller Williams Realty-Great Lakes. Realcomp II
- $499,8773 bd3 ba2.3k sqft1127 Williamson Cir, Pontiac, MI 48340New ConstructionMLS ID #50220108, Crystal Silveri, Brookstone, Realtors LLC. MiRealSource
- $579,9003 bd4 ba2.3k sqft5811 Heights Dr Unit 4/building 2, Sterling Heights, MI 48314New ConstructionMLS ID #50187902, Brad Byrnes, SunByrnes Properties, LLC. MiRealSource
