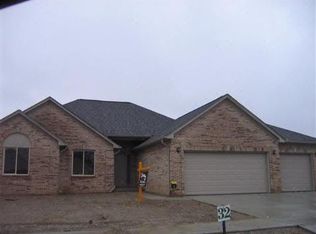
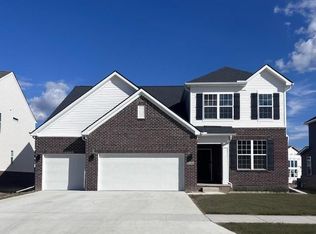
COMPLETED NEW CONSTRUCTION ranch offering 3 spacious bedrooms, 2.5 bathrooms, and a 3-car garage! This beautifully designed home is loaded with custom details throughout. The gourmet kitchen features ceramic tile flooring, recessed lighting, a large oversized island, and an expansive nook with a door-wall leading to the backyard. Open to the kitchen, the impressive great room showcases a step-up ceiling with ceiling fan, large windows for abundant natural light, and a gas fireplace with a custom feature wall and built-in shelving. The private primary suite features a custom feature wall, walk-in closet, and luxurious full bath with dual sinks. Convenient first-floor laundry room and spacious mud room add everyday functionality and style. Thoughtfully designed with quality finishes throughout and immediate occupancy available — move right in and enjoy!
New construction
$499,877
1127 Williamson Cir, Pontiac, MI 48340
3beds
2,385sqft
Single Family Residence
Built in 2026
9,583 Square Feet Lot
$498,800 Zestimate®
$210/sqft
$24/mo HOA
What's special
Quality finishes throughoutImpressive great roomLarge oversized islandCustom details throughoutWalk-in closetPrivate primary suiteSpacious mud room
- 53 days
- 337
- 29
Zillow last checked:
Listing updated:
Listed by:
Crystal Silveri 586-222-2122,
Brookstone, Realtors LLC 248-963-0505
Source: MiRealSource,MLS#: 50220108 Originating MLS: MiRealSource
Originating MLS: MiRealSourceFacts & features
Interior
Bedrooms & bathrooms
- Bedrooms: 3
- Bathrooms: 3
- Full bathrooms: 2
- 1/2 bathrooms: 1
Rooms
- Room types: Bedroom, Laundry, Master Bedroom, First Flr Lavatory, Bathroom, Breakfast Nook/Room
Primary bedroom
- Level: First
Bedroom 1
- Features: Carpet
- Level: Entry
- Area: 196
- Dimensions: 14 x 14
Bedroom 2
- Features: Carpet
- Level: Entry
- Area: 180
- Dimensions: 15 x 12
Bedroom 3
- Features: Carpet
- Level: Entry
- Area: 180
- Dimensions: 15 x 12
Bathroom 1
- Features: Ceramic
- Level: Entry
- Area: 99
- Dimensions: 11 x 9
Bathroom 2
- Features: Ceramic
- Level: Entry
- Area: 72
- Dimensions: 12 x 6
Great room
- Level: Entry
- Area: 320
- Dimensions: 20 x 16
Kitchen
- Features: Ceramic
- Level: Entry
- Area: 221
- Dimensions: 13 x 17
Heating
- Forced Air, Natural Gas
Cooling
- Ceiling Fan(s), Central Air
Appliances
- Included: Disposal, Gas Water Heater
- Laundry: First Floor Laundry, Entry
Features
- High Ceilings, Sump Pump, Walk-In Closet(s), Eat-in Kitchen
- Flooring: Ceramic Tile, Carpet
- Basement: Daylight,Concrete,Sump Pump,Unfinished
- Number of fireplaces: 1
- Fireplace features: Gas, Great Room
Interior area
- Total structure area: 4,770
- Total interior livable area: 2,385 sqft
- Finished area above ground: 2,385
- Finished area below ground: 0
Video & virtual tour
Property
Parking
- Total spaces: 3
- Parking features: 3 or More Spaces, Garage, Attached
- Attached garage spaces: 3
Features
- Levels: One
- Stories: 1
- Patio & porch: Porch
- Exterior features: Sidewalks
- Waterfront features: None
- Frontage type: Road
- Frontage length: 80
Lot
- Size: 9,583 Square Feet
- Dimensions: 80 x 120
- Features: Subdivision, Sidewalks
Details
- Parcel number: 641415427031
- Zoning description: Residential
- Special conditions: Private
Construction
Type & style
- Home type: SingleFamily
- Architectural style: Ranch
- Property subtype: Single Family Residence
Materials
- Brick, Wood Siding
- Foundation: Basement, Concrete Perimeter
Condition
- New Construction
- New construction: Yes
- Year built: 2026
Utilities & green energy
- Sewer: Public Sanitary
- Water: Public
Community & HOA
Community
- Subdivision: Galloway Estates
HOA
- Has HOA: Yes
- Amenities included: Sidewalks
- HOA fee: $290 annually
- HOA name: Galloway Estates Association
- HOA phone: 734-444-4712
Location
- Region: Pontiac
Financial & listing details
- Price per square foot: $210/sqft
- Tax assessed value: $17,640
- Annual tax amount: $505
- Date on market: 8/28/2026
- Cumulative days on market: 154 days
- Listing agreement: Exclusive Right to Sell/VR
- Listing terms: Cash,Conventional,VA Loan
- Road surface type: Paved
Estimated market value
$498,800
$474,000 - $524,000
$2,657/mo
Price history
| Date | Event | Price |
|---|---|---|
| 8/28/2026 | Listed for sale | $499,877$210/sqft |
Source:  MiRealSource #50220108 Report a problem MiRealSource #50220108 Report a problem | ||
| 8/27/2026 | Listing removed | $499,877$210/sqft |
Source: MiRealSource #50208211 Report a problem | ||
| 5/19/2026 | Listed for sale | $499,877+16562.6%$210/sqft |
Source: MiRealSource #50208211 Report a problem | ||
| 2/1/2010 | Sold | $3,000$1/sqft |
Source: Public Record Report a problem | ||
Public tax history
| Year | Property taxes | Tax assessment |
|---|---|---|
| 2025 | $719 +28.9% | $8,820 |
| 2024 | $558 -0.5% | $8,820 -10% |
| 2023 | $561 -80.6% | $9,800 |
| 2022 | $2,896 +303.4% | $9,800 |
| 2021 | $718 | $9,800 +75% |
| 2020 | -- | $5,600 |
| 2019 | $318 +2.3% | $5,600 |
| 2018 | $310 | $5,600 |
| 2017 | -- | $5,600 |
| 2016 | -- | $5,600 |
| 2015 | -- | $5,600 |
| 2014 | -- | $5,600 -45.3% |
| 2011 | -- | $10,240 -54.5% |
| 2003 | -- | $22,500 |
| 2002 | -- | $22,500 |
Find assessor info on the county website
Monthly payment
Est. payment
Payment breakdown
Explore the cost of this home by adjusting the details. Changes won't be saved.Climate risks
Neighborhood: 48340
Nearby schools
Schools provided by the listing agent
- District: Pontiac City School District
Source: MiRealSource. This data may not be complete. We recommend contacting the local school district to confirm school assignments for this home.
Similar homes
- $615,1824 bd3 ba2.7k sqft3243 Waldon Ridge Dr, Lake Orion, MI 48359New Construction
 MLS ID #50216973, Todd McNulty, Arterra Realty Michigan LLC. MiRealSource
 - $589,8064 bd3 ba2.7k sqft3324 Waldon Ridge Dr, Lake Orion, MI 48359New Construction
 MLS ID #50216974, Todd McNulty, Arterra Realty Michigan LLC. MiRealSource
 - $539,9003 bd2 ba1.8k sqft1134 Julian Ct, Waterford, MI 48327New Construction
 MiRealSource
 - $499,9905 bd3 ba2.6k sqft51547 Deerbrook Dr, Macomb, MI 48042New Construction
 Realcomp II
 - $544,9003 bd2 ba1.8k sqft1142 Julian Ct, Waterford, MI 48327New ConstructionMiRealSource
- $499,9902 bd2 ba1.7k sqft50784 Bellaire Dr, Macomb, MI 48044New ConstructionRealcomp II
- $507,9993 bd3 ba1.6k sqft45519 Gable Dr, Macomb, MI 48044New ConstructionMLS ID #50210293, Kevin Koss, K4 Signature Realty LLC. MiRealSource
- $559,9994 bd3 ba2.2k sqft45537 Gable Dr, Macomb, MI 48088New ConstructionMLS ID #50222333, Kevin Koss, K4 Signature Realty LLC. MiRealSource
