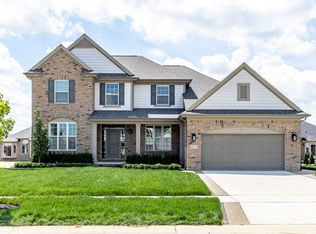
Welcome to the Holly Model by Adley Homes! This 4-bedroom, 3-bath semi-custom Colonial features a classic brick exterior, spacious lot, 9’ ceilings, and modern finishes throughout. The gourmet kitchen offers soft-close cabinetry and a designer backsplash, flowing into a spacious great room with a fireplace. A private office with French doors and a 3-car garage add flexibility and convenience. Move-in ready with energy-efficient features. The list price includes kitchen appliances, a sprinkler system, and completed whole-lot hydroseeding.
New construction
$559,999
45537 Gable Dr, Macomb, MI 48088
4beds
2,208sqft
Single Family Residence
Built in 2025
0.32 Acres Lot
$558,000 Zestimate®
$254/sqft
$-- HOA
What's special
Modern finishes throughoutSprinkler systemClassic brick exteriorSpacious lotCompleted whole-lot hydroseedingGourmet kitchenSoft-close cabinetry
- 23 days
- 670
- 36
Zillow last checked:
Listing updated:
Listed by:
Kevin Koss 586-899-9932,
K4 Signature Realty LLC 586-899-9932
Source: MiRealSource,MLS#: 50222333 Originating MLS: MiRealSource
Originating MLS: MiRealSourceFacts & features
Interior
Bedrooms & bathrooms
- Bedrooms: 4
- Bathrooms: 3
- Full bathrooms: 2
- 1/2 bathrooms: 1
Rooms
- Room types: Living Room, Master Bedroom, Master Bathroom, Office, First Flr Lavatory
Bedroom 1
- Level: Second
- Area: 165
- Dimensions: 15 x 11
Bedroom 2
- Level: Second
- Area: 130
- Dimensions: 13 x 10
Bedroom 3
- Level: Second
- Area: 156
- Dimensions: 13 x 12
Bedroom 4
- Level: Second
- Area: 130
- Dimensions: 13 x 10
Bathroom 1
- Level: Second
Bathroom 2
- Level: Second
Dining room
- Level: First
- Area: 112
- Dimensions: 8 x 14
Kitchen
- Level: First
- Area: 154
- Dimensions: 11 x 14
Living room
- Level: First
- Area: 252
- Dimensions: 18 x 14
Office
- Level: First
- Area: 126
- Dimensions: 9 x 14
Heating
- Forced Air, Natural Gas
Cooling
- Ceiling Fan(s), Central Air
Appliances
- Included: Dishwasher, Microwave, Range/Oven, Refrigerator, Gas Water Heater
Features
- Basement: Full
- Number of fireplaces: 1
- Fireplace features: Living Room
Interior area
- Total structure area: 3,298
- Total interior livable area: 2,208 sqft
- Finished area above ground: 2,208
- Finished area below ground: 0
Property
Parking
- Total spaces: 3
- Parking features: Attached
- Attached garage spaces: 3
Features
- Levels: Two
- Stories: 2
- Patio & porch: Patio, Porch
- Exterior features: Sidewalks
- Frontage type: Road
- Frontage length: 78
Lot
- Size: 0.32 Acres
- Dimensions: 78ft x 178ft
- Features: Deep Lot - 150+ Ft., Subdivision, Sidewalks
Details
- Parcel number: 200834326284
- Special conditions: Private
Construction
Type & style
- Home type: SingleFamily
- Architectural style: Colonial
- Property subtype: Single Family Residence
Materials
- Brick, Vinyl Siding
- Foundation: Basement
Condition
- New Construction
- New construction: Yes
- Year built: 2025
Utilities & green energy
- Sewer: Public At Street
- Water: Public
Community & HOA
Community
- Subdivision: Hall Meadows
HOA
- Has HOA: No
Location
- Region: Macomb
Financial & listing details
- Price per square foot: $254/sqft
- Annual tax amount: $500
- Date on market: 9/19/2026
- Listing agreement: Exclusive Right To Sell
- Listing terms: Cash,Conventional,FHA,VA Loan
- Road surface type: Paved
Estimated market value
$558,000
$530,000 - $586,000
$2,917/mo
Price history
| Date | Event | Price |
|---|---|---|
| 9/19/2026 | Listed for sale | $559,999+1.8%$254/sqft |
Source:  MiRealSource #50222333 Report a problem MiRealSource #50222333 Report a problem | ||
| 9/19/2026 | Listing removed | $549,999$249/sqft |
Source: MiRealSource #50202722 Report a problem | ||
| 7/30/2026 | Pending sale | $549,999$249/sqft |
Source: MiRealSource #50202722 Report a problem | ||
| 3/28/2026 | Listed for sale | $549,999$249/sqft |
Source: MiRealSource #50202722 Report a problem | ||
Public tax history
Tax history is unavailable.
Monthly payment
Est. payment
Payment breakdown
Explore the cost of this home by adjusting the details. Changes won't be saved.Climate risks
Neighborhood: 48088
Nearby schools
Schools provided by the listing agent
- District: Chippewa Valley Schools
Source: MiRealSource. This data may not be complete. We recommend contacting the local school district to confirm school assignments for this home.


Similar homes
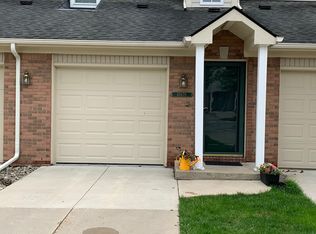
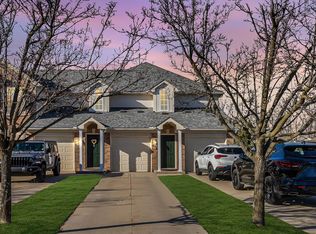
- $507,9993 bd3 ba1.6k sqft45519 Gable Dr, Macomb, MI 48044New Construction
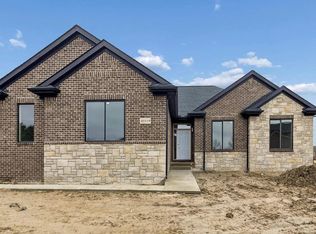
 MLS ID #50210293, Kevin Koss, K4 Signature Realty LLC. MiRealSource
 - $609,9004 bd3 ba2.7k sqft52409 Monaco Dr, Macomb, MI 48042For Sale
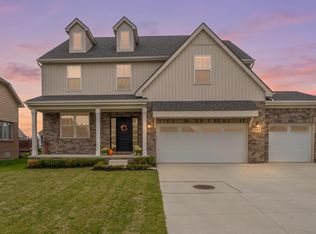 MLS ID #50223628, Lori Brown, Oak and Stone Real Estate. MiRealSource
 - from $560,9004 bd3 ba2.4k sqftInnsbrook III Plan, Monarch Estates, Macomb, MI 48044New Construction
 MJC Companies
 - $499,9003 bd3 ba1.8k sqft45215 Fairchild Rd, Macomb, MI 48042New Construction
 MLS ID #50221072, Ed Martin, RE/MAX First. MiRealSource
 - $539,9004 bd3 ba2.5k sqft49570 Manistee Dr, Chesterfield, MI 48047For SaleMLS ID #50221988, Anna M. Skowronek, Century 21 Professionals. MiRealSource
- $539,0004 bd3 ba2.6k sqft28325 Nadia Ln, Chesterfield, MI 48047New ConstructionMLS ID #50212722, Marianna D'Anna, D'Anna Realty. MiRealSource
- $644,9003 bd3 ba2.1k sqft18816 Via Firenze #17, Macomb, MI 48044New ConstructionMLS ID #50215865, Savannah Habba, Keller Williams Realty Lakeside. MiRealSource
- $599,9003 bd3 ba2k sqft50965 Remar Farms Dr, Macomb, MI 48044New Construction
 MLS ID #20261038098, Norman Campbell, Keller Williams Realty-Great Lakes. Realcomp II
 - $599,9004 bd3 ba2.6k sqft54478 Brenda Dr, Macomb, MI 48042New ConstructionMLS ID #20261058878, Joanna Accetta, Leone Realty Inc. Realcomp II
- $630,2563 bd3 ba1.9k sqft16839 Crittenden Dr #231, Macomb Township, MI 48044New ConstructionMLS ID #50219704, Barbara S Gates, MJC Real Estate Co Inc.. MiRealSource
- $549,0003 bd3 ba2.1k sqft28324 Nadia Ln, Chesterfield, MI 48047New ConstructionMLS ID #50211093, Calogero D'Anna, D'Anna Realty. MiRealSource
- $490,0004 bd3 ba2.2k sqft26827 Alma St, Chesterfield, MI 48051New ConstructionMLS ID #50219207, Bob Sikes, RE/MAX First. MiRealSource
