Welcome to Brycewood Commons, Chesterfield’s premier new community! This brand-new, energy-efficient FULLY COMPLETED home offers an open-concept layout with an upgraded kitchen featuring LaFata cabinetry, granite countertops, center island, and luxury vinyl tile flooring. The spacious great room includes a cozy fireplace, 9-foot ceilings, and recessed lighting. The primary suite features a tray ceiling, huge walk-in closet, and spa-inspired tiled bath. Additional highlights include second-floor laundry, a mudroom with built-in bench and storage, and an electric garage door opener. Situated on oversized, private lots in a quiet neighborhood with easy access to shopping, dining, and I-94. Multiple floor plans available. Sod and Sprinkler package included! Plenty of different floor plans and different completion dates to choose from in the community!
New construction
$539,000
28325 Nadia Ln, Chesterfield, MI 48047
4beds
2,622sqft
Single Family Residence
Built in 2026
0.29 Acres Lot
$538,800 Zestimate®
$206/sqft
$25/mo HOA
What's special
Cozy fireplaceCenter islandSpacious great roomSecond-floor laundryOversized private lotsPrimary suiteHuge walk-in closet
- 115 days
- 119
- 14
Zillow last checked:
Listing updated:
Listed by:
Marianna D'Anna 586-703-7800,
D'Anna Realty 586-685-1335
Source: MiRealSource,MLS#: 50212722 Originating MLS: MiRealSource
Originating MLS: MiRealSourceFacts & features
Interior
Bedrooms & bathrooms
- Bedrooms: 4
- Bathrooms: 3
- Full bathrooms: 2
- 1/2 bathrooms: 1
Rooms
- Room types: Entry, Family Room, Laundry, Master Bedroom, Master Bathroom, Office, First Flr Lavatory, Second Flr Full Bathroom
Bedroom 1
- Level: Second
- Area: 255
- Dimensions: 17 x 15
Bedroom 2
- Level: Second
- Area: 168
- Dimensions: 14 x 12
Bedroom 3
- Level: Second
- Area: 169
- Dimensions: 13 x 13
Bedroom 4
- Level: Second
- Area: 154
- Dimensions: 11 x 14
Bathroom 1
- Level: Second
- Area: 110
- Dimensions: 10 x 11
Bathroom 2
- Level: Second
- Area: 48
- Dimensions: 6 x 8
Dining room
- Area: 170
- Dimensions: 10 x 17
Family room
- Area: 255
- Dimensions: 15 x 17
Kitchen
- Area: 153
- Dimensions: 9 x 17
Office
- Level: First
- Area: 132
- Dimensions: 11 x 12
Heating
- Forced Air, Natural Gas
Cooling
- Central Air
Appliances
- Included: Disposal
- Laundry: Second Floor Laundry
Features
- High Ceilings, Walk-In Closet(s)
- Basement: Concrete
- Number of fireplaces: 1
- Fireplace features: Family Room
Interior area
- Total structure area: 3,748
- Total interior livable area: 2,622 sqft
- Finished area above ground: 2,622
- Finished area below ground: 0
Property
Parking
- Total spaces: 3
- Parking features: 3 or More Spaces, Garage, Driveway, Attached, Direct Access
- Attached garage spaces: 3
Features
- Levels: Two
- Stories: 2
- Patio & porch: Porch
- Frontage type: Road
- Frontage length: 100
Lot
- Size: 0.29 Acres
- Dimensions: 100 x 130
- Features: Large Lot - 65+ Ft., Subdivision
Details
- Parcel number: 150920380016
- Special conditions: Private
Construction
Type & style
- Home type: SingleFamily
- Architectural style: Colonial
- Property subtype: Single Family Residence
Materials
- Brick, Vinyl Siding
- Foundation: Basement, Concrete Perimeter
Condition
- New Construction
- New construction: Yes
- Year built: 2026
Utilities & green energy
- Sewer: Public Sanitary
- Water: Public
Community & HOA
Community
- Subdivision: Brycewood And Weathervane Farms
HOA
- Has HOA: Yes
- HOA fee: $300 annually
- HOA phone: 586-468-0697
Location
- Region: Chesterfield
Financial & listing details
- Price per square foot: $206/sqft
- Tax assessed value: $130,000
- Annual tax amount: $139
- Date on market: 6/25/2026
- Cumulative days on market: 115 days
- Listing agreement: Exclusive Right to Sell/VR
- Listing terms: Cash,Conventional
- Road surface type: Paved
Estimated market value
$538,800
$512,000 - $566,000
$3,900/mo
Price history
| Date | Event | Price |
|---|---|---|
| 6/25/2026 | Listed for sale | $539,000$206/sqft |
Source:  MiRealSource #50212722 Report a problem MiRealSource #50212722 Report a problem | ||
Public tax history
| Year | Property taxes | Tax assessment |
|---|---|---|
| 2026 | $139 | $65,000 +52.9% |
| 2025 | -- | $42,500 |
Find assessor info on the county website
Monthly payment
Est. payment
Payment breakdown
Explore the cost of this home by adjusting the details. Changes won't be saved.Climate risks
Neighborhood: 48047
Nearby schools
Schools provided by the listing agent
- District: L'anse Creuse Public Schools
Source: MiRealSource. This data may not be complete. We recommend contacting the local school district to confirm school assignments for this home.
Similar homes
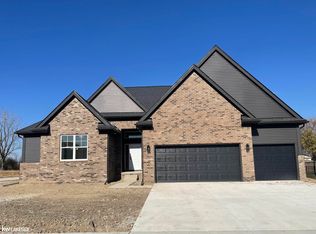
- $539,9004 bd3 ba2.6k sqft28326 Nadia Ln, Chesterfield, MI 48047New Construction

 MLS ID #50197620, Calogero D'Anna, D'Anna Realty. MiRealSource
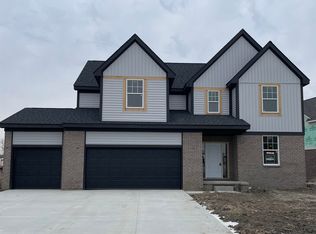
 - $549,0003 bd3 ba2.1k sqft28324 Nadia Ln, Chesterfield, MI 48047New Construction
 MLS ID #50211093, Calogero D'Anna, D'Anna Realty. MiRealSource
 - $539,9004 bd3 ba2.5k sqft49570 Manistee Dr, Chesterfield, MI 48047For Sale
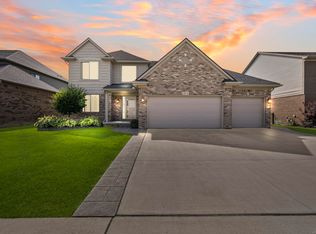 MLS ID #50221988, Anna M. Skowronek, Century 21 Professionals. MiRealSource
 - $595,0004 bd3 ba2.8k sqft29700 Red Fox Ln, Chesterfield, MI 48047For Sale
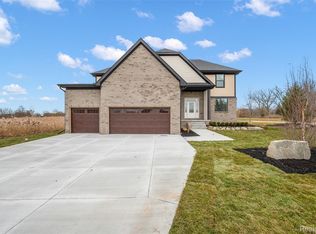
 MLS ID #20251055753, Elvis Xhihani, Vanguard Realty Group. Realcomp II
 - $490,0004 bd3 ba2.2k sqft26827 Alma St, Chesterfield, MI 48051New ConstructionMLS ID #50219207, Bob Sikes, RE/MAX First. MiRealSource
- $464,9003 bd3 ba2.4k sqft27615 Maryjane Ln E, Chesterfield, MI 48047For SaleMLS ID #50220721, Joseph D Morris, RE/MAX Eclipse. MiRealSource
- $499,9905 bd3 ba2.6k sqft51547 Deerbrook Dr, Macomb, MI 48042New ConstructionRealcomp II
- $489,9904 bd3 ba2.8k sqft24796 Static Dr, Macomb, MI 48044New ConstructionRealcomp II
- $559,9994 bd3 ba2.2k sqft45537 Gable Dr, Macomb, MI 48088New ConstructionMLS ID #50222333, Kevin Koss, K4 Signature Realty LLC. MiRealSource
- $599,0004 bd3 ba2.7k sqft52409 Monaco Dr, Macomb, MI 48042For SaleMLS ID #50223628, Lori Brown, Oak and Stone Real Estate. MiRealSource
- $649,1504 bd3 ba2.7k sqft26644 Hidden Ridge Dr, Chesterfield, MI 48051New ConstructionMLS ID #20261072265, Bernard Shamow, EXP Realty Main. Realcomp II
- $499,9003 bd3 ba1.8k sqft45215 Fairchild Rd, Macomb, MI 48042New ConstructionMLS ID #50221072, Ed Martin, RE/MAX First. MiRealSource
- $655,1343 bd3 ba1.9k sqft27650 Hagen Rd #3, Chesterfield Township, MI 48051New ConstructionMLS ID #50222139, Barbara S Gates, MJC Real Estate Co Inc.. MiRealSource
- $507,9993 bd3 ba1.6k sqft45519 Gable Dr, Macomb, MI 48044New ConstructionMLS ID #50210293, Kevin Koss, K4 Signature Realty LLC. MiRealSource
