BETTER THAN NEW CONSTRUCTION! Beautiful Macomb Township Home offering over 2,700 sq. ft., 4 bedrooms, 2.5 baths, and a 3-car garage. Move right in and enjoy the Valuable Extras Already Completed, including Sod, Sprinkler system, and Ornamental Fence—saving You the Time and Expense of adding them later. Charging Connector for EV too! This Kitchen is a Chef's dream with plenty of Quartz Counters,Workspace and Pantry. Primary Bedroom has extra space for cozy sitting area, Double sinks in the oversized Bathroom and Closet to hold All your clothes! All bedrooms have considerable Closets. And a Loft Area for office/play area. Best ever is the Second Floor Laundry! The Spacious Basement is Plumbed for a Full Bath and Ready for your finishing touches, offering endless possibilities for Additional Living space. A beautifully maintained, move-in-ready home with the upgrades already in place located on quiet cul-de-sac. Set your showing appointment today to view YOUR NEW HOME! (some AI Generated pics) EXCLUDE Shelves and Weight Rack in Garage (cord broke on large blind in Primary Bedroom)
For sale
Price cut: $10.9K (10/15)
$599,000
52409 Monaco Dr, Macomb, MI 48042
4beds
2,737sqft
Single Family Residence
Built in 2022
10,018 Square Feet Lot
$596,200 Zestimate®
$219/sqft
$17/mo HOA
What's special
Spacious basementSprinkler systemOrnamental fenceQuartz countersCharging connector for evSecond floor laundryLocated on quiet cul-de-sac
- 38 days
- 460
- 59
Zillow last checked:
Listing updated:
Listed by:
Lori Brown 810-543-8896,
Oak and Stone Real Estate 248-266-0584
Source: MiRealSource,MLS#: 50223628 Originating MLS: MiRealSource
Facts & features
Interior
Bedrooms & bathrooms
- Bedrooms: 4
- Bathrooms: 3
- Full bathrooms: 2
- 1/2 bathrooms: 1
Rooms
- Room types: Den/Study/Lib, Great Room, Laundry, Master Bedroom, Master Bathroom, Second Flr Full Bathroom, Dining "L"
Bedroom 1
- Level: Upper
- Area: 330
- Dimensions: 22 x 15
Bedroom 2
- Level: Upper
- Area: 195
- Dimensions: 15 x 13
Bedroom 3
- Level: Upper
- Area: 180
- Dimensions: 15 x 12
Bedroom 4
- Level: Upper
- Area: 143
- Dimensions: 13 x 11
Bathroom 1
- Level: Upper
- Area: 90
- Dimensions: 10 x 9
Bathroom 2
- Level: Upper
- Area: 45
- Dimensions: 9 x 5
Dining room
- Level: Entry
- Area: 130
- Dimensions: 13 x 10
Great room
- Level: Entry
- Area: 255
- Dimensions: 17 x 15
Kitchen
- Level: Entry
- Area: 272
- Dimensions: 17 x 16
Office
- Level: Entry
- Area: 110
- Dimensions: 11 x 10
Heating
- Forced Air, Natural Gas
Cooling
- Ceiling Fan(s), Central Air
Appliances
- Included: Dishwasher, Dryer, Microwave, Range/Oven, Refrigerator, Washer, Gas Water Heater
- Laundry: Second Floor Laundry, Upper Level
Features
- Sump Pump, Walk-In Closet(s), Pantry
- Flooring: Ceramic Tile
- Basement: Daylight,Full,Concrete
- Number of fireplaces: 1
- Fireplace features: Gas, Great Room
Interior area
- Total structure area: 3,921
- Total interior livable area: 2,737 sqft
- Finished area above ground: 2,737
- Finished area below ground: 0
Property
Parking
- Total spaces: 3
- Parking features: Attached, Electric in Garage, Garage Door Opener
- Attached garage spaces: 3
Features
- Levels: Two
- Stories: 2
- Patio & porch: Porch
- Exterior features: Lawn Sprinkler
- Fencing: Fenced
- Frontage type: Road
- Frontage length: 81
Lot
- Size: 10,018 Square Feet
- Dimensions: 81 x 125
Details
- Parcel number: 200816130067
- Special conditions: Private
Construction
Type & style
- Home type: SingleFamily
- Architectural style: Colonial
- Property subtype: Single Family Residence
Materials
- Brick, Vinyl Siding
- Foundation: Basement, Concrete Perimeter
Condition
- Year built: 2022
Utilities & green energy
- Sewer: Public Sanitary
- Water: Public
Community & HOA
Community
- Subdivision: Wellington Estates
HOA
- Has HOA: Yes
- HOA fee: $200 annually
- HOA name: Wellngton Estates
- HOA phone: 586-731-0100
Location
- Region: Macomb
Financial & listing details
- Price per square foot: $219/sqft
- Tax assessed value: $544,800
- Annual tax amount: $7,063
- Date on market: 10/1/2026
- Cumulative days on market: 39 days
- Listing agreement: Exclusive Right To Sell
- Listing terms: Cash,Conventional,FHA,VA Loan
Estimated market value
$596,200
$566,000 - $626,000
$3,857/mo
Price history
| Date | Event | Price |
|---|---|---|
| 10/15/2026 | Price change | $599,000-1.8%$219/sqft |
Source:  MiRealSource #50223628 Report a problem | ||
| 10/1/2026 | Listed for sale | $609,900-2.4%$223/sqft |
Source: MiRealSource #50223628 Report a problem | ||
| 2/13/2025 | Sold | $625,000$228/sqft |
Source: Public Record Report a problem | ||
Public tax history
| Year | Property taxes | Tax assessment |
|---|---|---|
| 2026 | $7,063 +40.1% | $272,400 +5.1% |
| 2025 | $5,040 +211.6% | $259,200 +32.3% |
| 2024 | $1,618 +460.9% | $195,900 +170.6% |
| 2023 | $288 | $72,400 +60.9% |
| 2022 | -- | $45,000 |
Find assessor info on the county website
Monthly payment
Est. payment
Payment breakdown
Explore the cost of this home by adjusting the details. Changes won't be saved.Climate risks
Neighborhood: 48042
Nearby schools
Schools provided by the listing agent
- District: New Haven Community Schools
Source: MiRealSource. This data may not be complete. We recommend contacting the local school district to confirm school assignments for this home.
- $566,7254 bd3 ba2.7k sqft52060 Wellington Valley Dr, Macomb, MI 48042Sold
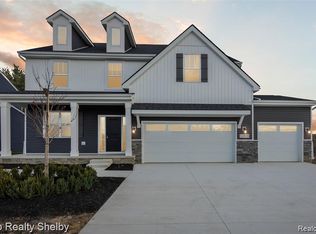
- $454,700-- bd-- ba-- sqft52540 Wellington Valley Dr, Macomb, MI 48042Off Market
- $432,000-- bd-- ba-- sqft52390 Wellington Valley Dr, Macomb, MI 48042Off Market
- $417,000-- bd-- ba-- sqft52265 Wellington Valley Dr, Macomb, MI 48042Off Market
Similar homes
- $599,9004 bd3 ba2.3k sqft52910 Wellington Valley Dr, Macomb, MI 48042New Construction

 Realcomp II
- from $499,3004 bd3 ba2.7k sqftThe Spencer Colonial Plan, Wellington Estates, Macomb, MI 48042New Construction
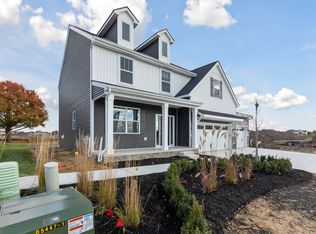 Tre Homes
- $599,9904 bd3 ba3.1k sqft22546 Pondview Ct, Macomb, MI 48042New Construction
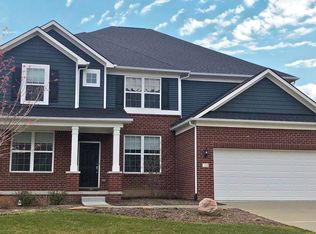 Realcomp II
- $524,8773 bd3 ba2.1k sqft56335 Scotland Dr, Macomb, MI 48042For Sale
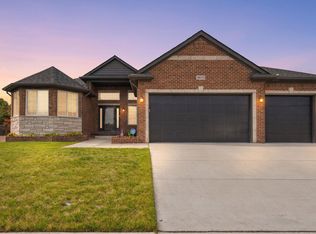
 MLS ID #50226326, Crystal Silveri, Brookstone, Realtors LLC. MiRealSource
- $569,0003 bd4 ba3.8k sqft18202 Tiger Dr, Macomb, MI 48042For SaleMLS ID #50212114, Nicole Treba, Keller Williams Realty Lakeside. MiRealSource
- $559,9005 bd4 ba3.7k sqft50494 Commons Dr, Macomb, MI 48042For SaleMLS ID #50224039, Anthony Tocco, Keller Williams Realty Lakeside. MiRealSource
- $614,8004 bd4 ba3.4k sqft49499 Hummel Dr, Macomb, MI 48044For SaleMLS ID #50221158, Chad Hagar, KW Domain. MiRealSource
- $716,0004 bd4 ba3.1k sqft16968 Pienza Dr, Macomb, MI 48042New ConstructionMLS ID #50225317, Vincenza Vitale, D'Anna Realty. MiRealSource
- $599,9003 bd3 ba2k sqft50976 Remar Farms Dr, Macomb, MI 48044For SaleMLS ID #20261038142, Norman Campbell, Keller Williams Realty-Great Lakes. Realcomp II
- $599,9004 bd3 ba2k sqft26222 32 Mile Rd, Lenox, MI 48050For SaleMLS ID #50225399, Karla J Sitek, RE/MAX First. MiRealSource
