Built in 2023 with over $50,000 in completed post-closing improvements, this beautifully maintained 4-bedroom, 3.5-bath home offers over 3,200 sq. ft. of modern living space with the finishes and feel of new construction, without the wait or added expense of completing a new build after closing. MAIN LEVEL: Step inside to a welcoming foyer with elegant wainscoting and hardwood floors extending throughout the main level. The open-concept kitchen features quartz countertops, stainless steel appliances, and seamless flow into the dining and living areas, ideal for everyday living and entertaining. A versatile main-level flex room provides the perfect space for a dedicated home office, playroom, or study. UPSTAIRS & BEDROOMS: Upstairs, a spacious central loft offers a second living area ideal for a media room, playroom, or study space. The primary suite features a walk-in closet and private bath with dual vanity, shower, and separate soaking tub. A second bedroom offers its own private en-suite bath, perfect for guests, while the third and fourth bedrooms share an additional full bath with a double vanity. OVER $50,000 IN COMPLETED IMPROVEMENTS: Unlike many new builds, the time-consuming and costly finishing work is already done. Enjoy a professionally landscaped yard with full irrigation, a multi-level stamped concrete patio, covered front porch, custom window treatments, and upgraded ceiling fans throughout. A water-powered backup sump pump, installed after closing in 2023, provides an additional valuable improvement. This home is truly move-in ready, inside and out. BASEMENT & FUTURE POTENTIAL: The unfinished basement offers upgraded ceiling height and an egress window, providing excellent potential for future living, recreation, fitness, or storage space. WHY WAIT MONTHS FOR NEW CONSTRUCTION AND THEN SPEND MORE COMPLETING THE PROPERTY AFTERWARD? Enjoy the modern home you want with the landscaping, outdoor living, and finishing touches already complete. Move in and enjoy from day one!
For sale
Price cut: $10K (9/24)
$614,900
49499 Hummel Dr, Macomb, MI 48044
4beds
3,412sqft
Single Family Residence
Built in 2023
8,712 Square Feet Lot
$610,000 Zestimate®
$180/sqft
$117/mo HOA
What's special
- 16 days
- 435
- 37
Zillow last checked:
Listing updated:
Listed by:
Chad Hagar 586-329-8567,
KW Domain 248-590-0800
Source: MiRealSource,MLS#: 50221158 Originating MLS: MiRealSource
Originating MLS: MiRealSourceFacts & features
Interior
Bedrooms & bathrooms
- Bedrooms: 4
- Bathrooms: 4
- Full bathrooms: 3
- 1/2 bathrooms: 1
Bedroom 1
- Features: Carpet
- Level: Second
- Area: 143
- Dimensions: 13 x 11
Bedroom 2
- Features: Carpet
- Level: Second
- Area: 154
- Dimensions: 14 x 11
Bedroom 3
- Features: Carpet
- Level: Second
- Area: 154
- Dimensions: 14 x 11
Bedroom 4
- Features: Carpet
- Level: Second
- Area: 224
- Dimensions: 16 x 14
Bathroom 1
- Level: Second
- Area: 40
- Dimensions: 8 x 5
Bathroom 2
- Level: Second
- Area: 56
- Dimensions: 8 x 7
Bathroom 3
- Level: Second
Great room
- Level: First
- Area: 285
- Dimensions: 19 x 15
Kitchen
- Features: Wood
- Level: First
- Area: 198
- Dimensions: 18 x 11
Heating
- Forced Air, Natural Gas
Cooling
- Central Air
Features
- Flooring: Wood, Carpet
- Has basement: Yes
- Number of fireplaces: 1
- Fireplace features: Gas
Interior area
- Total structure area: 5,083
- Total interior livable area: 3,412 sqft
- Finished area above ground: 3,412
- Finished area below ground: 0
Property
Parking
- Total spaces: 2.5
- Parking features: Attached, Electric in Garage, Garage Door Opener
- Attached garage spaces: 2.5
Features
- Levels: Two
- Stories: 2
- Exterior features: Sidewalks
- Frontage type: Road
- Frontage length: 75
Lot
- Size: 8,712 Square Feet
- Dimensions: 75 x 118
Details
- Parcel number: 200819477011
- Special conditions: Private
Construction
Type & style
- Home type: SingleFamily
- Architectural style: Colonial
- Property subtype: Single Family Residence
Materials
- Brick, Vinyl Siding
- Foundation: Basement
Condition
- Year built: 2023
Utilities & green energy
- Sewer: Public Sanitary
- Water: Public
Community & HOA
Community
- Subdivision: Deneweth Farms East
HOA
- Has HOA: Yes
- Services included: Cable TV
- HOA fee: $1,400 annually
- HOA phone: 248-785-1598
Location
- Region: Macomb
Financial & listing details
- Price per square foot: $180/sqft
- Tax assessed value: $651,400
- Annual tax amount: $8,600
- Date on market: 9/9/2026
- Cumulative days on market: 17 days
- Listing agreement: Exclusive Right To Sell
- Listing terms: Cash,Conventional
- Road surface type: Paved
Estimated market value
$610,000
$580,000 - $641,000
$2,552/mo
Price history
| Date | Event | Price |
|---|---|---|
| 9/24/2026 | Price change | $614,900-1.6%$180/sqft |
Source:  MiRealSource #50221158 Report a problem MiRealSource #50221158 Report a problem | ||
| 9/12/2026 | Listed for sale | $624,900-0.3%$183/sqft |
Source: MiRealSource #50221158 Report a problem | ||
| 9/20/2023 | Sold | $626,940$184/sqft |
Source: Public Record Report a problem | ||
Public tax history
| Year | Property taxes | Tax assessment |
|---|---|---|
| 2026 | $8,600 +2.7% | $325,700 +4% |
| 2025 | $8,378 +2998.2% | $313,200 +3.2% |
| 2024 | $270 +136.8% | $303,400 +613.9% |
| 2023 | $114 | $42,500 |
Find assessor info on the county website
Monthly payment
Est. payment
Payment breakdown
Explore the cost of this home by adjusting the details. Changes won't be saved.Climate risks
Neighborhood: 48044
Nearby schools
Schools provided by the listing agent
- District: Utica Community Schools
Source: MiRealSource. This data may not be complete. We recommend contacting the local school district to confirm school assignments for this home.

Similar homes
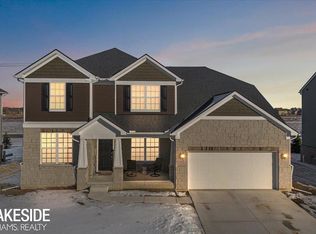
- $618,9004 bd3 ba3.3k sqft16308 Adelaide Dr, Macomb, MI 48044For Sale

 MLS ID #20261068107, Venus T Shaman, Vistanova Realty, LLC. Realcomp II
 - $649,9003 bd4 ba4.5k sqft49389 Monarch Dr, Macomb, MI 48044For Sale
 MLS ID #20261073584, Frank J Tarala Jr, Sire Realty Frank Tarala. Realcomp II
 - $--4 bd3 ba2.2k sqft49772 Red Pine Dr, Macomb, MI 48044Auction
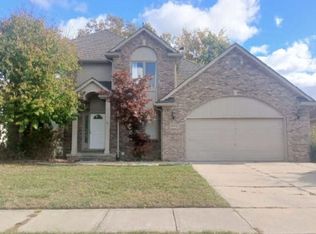 ServiceLink Auction
 - $500,0004 bd3 ba2.6k sqft50414 Greycoat Ln, Macomb, MI 48044For Sale
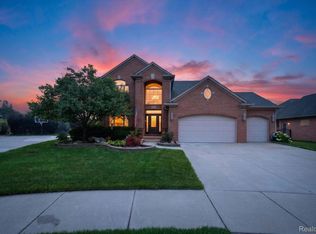 MLS ID #20261074394, Michael D Drennan, MHR Real Estate LLC. Realcomp II
 - $574,9004 bd3 ba3k sqft48850 Austrian Pine Dr, Macomb, MI 48044For SaleMLS ID #20261065227, Scott K Van Sickle, Market Elite Inc. Realcomp II
- $549,9004 bd3 ba4k sqft49184 Gracechurch Rd, Macomb, MI 48044For SaleMLS ID #20261041632, Rami Yasi, Real Estate One-Sterling Heights. Realcomp II
- $525,0003 bd4 ba3.9k sqft17903 Rocco Dr, Macomb, MI 48044For Sale
 MLS ID #50221261, Earl M. Dommer, Real Estate One Clinton. MiRealSource
 - $619,0005 bd4 ba4.3k sqft20064 Chesterbrook Dr, Macomb, MI 48044For SaleMLS ID #50218986, Edward Vanassche, Worldwide Realty & Investment. MiRealSource
- $479,9993 bd4 ba3.6k sqft16016 Berry Ln, Macomb, MI 48044For SaleMLS ID #20261071895, Jamie Baffo, Keller Williams Lakeside. Realcomp II
- $630,2563 bd3 ba1.9k sqft16839 Crittenden Dr #231, Macomb Township, MI 48044New ConstructionMLS ID #50219704, Barbara S Gates, MJC Real Estate Co Inc.. MiRealSource
- $525,0004 bd4 ba3.3k sqft51389 Midland Cir, Macomb, MI 48042For SaleMLS ID #50222740, Mario Kattula, Keller Williams Realty Lakeside. MiRealSource
- $545,0004 bd4 ba3.3k sqft49235 Yale Dr, Macomb, MI 48044For SaleMLS ID #20261061034, Kin Yu, EXP Realty Main. Realcomp II
- $669,9994 bd3 ba3.7k sqft52380 Royal Forest Dr, Shelby Township, MI 48315For SaleMLS ID #50222887, Anthony R Sievert, King Commercial Realty, LLC. MiRealSource
