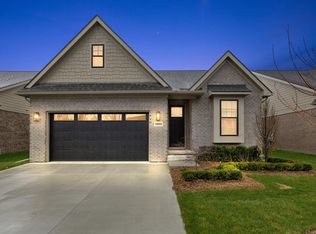
This home is buit & READY NOW. Welcome to Ashton Parc of Troy- new community of no maintance exterior brick, stone, vinyl sided detached condominiums. This spacious home offers 3 bedrooms & 2 full bathrooms along w/full Basement, covered rear porch & 2 car attached garage. Enjoy an open-concept kitchen, dining & living areas. Kitchen- Lafata cabinets, LG pantry, drawer bases, double pull out trash & LG center island w/rear storage. Quartz countertops, ceramic backsplash.SS APPLS INC. Nook is LG & seats 8. Grt RM w/linear FP, step up ceiliong & wood beams. First-floor primary suite w/step up ceiling, picture winodw & his/hers Primary Bath w/private commode, spa like shower & WIC. First floor laundry w/abundance of cabinets adds efficency & convenience. Drop zone off service hall. 9' & 10' ceilings & 8' interior doors. Sprinklers, grass, landscaping INC in price. HOA $300/month for snow removal and landscape maintenance fee.
New construction
$690,000
5932 Willow Grove Dr, Troy, MI 48085
3beds
1,850sqft
Single Family Residence
Built in 2026
0.27 Acres Lot
$686,900 Zestimate®
$373/sqft
$300/mo HOA
What's special
Full basementCovered rear porchQuartz countertopsDrawer basesSpacious homeLafata cabinetsLg pantry
- 31 days
- 577
- 34
Zillow last checked:
Listing updated:
Listed by:
Nicole Ulewicz 586-630-1126,
Vanguard Realty Group LLC 248-650-6206
Source: MiRealSource,MLS#: 50217147 Originating MLS: MiRealSource
Originating MLS: MiRealSourceFacts & features
Interior
Bedrooms & bathrooms
- Bedrooms: 3
- Bathrooms: 2
- Full bathrooms: 2
Bedroom 1
- Features: Wood
- Level: Entry
- Area: 221
- Dimensions: 13 x 17
Bedroom 2
- Features: Wood
- Level: Entry
- Area: 132
- Dimensions: 11 x 12
Bedroom 3
- Features: Wood
- Level: Entry
- Area: 120
- Dimensions: 12 x 10
Bathroom 1
- Features: Ceramic
- Level: Entry
Bathroom 2
- Features: Ceramic
- Level: Entry
Great room
- Level: Entry
- Area: 440
- Dimensions: 22 x 20
Kitchen
- Features: Wood
- Level: Entry
- Area: 176
- Dimensions: 16 x 11
Heating
- Forced Air, Natural Gas
Cooling
- Central Air
Appliances
- Included: Dishwasher, Disposal, Microwave, Range/Oven, Refrigerator, Gas Water Heater
- Laundry: Entry
Features
- Flooring: Wood, Ceramic Tile
- Has basement: Yes
- Number of fireplaces: 1
- Fireplace features: Gas
Interior area
- Total structure area: 3,700
- Total interior livable area: 1,850 sqft
- Finished area above ground: 1,850
- Finished area below ground: 0
Property
Parking
- Total spaces: 2
- Parking features: Attached
- Attached garage spaces: 2
Features
- Levels: One
- Stories: 1
- Frontage type: Road
- Frontage length: 70
Lot
- Size: 0.27 Acres
- Dimensions: 70' x 120'
Details
- Parcel number: 882011204005
- Special conditions: Private
Construction
Type & style
- Home type: SingleFamily
- Architectural style: Ranch,Traditional
- Property subtype: Single Family Residence
Materials
- Brick, Vinyl Trim
- Foundation: Basement
Condition
- New construction: Yes
- Year built: 2026
Utilities & green energy
- Electric: 150 Amp Service
- Sewer: Public Sanitary
- Water: Public
Community & HOA
Community
- Subdivision: Ashton Parc
HOA
- Has HOA: Yes
- Amenities included: Sidewalks
- Services included: HOA, Maintenance Grounds, Snow Removal, Water
- HOA fee: $300 monthly
- HOA name: Ashton Park HOA
- HOA phone: 586-991-6232
Location
- Region: Troy
Financial & listing details
- Price per square foot: $373/sqft
- Date on market: 8/3/2026
- Cumulative days on market: 114 days
- Listing agreement: Exclusive Right To Sell
- Listing terms: Cash,Conventional
Estimated market value
$686,900
$653,000 - $721,000
$3,359/mo
Price history
| Date | Event | Price |
|---|---|---|
| 8/3/2026 | Listed for sale | $690,000$373/sqft |
Source:  MiRealSource #50217147 Report a problem MiRealSource #50217147 Report a problem | ||
| 8/3/2026 | Listing removed | $690,000$373/sqft |
Source: MiRealSource #50212420 Report a problem | ||
| 6/23/2026 | Listed for sale | $690,000$373/sqft |
Source: MiRealSource #50212420 Report a problem | ||
| 6/23/2026 | Listing removed | $690,000$373/sqft |
Source: MiRealSource #50207214 Report a problem | ||
| 5/12/2026 | Listed for sale | $690,000$373/sqft |
Source: MiRealSource #50207214 Report a problem | ||
Public tax history
Tax history is unavailable.
Monthly payment
Est. payment
Payment breakdown
Explore the cost of this home by adjusting the details. Changes won't be saved.Climate risks
Neighborhood: 48085
Nearby schools
Schools provided by the listing agent
- Elementary: Larson
- Middle: Union
- High: Troy Athens
- District: Troy School District
Source: MiRealSource. This data may not be complete. We recommend contacting the local school district to confirm school assignments for this home.
Similar homes
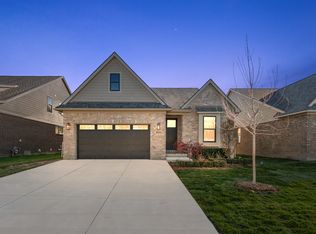
- $690,0003 bd2 ba1.8k sqft5908 Willow Grove Dr, Troy, MI 48085New Construction

 MLS ID #50220743, Nicole Ulewicz, Vanguard Realty Group LLC. MiRealSource
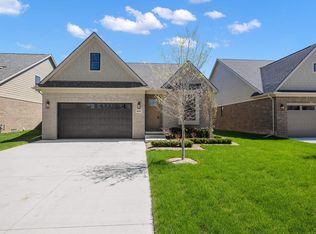
 - $720,0003 bd3 ba2.1k sqft5872 Willow Grove Dr, Troy, MI 48085New Construction
 MLS ID #50220749, Nicole Ulewicz, Vanguard Realty Group LLC. MiRealSource
 - $690,0003 bd2 ba1.8k sqft5944 Willow Grove Dr, Troy, MI 48085New Construction
 MLS ID #50217148, Nicole Ulewicz, Vanguard Realty Group LLC. MiRealSource
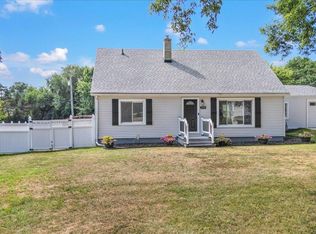
 - $650,0005 bd2 ba1.5k sqft1320 Larayne Dr, Troy, MI 48085For Sale
 MLS ID #20261066065, Rebecca Janowak, RE/MAX Eclipse Clarkston. Realcomp II
 - $499,0004 bd3 ba2.6k sqft2108 Adrienne Dr, Troy, MI 48085For SaleMLS ID #20261070493, Ali Mahmoud Abdallah, Sunflower Realty LLC. Realcomp II
- $380,0003 bd3 ba1.5k sqft1457 Cambria Dr, Troy, MI 48085For SaleMLS ID #20261069106, Laura A Bowes, Real Estate One-Rochester. Realcomp II
- $350,0003 bd3 ba1.7k sqft4663 Mill Pond Dr, Troy, MI 48085For SaleMLS ID #20261070688, Frank Flynn, The Agency Hall & Hunter. Realcomp II
- $600,0004 bd3 ba2.5k sqft4877 Davis Ct, Troy, MI 48085For Sale
 MLS ID #26039086, Karen Greenwood, Coldwell Banker Professionals. MichRIC
 - $424,9004 bd3 ba2.7k sqft6011 Walker Dr, Troy, MI 48085For SaleMLS ID #20261054677, William R Barber, Real Estate One-Rochester. Realcomp II
- $549,9004 bd3 ba2.5k sqft5963 Cliffside Dr, Troy, MI 48085For SaleMLS ID #20261056191, Charles N Tamou, Top Agent Realty. Realcomp II
- $470,0003 bd2 ba1.7k sqft5017 Saffron Dr, Troy, MI 48085For SaleMLS ID #26043552, Jyoti Gupta, New Michigan Realty LLC. MichRIC
- $699,0004 bd3 ba2.2k sqft3534 Birchmount Dr, Troy, MI 48083For SaleMLS ID #20261053186, Hollie Kotwicki, Max Broock, REALTORS®-Troy. Realcomp II
- $449,0004 bd2 ba2.5k sqft6366 Walker Dr, Troy, MI 48085For SaleMLS ID #20261045067, John P Hamameh, Woodgate Realty. Realcomp II
- $409,0003 bd2 ba1.8k sqft5849 Bingham Dr, Troy, MI 48085For SaleMLS ID #20261066539, Lynn L Stange, Real Estate One-Troy. Realcomp II
- $380,0002 bd3 ba1.4k sqft704 E Lovell Ave, Troy, MI 48085For SaleMLS ID #20261065320, Michael Perna, EXP Realty The Perna Team. Realcomp II
- $439,0003 bd4 ba2.5k sqft5063 Abington Dr, Troy, MI 48085For SaleMLS ID #20261064403, Stacy Miletti, Real Estate One-Troy. Realcomp II
- $695,0003 bd2 ba2.4k sqft42192 Dequindre Rd, Sterling Heights, MI 48314For SaleMLS ID #20251014985, Brigitte Jaward, Premier One Group Inc. Realcomp II
- $425,0003 bd3 ba1.6k sqft6874 Little Creek Dr, Troy, MI 48085For SaleMLS ID #20261066803, Robi Redzic, EXP Realty Main. Realcomp II
- $399,0002 bd1 ba1k sqft951 E Square Lake Rd, Troy, MI 48085For SaleMLS ID #26042918, Bashar Toubia, One America Realty. MichRIC
