This is the kind of Troy property that’s hard to replicate — completely remodeled, sitting on nearly 0.7 acres with a fully fenced backyard and an in-ground pool. You get the updates and finishes buyers want without sacrificing the space, privacy, and character that make this neighborhood so unique.
Inside, the home has been thoughtfully remodeled from top to bottom, creating a fresh, move-in-ready interior while making smart use of every square foot. While public records may not yet reflect the current layout, the upstairs has been transformed to include two additional bedrooms and a half bath.
Major mechanical and exterior updates have already been handled, including the roof, siding, furnace, and central air, all replaced approximately three years ago. The basement has also been dry-locked with no known water issues.
Outside is where this property really separates itself. The nearly 0.7-acre lot is completely fenced, creating a huge private backyard with plenty of room for pets, entertaining, gardening, play, or simply enjoying a little breathing room — something you don’t find every day in Troy.
The in-ground pool makes the backyard even better. The pump and heater were replaced in 2023, and the sellers had a brand-new pool liner professionally installed in August 2026, taking care of one of the pool’s biggest updates for the next owner.
The location is just as impressive. You’re minutes from Somerset Collection, downtown Rochester, Meadow Brook, golf courses, restaurants, shopping, and entertainment along Big Beaver, with convenient access to I-75 and highly regarded Troy schools.
For sale
Price cut: $25K (10/16)
$625,000
1320 Larayne Dr, Troy, MI 48085
5beds
1,500sqft
Single Family Residence
Built in 1956
0.69 Acres Lot
$610,900 Zestimate®
$417/sqft
$-- HOA
What's special
- 58 days
- 567
- 14
Zillow last checked:
Listing updated:
Listed by:
Rebecca Janowak 248-202-1881,
RE/MAX Eclipse Clarkston 248-620-1000
Source: Realcomp II,MLS#: 20261066065
Facts & features
Interior
Bedrooms & bathrooms
- Bedrooms: 5
- Bathrooms: 2
- Full bathrooms: 1
- 1/2 bathrooms: 1
Bedroom
- Level: Entry
- Area: 100
- Dimensions: 10 X 10
Bedroom
- Level: Entry
- Area: 132
- Dimensions: 12 X 11
Bedroom
- Level: Entry
- Area: 180
- Dimensions: 12 X 15
Bedroom
- Level: Second
- Area: 100
- Dimensions: 10 X 10
Bedroom
- Level: Second
- Area: 280
- Dimensions: 20 X 14
Other
- Level: Entry
- Area: 54
- Dimensions: 9 X 6
Other
- Level: Second
Kitchen
- Level: Entry
- Area: 210
- Dimensions: 14 X 15
Living room
- Level: Entry
- Area: 330
- Dimensions: 22 X 15
Heating
- Forced Air, Natural Gas
Cooling
- Central Air
Features
- Basement: Full,Unfinished
- Has fireplace: No
Interior area
- Total interior livable area: 1,500 sqft
- Finished area above ground: 1,500
Property
Parking
- Total spaces: 1
- Parking features: One Car Garage, Attached
- Attached garage spaces: 1
Features
- Levels: Two
- Stories: 2
- Entry location: GroundLevelwSteps
- Patio & porch: Deck, Patio, Porch
- Pool features: In Ground, Outdoor Pool
- Fencing: Back Yard,Fenced,Fencing Allowed
Lot
- Size: 0.69 Acres
- Dimensions: 100 x 225
Details
- Parcel number: 2011176002
- Special conditions: Short Sale No,Standard
Construction
Type & style
- Home type: SingleFamily
- Architectural style: Colonial
- Property subtype: Single Family Residence
Materials
- Vinyl Siding
- Foundation: Basement, Block
Condition
- New construction: No
- Year built: 1956
- Major remodel year: 2026
Utilities & green energy
- Sewer: Public Sewer
- Water: Public
Community & HOA
Community
- Subdivision: HILLS ACRES
HOA
- Has HOA: No
Location
- Region: Troy
Financial & listing details
- Price per square foot: $417/sqft
- Tax assessed value: $62,070
- Annual tax amount: $3,434
- Date on market: 8/22/2026
- Cumulative days on market: 58 days
- Listing agreement: Exclusive Right To Sell
- Listing terms: Cash,Conventional,FHA,Va Loan
Estimated market value
$610,900
$580,000 - $641,000
$2,858/mo
Price history
| Date | Event | Price |
|---|---|---|
| 10/16/2026 | Price change | $625,000-3.8%$417/sqft |
Source:  Realcomp II #20261066065 Report a problem Realcomp II #20261066065 Report a problem | ||
| 8/22/2026 | Listed for sale | $650,000+78.1%$433/sqft |
Source: Realcomp II #20261066065 Report a problem | ||
| 11/18/2025 | Listing removed | $365,000$243/sqft |
Source: Realcomp II #20251041164 Report a problem | ||
| 10/31/2025 | Price change | $365,000-2.7%$243/sqft |
Source: Realcomp II #20251041164 Report a problem | ||
| 10/4/2025 | Listed for sale | $375,000$250/sqft |
Source: Realcomp II #20251041164 Report a problem | ||
Public tax history
| Year | Property taxes | Tax assessment |
|---|---|---|
| 2025 | -- | $152,550 +10.8% |
| 2024 | -- | $137,730 +18.1% |
| 2023 | -- | $116,630 +3.2% |
| 2022 | -- | $113,040 +2.5% |
| 2021 | -- | $110,250 +4.1% |
| 2020 | -- | $105,940 +18.6% |
| 2019 | -- | $89,320 +15.7% |
| 2015 | -- | $77,220 +22.8% |
| 2014 | -- | $62,880 -2.8% |
| 2011 | -- | $64,710 |
| 2010 | -- | $64,710 -7.2% |
| 2009 | -- | $69,700 -0.9% |
| 2003 | -- | $70,350 +25.3% |
| 2002 | -- | $56,140 +59.6% |
| 2001 | $1,260 +5.3% | $35,180 +3.2% |
| 2000 | $1,196 | $34,090 |
Find assessor info on the county website
Monthly payment
Est. payment
Payment breakdown
Explore the cost of this home by adjusting the details. Changes won't be saved.Climate risks
Neighborhood: 48085
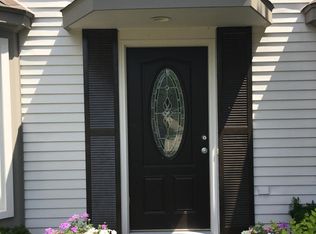
Similar homes
- $449,9004 bd3 ba1.8k sqft4957 Hubbard Dr, Troy, MI 48085For Sale
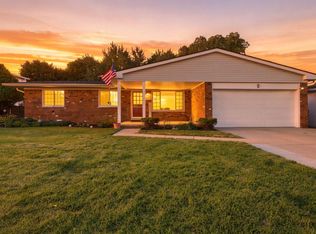
 MLS ID #50220331, Misty Weisenberger, Berkshire Hathaway HomeServices Kee Realty NB. MiRealSource
 - $369,0002 bd1 ba1k sqft951 E Square Lake Rd, Troy, MI 48085For Sale
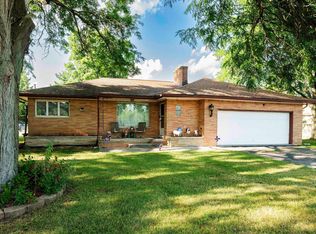
 MLS ID #26042918, Bashar Toubia, One America Realty. MichRIC
 - $630,0004 bd3 ba2.1k sqft24697 S Cromwell Dr, Franklin, MI 48025For Sale
 MLS ID #26052292, Mark Culpepper, Good Company. MichRIC
 - $489,0003 bd2 ba1.7k sqft120 Montmorency Rd, Rochester Hills, MI 48307For Sale
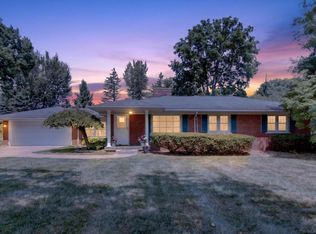 MLS ID #50217478, Marjorie Fetty, Century 21 Professionals. MiRealSource
 - $429,0004 bd2 ba2.2k sqft1239 Ashover Dr, Bloomfield Hills, MI 48304For Sale
 MLS ID #20261067123, Janet Graham, Howard Hanna Birmingham. Realcomp II
 - $625,0003 bd3 ba1.8k sqft5150 Cheyenne Ave, Waterford, MI 48327For SaleMLS ID #20261078423, Benjamin Margolis, KW Domain. Realcomp II
- $364,9004 bd2 ba1.6k sqft3528 Byrd Dr, Sterling Heights, MI 48310For SaleMLS ID #20261083266, Sheikh Ali, Amin Realty. Realcomp II
- $332,0004 bd2 ba1.7k sqft607 Ashburnham St, Auburn Hills, MI 48326For SaleMLS ID #20261083228, Nicholas A Pinozzi, Social House Real Estate Group LLC. Realcomp II
- $324,0003 bd2 ba1.2k sqft42040 Ryan Rd, Sterling Heights, MI 48314For SaleMLS ID #50220972, Joseph Rabban, KW Domain. MiRealSource
- $419,9004 bd2 ba1.7k sqft39128 Ironstone Dr, Sterling Heights, MI 48310For SaleMLS ID #20261074076, Ahmed Lateef, Keller Williams Lakeside. Realcomp II
- $350,0004 bd2 ba1.7k sqft8365 21 Mile Rd, Shelby Township, MI 48317For SaleMLS ID #20261050545, Kevin A Stewart, Stewart Team R E Partners Inc. Realcomp II
- $364,9004 bd2 ba1.4k sqft5000 Robert St, Shelby Township, MI 48316For SaleMLS ID #20261065760, Sonia Gazi, Century 21 Professionals Troy. Realcomp II
- $360,0004 bd3 ba2k sqft7074 Grenadier Ct, Shelby Township, MI 48317For SaleMLS ID #50223620, Richard L Sparks, Keller Williams Paint Creek. MiRealSource
- $350,0004 bd2 ba1.3k sqft25348 Orchard Lake Rd, Farmington Hills, MI 48336For SaleMLS ID #20261081962, Michael Perna, EXP Realty The Perna Team. Realcomp II
- $349,9003 bd2 ba1.4k sqft5150 Carroll Lake Rd, Commerce Township, MI 48382For SaleMLS ID #20261082552, Jennifer Petersen, KW Realty Livingston. Realcomp II
- $429,9003 bd2 ba2.2k sqft1507 E Windemere Ave, Royal Oak, MI 48073For SaleMLS ID #20261068181, Ursula Saab, Saab Management LLC. Realcomp II
- $368,9002 bd2 ba1.1k sqft613 S Connecticut Ave, Royal Oak, MI 48067For SaleMLS ID #20261083633, Elizabeth J Young, Signature Sotheby's International Realty Bham. Realcomp II
- $339,9003 bd2 ba1.2k sqft11900-27 Mile Rd, Washington, MI 48095For SaleMLS ID #50218255, Thomas Zibkowski, Real Estate One Inc-Shelby. MiRealSource
- $330,0004 bd2 ba1.7k sqft13904 Bernice Ave, Warren, MI 48089For SaleMLS ID #20261080177, William Quinn, Berkshire Hathaway HomeServices Kee Realty SCS. Realcomp II
- $393,9004 bd2 ba1.6k sqft22 Cloverport Ave, Rochester Hills, MI 48307For SaleMLS ID #20261073137, Michelle Parker, Keller Williams Premier. Realcomp II
