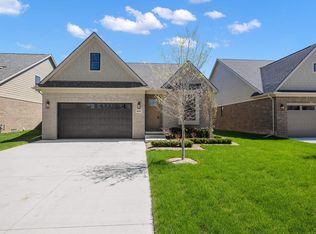
THIS HOME TURN KEY AND IS READY NOW FOR IMMDEATE OCCUPANCY. Pics of actual home. Welcome to Ashton Parc of Troy- new community of detached condominium, this spacious home offers 3 bedrooms & 3 full bathrooms above grade along w/full Basement. Enjoy an open-concept kitchen, dining & living areas. Lafata cabinet Kitchen includes stainless steel appliances, LG cabinet panty, pull out trash & center island. Quartz countertops. Nook is LG & seats 10. Grt RM w/FP. First-floor primary suite & his/hers design Bath w/WIC. First floor laundry. Not pictured- blinds throughout are inclused. Troy Schools. Within miutes to I75, downtown Rochester and The Somerset Collection.
New construction
$720,000
5872 Willow Grove Dr, Troy, MI 48085
3beds
2,100sqft
Single Family Residence
Built in 2026
0.27 Acres Lot
$716,800 Zestimate®
$343/sqft
$300/mo HOA
What's special
Center islandFirst-floor primary suiteQuartz countertopsFirst floor laundrySpacious homeLafata cabinet kitchenStainless steel appliances
- 47 days
- 352
- 12
Zillow last checked:
Listing updated:
Listed by:
Nicole Ulewicz 586-630-1126,
Vanguard Realty Group LLC 248-650-6206
Source: MiRealSource,MLS#: 50220749 Originating MLS: MiRealSource
Originating MLS: MiRealSourceFacts & features
Interior
Bedrooms & bathrooms
- Bedrooms: 3
- Bathrooms: 3
- Full bathrooms: 3
Bedroom 1
- Features: Carpet
- Level: Entry
- Area: 221
- Dimensions: 13 x 17
Bedroom 2
- Features: Carpet
- Level: Entry
- Area: 132
- Dimensions: 11 x 12
Bedroom 3
- Features: Carpet
- Level: Second
- Area: 156
- Dimensions: 12 x 13
Bathroom 1
- Features: Ceramic
- Level: Entry
Bathroom 2
- Features: Ceramic
- Level: Entry
Bathroom 3
- Features: Ceramic
- Level: Second
Great room
- Level: Entry
- Area: 440
- Dimensions: 22 x 20
Kitchen
- Features: Wood
- Level: Entry
- Area: 176
- Dimensions: 16 x 11
Heating
- Forced Air, Natural Gas
Cooling
- Central Air
Appliances
- Included: Dishwasher, Disposal, Microwave, Range/Oven, Refrigerator, Gas Water Heater
- Laundry: Entry
Features
- Flooring: Carpet, Wood, Ceramic Tile
- Has basement: Yes
- Number of fireplaces: 1
- Fireplace features: Gas
Interior area
- Total structure area: 4,200
- Total interior livable area: 2,100 sqft
- Finished area above ground: 2,100
- Finished area below ground: 0
Property
Parking
- Total spaces: 2
- Parking features: Attached
- Attached garage spaces: 2
Features
- Levels: Multi/Split,One and One Half
- Stories: 1.5
- Frontage type: Road
- Frontage length: 100
Lot
- Size: 0.27 Acres
- Dimensions: 100' x 120'
Details
- Parcel number: 882011204010
- Special conditions: Private
Construction
Type & style
- Home type: SingleFamily
- Architectural style: Ranch,Traditional
- Property subtype: Single Family Residence
Materials
- Brick
- Foundation: Basement
Condition
- New construction: Yes
- Year built: 2026
Utilities & green energy
- Electric: 150 Amp Service
- Sewer: Public Sanitary
- Water: Public
Community & HOA
Community
- Subdivision: Ashton Parc
HOA
- Has HOA: No
- Amenities included: Sidewalks
- Services included: HOA, Maintenance Grounds, Snow Removal, Water
- HOA fee: $300 monthly
- HOA name: Ashton Park HOA
- HOA phone: 586-630-1126
Location
- Region: Troy
Financial & listing details
- Price per square foot: $343/sqft
- Date on market: 9/3/2026
- Cumulative days on market: 265 days
- Listing agreement: Exclusive Right To Sell
- Listing terms: Cash,Conventional
Estimated market value
$716,800
$681,000 - $753,000
$3,513/mo
Price history
| Date | Event | Price |
|---|---|---|
| 9/3/2026 | Listed for sale | $720,000$343/sqft |
Source:  MiRealSource #50220749 Report a problem MiRealSource #50220749 Report a problem | ||
| 9/2/2026 | Listing removed | $720,000$343/sqft |
Source: MiRealSource #50203653 Report a problem | ||
| 4/8/2026 | Listed for sale | $720,000$343/sqft |
Source: MiRealSource #50203653 Report a problem | ||
| 4/8/2026 | Listing removed | $720,000$343/sqft |
Source: MiRealSource #50198315 Report a problem | ||
| 1/27/2026 | Listed for sale | $720,000$343/sqft |
Source: MiRealSource #50198315 Report a problem | ||
Public tax history
Tax history is unavailable.
Monthly payment
Est. payment
Payment breakdown
Explore the cost of this home by adjusting the details. Changes won't be saved.Climate risks
Neighborhood: 48085
Nearby schools
Schools provided by the listing agent
- Elementary: Larson
- Middle: Union
- High: Troy Athens
- District: Troy School District
Source: MiRealSource. This data may not be complete. We recommend contacting the local school district to confirm school assignments for this home.
Similar homes
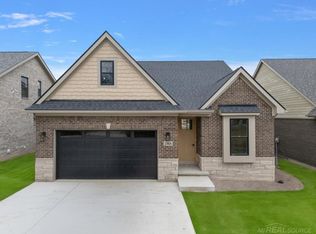
- $720,0003 bd3 ba2.1k sqft5896 Willow Grove Dr, Troy, MI 48085New Construction

 MLS ID #50221206, Nicole Ulewicz, Vanguard Realty Group LLC. MiRealSource
 - $690,0003 bd2 ba1.8k sqft5908 Willow Grove Dr, Troy, MI 48085New Construction
 MLS ID #50220743, Nicole Ulewicz, Vanguard Realty Group LLC. MiRealSource
 - $690,0003 bd2 ba1.8k sqft5944 Willow Grove Dr, Troy, MI 48085New Construction
 MLS ID #50217148, Nicole Ulewicz, Vanguard Realty Group LLC. MiRealSource
 - $599,9994 bd3 ba2.9k sqft2185 Brenthaven Dr, Bloomfield Hills, MI 48304For Sale
 MLS ID #20261081369, Parker McInnis, Oak and Stone Real Estate. Realcomp II
 - $716,5004 bd3 ba2.8k sqft42419 Magnolia Dr, Sterling Heights, MI 48314New ConstructionMLS ID #50217239, Kevin Kostka, Epique Inc.. MiRealSource
- $689,1004 bd3 ba1.7k sqft1228 N Main St, Rochester, MI 48307For SaleMLS ID #20261063771, Peter Damato, EXP Realty - Mark White & Associates. Realcomp II
- $682,4004 bd3 ba2.7k sqft4042 Spring Meadows Dr, Sterling Heights, MI 48314New ConstructionMLS ID #20261073194, Bernard Shamow, EXP Realty Main. Realcomp II
- $699,9004 bd3 ba2.8k sqft49928 Jean Dr, Macomb, MI 48044New ConstructionMLS ID #20261084462, Ron Trombetti, Berkshire Hathaway HomeServices Kee Realty Washin. Realcomp II
- $719,9004 bd3 ba2.5k sqft42435 Magnolia Dr, Sterling Heights, MI 48314New ConstructionMLS ID #20261013236, Hannah Matti, The Entity Realty Group, LLC. Realcomp II
- $725,0003 bd3 ba2.3k sqft54946 Rose Terrace Dr, Shelby Township, MI 48316New ConstructionMLS ID #50213506, Nicole Ulewicz, Vanguard Realty Group LLC. MiRealSource
- $563,9453 bd3 ba1.8k sqft809 Cortland Ln, Troy, MI 48085New ConstructionRealcomp II
- $608,7004 bd3 ba2.6k sqft871 Wynstone Cir S, Oakland, MI 48363For SaleMLS ID #20261082390, Kevin A Stewart, Stewart Team R E Partners Inc. Realcomp II
- $679,9003 bd3 ba2.4k sqft2020 Breckenridge Ct, Rochester, MI 48307For SaleMLS ID #20261065197, Daniel Danjou, CXR Realty. Realcomp II
- $719,9004 bd4 ba2.9k sqft19242 Potomac Dr, Macomb, MI 48044New ConstructionMLS ID #50217690, Lynn Amato Nassar, Great Lakes Realty and Property Management. MiRealSource
- $699,9993 bd3 ba1.9k sqft29668 Old North River Rd, Harrison Township, MI 48045For SaleMLS ID #20261072470, Kaylee Murray, Community Choice Realty Inc. Realcomp II
- $849,9004 bd5 ba2.8k sqft2911 Walsh Dr, Rochester Hills, MI 48309New ConstructionMLS ID #20261047150, Jeff Glover, KW Professionals. Realcomp II
- $625,0003 bd3 ba1.8k sqft5150 Cheyenne Ave, Waterford, MI 48327For SaleMLS ID #20261078423, Benjamin Margolis, KW Domain. Realcomp II
- $724,9004 bd5 ba3.1k sqft18901 Via Firenze, Macomb, MI 48044New ConstructionMLS ID #50215342, Vincenza Vitale, D'Anna Realty. MiRealSource
- $775,0003 bd3 ba2.5k sqft56211 Stone Falcon Dr, Shelby Township, MI 48315New ConstructionMLS ID #20251028313, Kristina Martin, Arterra Realty Michigan LLC. Realcomp II
