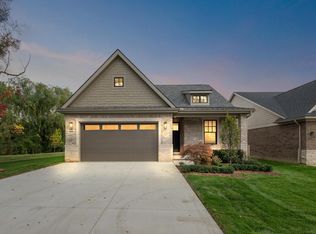
Same as model as built on lot #2 Ashton Parc but without the Loggia. SF of Loggia is added to the interior space of the home to finish out approx 2000 SF. Price includes appliances, grass, sprinklers, landscaping. Price includes finished full Bath, Bedroom in the Finished Basement.
Pending
$795,055
5871 Everton Ct, Troy, MI 48085
2beds
3,350sqft
Single Family Residence
Built in 2025
0.27 Acres Lot
$804,800 Zestimate®
$237/sqft
$300/mo HOA
What's special
- 566 days
- 20
- 0
Zillow last checked:
Listing updated:
Listed by:
Nicole Ulewicz 586-630-1126,
Vanguard Realty Group LLC 248-650-6206,
Kim Balutanski 248-408-3946,
Vanguard Realty Group LLC
Source: MiRealSource,MLS#: 50170192 Originating MLS: MiRealSource
Originating MLS: MiRealSourceFacts & features
Interior
Bedrooms & bathrooms
- Bedrooms: 2
- Bathrooms: 2
- Full bathrooms: 2
Bedroom 1
- Features: Carpet
- Level: Entry
- Area: 221
- Dimensions: 13 x 17
Bedroom 2
- Features: Carpet
- Level: Entry
- Area: 132
- Dimensions: 11 x 12
Bathroom 1
- Features: Ceramic
- Level: Entry
Bathroom 2
- Features: Ceramic
- Level: Entry
Great room
- Level: Entry
- Area: 440
- Dimensions: 22 x 20
Kitchen
- Features: Wood
- Level: Entry
- Area: 176
- Dimensions: 16 x 11
Heating
- Forced Air, Natural Gas
Cooling
- Central Air
Appliances
- Included: Dishwasher, Disposal, Microwave, Range/Oven, Refrigerator, Gas Water Heater
- Laundry: Entry
Features
- Flooring: Carpet, Wood, Ceramic Tile
- Has basement: Yes
- Number of fireplaces: 1
- Fireplace features: Gas
Interior area
- Total structure area: 4,050
- Total interior livable area: 3,350 sqft
- Finished area above ground: 2,050
- Finished area below ground: 1,300
Property
Parking
- Total spaces: 2
- Parking features: Attached
- Attached garage spaces: 2
Features
- Levels: One
- Stories: 1
- Frontage type: Road
- Frontage length: 100
Lot
- Size: 0.27 Acres
- Dimensions: 100' x 120'
Details
- Parcel number: 882011204011
- Special conditions: Private
Construction
Type & style
- Home type: SingleFamily
- Architectural style: Ranch,Traditional
- Property subtype: Single Family Residence
Materials
- Brick
- Foundation: Basement
Condition
- New construction: Yes
- Year built: 2025
Utilities & green energy
- Electric: 150 Amp Service
- Sewer: Public Sanitary
- Water: Public
Community & HOA
Community
- Subdivision: Ashton Parc
HOA
- Has HOA: No
- Amenities included: Sidewalks
- Services included: HOA, Maintenance Grounds, Snow Removal, Water
- HOA fee: $300 monthly
- HOA name: Ashton Park HOA
- HOA phone: 586-630-1126
Location
- Region: Troy
Financial & listing details
- Price per square foot: $237/sqft
- Date on market: 4/2/2025
- Cumulative days on market: 566 days
- Listing agreement: Exclusive Right To Sell
- Listing terms: Cash,Conventional
Estimated market value
$804,800
$716,000 - $901,000
$4,297/mo
Price history
| Date | Event | Price |
|---|---|---|
| 4/2/2025 | Pending sale | $765,400+10.9%$228/sqft |
Source:  MiRealSource #50170192 Report a problem MiRealSource #50170192 Report a problem | ||
| 4/2/2025 | Listed for sale | $690,000$206/sqft |
Source: MiRealSource #50170192 Report a problem | ||
Public tax history
Tax history is unavailable.
Monthly payment
Est. payment
Payment breakdown
Explore the cost of this home by adjusting the details. Changes won't be saved.Climate risks
Neighborhood: 48085
Nearby schools
Schools provided by the listing agent
- Elementary: Larson
- Middle: Union
- High: Troy Athens
- District: Troy School District
Source: MiRealSource. This data may not be complete. We recommend contacting the local school district to confirm school assignments for this home.
Similar homes
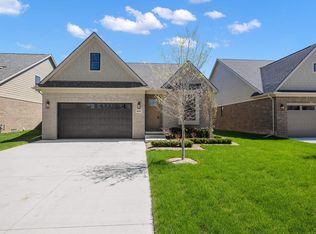
- $720,0003 bd3 ba2.1k sqft5896 Willow Grove Dr, Troy, MI 48085New Construction

 MLS ID #50221206, Nicole Ulewicz, Vanguard Realty Group LLC. MiRealSource
 - $690,0003 bd2 ba1.8k sqft5908 Willow Grove Dr, Troy, MI 48085New Construction
 MLS ID #50220743, Nicole Ulewicz, Vanguard Realty Group LLC. MiRealSource
 - $690,0003 bd2 ba1.8k sqft5944 Willow Grove Dr, Troy, MI 48085New Construction
 MLS ID #50217148, Nicole Ulewicz, Vanguard Realty Group LLC. MiRealSource
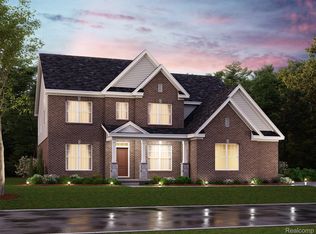
 - $857,2605 bd4 ba3.6k sqft61819 Hevel Ln, Washington, MI 48094New Construction
 MLS ID #20261085228, Alessandra Caccamo, M/I Homes of Michigan, LLC. Realcomp II
 - $820,4904 bd4 ba2.8k sqft2920 Enclave Dr, Rochester, MI 48363New ConstructionRealcomp II
- $874,9003 bd3 ba2.7k sqft42512 Saddle Ln, Sterling Heights, MI 48314New ConstructionMLS ID #50190099, Kevin Kostka, Epique Inc.. MiRealSource
- $824,9005 bd4 ba3.2k sqft5850 Windrift Ct, West Bloomfield, MI 48324New Construction
 MLS ID #26024100, Mohammed Obeid, Sahara Real Estate Group. MichRIC
 - $795,0004 bd4 ba2.6k sqft53731 Addington Dr, Macomb, MI 48042New ConstructionMLS ID #20261035323, Fiorenza Bartolotta, Nino & Associates Realty Co. Realcomp II
- $775,0003 bd3 ba2.5k sqft56211 Stone Falcon Dr, Shelby Township, MI 48315New ConstructionMLS ID #20251028313, Kristina Martin, Arterra Realty Michigan LLC. Realcomp II
- $874,9004 bd4 ba3.2k sqft57300 Glen Forest Dr, Washington, MI 48094New ConstructionMLS ID #50220796, Domenica DiNello, Vanguard Realty Group LLC. MiRealSource
- $725,0003 bd3 ba2.3k sqft54946 Rose Terrace Dr, Shelby Township, MI 48316New ConstructionMLS ID #50213506, Nicole Ulewicz, Vanguard Realty Group LLC. MiRealSource
- $750,0004 bd4 ba2.9k sqft3316 Waldon Ridge Dr, Lake Orion, MI 48359New ConstructionMLS ID #50204081, Todd McNulty, Arterra Realty Michigan LLC. MiRealSource
- $719,9004 bd4 ba2.9k sqft19242 Potomac Dr, Macomb, MI 48044New ConstructionMLS ID #50217690, Lynn Amato Nassar, Great Lakes Realty and Property Management. MiRealSource
- $724,9004 bd5 ba3.1k sqft18901 Via Firenze, Macomb, MI 48044New ConstructionMLS ID #50215342, Vincenza Vitale, D'Anna Realty. MiRealSource
- $600,0003 bd4 ba2.3k sqft5784 Heights Dr Unit 15/building 8, Sterling Heights, MI 48314New ConstructionMLS ID #50225306, Brad Byrnes, SunByrnes Properties, LLC. MiRealSource
- $939,0004 bd4 ba3.4k sqft11961 Encore Ct, Shelby Township, MI 48315New ConstructionMLS ID #50219374, Todd McNulty, Arterra Realty Michigan LLC. MiRealSource
- $1,150,0003 bd3 ba3.1k sqft3308 Grantham Ct, Oakland, MI 48363For SaleMLS ID #50219449, Michele J Chirco, MJC Real Estate Co Inc.. MiRealSource
