BEAUTIFUL NEW CONSTRUCTION WITH OPEN FLOOR PLAN. WOODLANDS SURROUND THE HOME AT THE END OF A CUL-DE-SAC! GRAND KITCHEN WITH QUARTZ COUNTERTOPS, PREMIUM WHITE CABINETS, STAINLESS STEEL APPLIANCES, AND WIDE-PLANK HARDWOOD FLOORS. GREAT ROOM WITH GAS FIREPLACE AND TILE SURROUND. MASTER BEDROOM SUITE INCLUDES FABULOUS BATH FEATURING OVERSIZED TILE SHOWER, DUAL VANITIES, QUARTZ COUNTERTOPS, AND HUGE WALK-IN CLOSET. 9' TALL BASEMENT WITH DAYLIGHT WINDOWS, PLUMBING ROUGH-IN, AND SUMP PUMP. AGENT AND SELLER ARE ONE IN THE SAME.
Active
Price cut: $10.1K (9/18)
$824,900
5850 Windrift Ct, West Bloomfield, MI 48324
5beds
3,235sqft
Single Family Residence
Built in 2026
0.29 Acres Lot
$817,600 Zestimate®
$255/sqft
$-- HOA
What's special
Open floor planWide-plank hardwood floorsMaster bedroom suiteHuge walk-in closetQuartz countertopsDual vanitiesEnd of a cul-de-sac
- 149 days
- 626
- 59
Zillow last checked:
Listing updated:
Listed by:
Mohammed Obeid 248-882-2543,
Sahara Real Estate Group 248-234-4949
Source: MichRIC,MLS#: 26024100
Facts & features
Interior
Bedrooms & bathrooms
- Bedrooms: 5
- Bathrooms: 4
- Full bathrooms: 3
- 1/2 bathrooms: 1
- Main level bedrooms: 1
Primary bedroom
- Level: Upper
- Area: 255
- Dimensions: 17.00 x 15.00
Bedroom 2
- Level: Upper
- Area: 168
- Dimensions: 12.00 x 14.00
Bedroom 3
- Level: Upper
- Area: 168
- Dimensions: 12.00 x 14.00
Bedroom 4
- Level: Upper
- Area: 168
- Dimensions: 12.00 x 14.00
Bedroom 5
- Level: Main
- Area: 156
- Dimensions: 12.00 x 13.00
Primary bathroom
- Description: part of primary bedroom
- Level: Upper
- Area: 165
- Dimensions: 11.00 x 15.00
Bathroom 2
- Level: Upper
- Area: 60
- Dimensions: 12.00 x 5.00
Bathroom 3
- Description: Part of Bedroom 5 suite
- Level: Main
- Area: 63
- Dimensions: 7.00 x 9.00
Bathroom 4
- Description: half bath
- Level: Main
- Area: 36
- Dimensions: 6.00 x 6.00
Den
- Level: Main
- Area: 144
- Dimensions: 12.00 x 12.00
Dining room
- Description: OPEN TO KITCHEN
- Level: Main
- Area: 126
- Dimensions: 14.00 x 9.00
Family room
- Description: OPEN TO KITCHEN
- Level: Main
- Area: 342
- Dimensions: 19.00 x 18.00
Kitchen
- Level: Main
- Area: 224
- Dimensions: 14.00 x 16.00
Laundry
- Level: Upper
- Area: 66
- Dimensions: 6.00 x 11.00
Heating
- Forced Air
Cooling
- Central Air, SEER 13 or Greater
Appliances
- Included: Built-In Electric Oven, Cooktop, Dishwasher, Disposal, Double Oven, Oven
- Laundry: Gas Dryer Hookup, Laundry Room, Sink, Upper Level, Washer Hookup
Features
- Center Island, Eat-in Kitchen, Pantry
- Flooring: Carpet, Ceramic Tile, Engineered Hardwood, Tile, Vinyl, Wood
- Windows: Low-Emissivity Windows, Screens, Insulated Windows
- Basement: Daylight,Full
- Number of fireplaces: 1
- Fireplace features: Family Room, Gas Log
Interior area
- Total structure area: 3,235
- Total interior livable area: 3,235 sqft
- Finished area below ground: 0
Property
Parking
- Total spaces: 3
- Parking features: Garage Door Opener, Attached
- Garage spaces: 3
Features
- Stories: 2
Lot
- Size: 0.29 Acres
- Dimensions: 71, 189, 149, 162
- Features: Wooded, Site Condo, Cul-De-Sac, Shrubs/Hedges
Details
- Parcel number: 1804152007
- Zoning description: Residential
Construction
Type & style
- Home type: SingleFamily
- Architectural style: Colonial,Traditional
- Property subtype: Single Family Residence
Materials
- Brick, HardiPlank Type, Stone
- Roof: Asphalt,Shingle
Condition
- New Construction
- New construction: Yes
- Year built: 2026
Utilities & green energy
- Sewer: Public Sewer
- Water: Public
- Utilities for property: Natural Gas Connected
Community & HOA
Community
- Security: Carbon Monoxide Detector(s), Smoke Detector(s)
- Subdivision: Windrift Pond
HOA
- Services included: Trash
- HOA phone: 517-294-0768
Location
- Region: West Bloomfield
Financial & listing details
- Price per square foot: $255/sqft
- Tax assessed value: $25,000
- Annual tax amount: $974
- Date on market: 5/22/2026
- Listing terms: Cash,Conventional
- Road surface type: Paved
Estimated market value
$817,600
$777,000 - $858,000
$4,646/mo
Price history
| Date | Event | Price |
|---|---|---|
| 9/18/2026 | Price change | $824,900-1.2%$255/sqft |
Source:  MichRIC #26024100 Report a problem MichRIC #26024100 Report a problem | ||
| 8/12/2026 | Price change | $835,000-0.6%$258/sqft |
Source: MichRIC #26024100 Report a problem | ||
| 7/20/2026 | Price change | $839,900-1.2%$260/sqft |
Source: MichRIC #26024100 Report a problem | ||
| 5/22/2026 | Listed for sale | $849,900+529.6%$263/sqft |
Source: MichRIC #26024100 Report a problem | ||
| 9/12/2024 | Pending sale | $135,000+12.5%$42/sqft |
Source:  Realcomp II #2200060863 Report a problem Realcomp II #2200060863 Report a problem | ||
| 8/23/2024 | Sold | $120,000-11.1%$37/sqft |
Source: Realcomp II #2200060863 Report a problem | ||
| 12/30/2021 | Listed for sale | $135,000+12.5%$42/sqft |
Source: Realcomp II #2200060863 Report a problem | ||
| 7/31/2020 | Listed for sale | $120,000$37/sqft |
Source: Bailey Realty & Investment Co #2200060863 Report a problem | ||
| 1/1/2020 | Listing removed | $120,000$37/sqft |
Source: Bailey Realty & Investment Co #218017507 Report a problem | ||
| 1/1/2019 | Listed for sale | $120,000$37/sqft |
Source: Bailey Realty & Investment Co #218017507 Report a problem | ||
| 11/12/2018 | Listing removed | $120,000$37/sqft |
Source: Bailey Realty & Investment Co #218017507 Report a problem | ||
| 3/5/2018 | Listed for sale | $120,000$37/sqft |
Source: Bailey Realty & Investment Co #218017507 Report a problem | ||
| 1/1/2018 | Listing removed | $120,000$37/sqft |
Source: Bailey Realty & Investment Co #215001408 Report a problem | ||
| 5/31/2013 | Listed for sale | $120,000+20%$37/sqft |
Source: BAILEY REALTY & INVESTMENT CO #213049642 Report a problem | ||
| 8/13/2010 | Listing removed | $100,000$31/sqft |
Source: BAILEY REALTY & INVESTMENT CO #25003576 Report a problem | ||
| 3/14/2009 | Listed for sale | $100,000$31/sqft |
Source: Point2 #25003576 Report a problem | ||
Public tax history
Tax history is unavailable.
Monthly payment
Est. payment
Payment breakdown
Explore the cost of this home by adjusting the details. Changes won't be saved.Climate risks
Neighborhood: 48324
- $571,4004 bd4 ba3k sqft5848 Windrift Ct, West Bloomfield, MI 48324Off Market
- $20,000-- bd-- ba-- sqft5837 Windrift Ct #6, West Bloomfield, MI 48324Off Market
- $1,154,5004 bd4 ba4.7k sqft5837 Windrift Ct, West Bloomfield, MI 48324Off Market
- $452,4004 bd2 ba2.5k sqft5875 Christina Dr, West Bloomfield, MI 48324Off Market
Similar homes
- $510,0004 bd3 ba3.1k sqft5675 Carlburt St, West Bloomfield, MI 48322For Sale
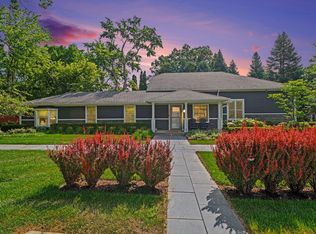
 MLS ID #26040880, Desiree Bourgeois, Redfin Corporation. MichRIC
 - $650,0003 bd4 ba3.5k sqft1440 Woodbridge Ln, Wixom, MI 48393For Sale

 MLS ID #20261083348, Andreea Matei, EXP Z Real Estate. Realcomp II
 - $825,0004 bd4 ba2.9k sqft27598 Green Valley Dr, New Hudson, MI 48165For Sale
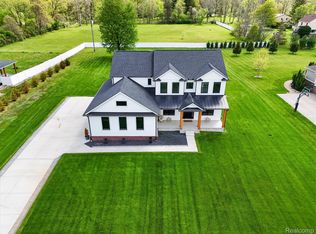 MLS ID #20261029890, Darlene Hamilton, Team Hamilton Real Estate. Realcomp II
 - $664,9005 bd4 ba3.3k sqft4146 Newgard Dr, Lake Orion, MI 48359For Sale
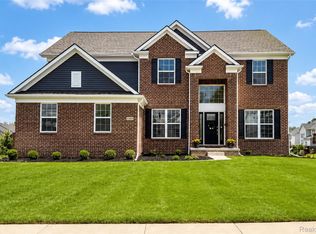 MLS ID #20261066350, Hari K Kakumanu, Community Choice Realty Associates, LLC. Realcomp II
 - $799,9004 bd3 ba3.2k sqft3330 Reserve Blvd, Commerce Township, MI 48382New ConstructionMLS ID #26044509, John McCafferty, White Pine Services. MichRIC
- $479,9994 bd4 ba2.4k sqft4291 Foxpointe Dr #53, West Bloomfield, MI 48323For SaleMLS ID #26048480, Jaye Sanders, Nextpointe Real Estate Service. MichRIC
- $750,0004 bd5 ba3.5k sqft3173 Roma Ct, Wixom, MI 48393For SaleMLS ID #20261040450, Ismaeel Badawi, Anthony Djon Luxury Real Estate. Realcomp II
- $820,4904 bd4 ba2.8k sqft2920 Enclave Dr, Rochester, MI 48363New ConstructionRealcomp II
- $689,9004 bd3 ba3.1k sqft2500 Crystal Lake Dr, Commerce Township, MI 48382New ConstructionMLS ID #20230081314, Jon Goldman, Evergreen Realty LLC. Realcomp II
- $899,9994 bd4 ba3.8k sqft3513 Pointe Shore Dr, Brighton, MI 48114For SaleMLS ID #20261028952, Danny O'Brien, Wentworth Real Estate Group. Realcomp II
- $925,0004 bd4 ba3k sqft1752 Milford Heights Dr, Milford, MI 48381New ConstructionMLS ID #26047349, Carrie Woodruff, Remerica United Realty. MichRIC
- $719,9004 bd3 ba3.1k sqft1155 Hickory Hill Dr, Rochester Hills, MI 48309For Sale
 MLS ID #50217343, Patricia Uribe, RE/MAX Eclipse. MiRealSource
 - $1,149,0004 bd4 ba3.4k sqft913 Kimberly Ct, Troy, MI 48098For SaleMLS ID #20261084363, Katrina Berishaj, Monopoly Real Estate, LLC. Realcomp II
- $750,0004 bd4 ba2.9k sqft3316 Waldon Ridge Dr, Lake Orion, MI 48359New ConstructionMLS ID #50204081, Todd McNulty, Arterra Realty Michigan LLC. MiRealSource
- $899,5394 bd3 ba3.1k sqft4075 Blossom Dr, Sterling Heights, MI 48314New ConstructionMLS ID #20261072172, Bernard Shamow, EXP Realty Main. Realcomp II
- $539,9003 bd2 ba1.8k sqft1134 Julian Ct, Waterford, MI 48327New ConstructionMiRealSource
- $750,0004 bd3 ba3.5k sqft1820 Robina Ave, Berkley, MI 48072New ConstructionMLS ID #26053120, Michael Burch, eXp Realty, LLC. MichRIC
- $545,0003 bd3 ba3.8k sqft9996 Highland Rd, White Lake, MI 48386For SaleMLS ID #26045624, Trisha Dagenais, KW Advantage. MichRIC
- $425,0004 bd3 ba2.5k sqft4615 Homesite Dr, Orion, MI 48359For SaleMLS ID #20261077409, Thomas Genette, EXP Realty Romeo. Realcomp II
- $799,9954 bd3 ba4.1k sqft2185 Heidi Dr, Oxford, MI 48370New ConstructionMLS ID #20261040247, Hana Bojaj, Remirus. Realcomp II
