Beautiful custom modern farmhouse on .92 acres by Wickham Construction in Lyon Township with no HOA. Outbuildings and fences allowed. Owners spared no expense with warm, inviting finishes, custom window treatments, and a stone fireplace with built-ins. The chef’s kitchen offers brand-new appliances, double oven, coffee/wet bar, walk-in pantry, and flows seamlessly into the main living space. Front "flex" room great for home office or playroom. Functional mudroom with custom built-ins. Heated 3-car garage with flaked/coated flooring and EV charger. Upstairs includes a spacious laundry room with ample cabinet storage, 3 large bedrooms + huge primary suite with wood slat accent wall. Primary bath features double sinks, large shower, and private water closet. Finished basement with full bath adds extra living space. Enjoy the outdoors with a new concrete patio, sprinkler system, and expansive yard. Prime location close to expressways, shopping, and dining.
For sale
Price cut: $50K (6/20)
$849,999
27598 Green Valley Dr, New Hudson, MI 48165
4beds
2,951sqft
:
Get pre-qualified$5,691/mo
Single Family Residence
Built in 2023
0.92 Acres Lot
$841,600 Zestimate®
$288/sqft
$-- HOA
What's special
- 87 days |
- 984 |
- 47 |
Zillow last checked:
Listing updated:
Listed by:
Darlene Hamilton 248-345-6780,
Team Hamilton Real Estate 248-345-6780,
Brianna Hamilton 248-345-0517,
Team Hamilton Real Estate
Source: Realcomp II,MLS#: 20261029890
Facts & features
Interior
Bedrooms & bathrooms
- Bedrooms: 4
- Bathrooms: 4
- Full bathrooms: 3
- 1/2 bathrooms: 1
Primary bedroom
- Level: Second
- Area: 255
- Dimensions: 15 X 17
Bedroom
- Level: Second
- Area: 156
- Dimensions: 12 X 13
Bedroom
- Level: Second
- Area: 121
- Dimensions: 11 X 11
Bedroom
- Level: Second
- Area: 216
- Dimensions: 18 X 12
Primary bathroom
- Level: Second
- Area: 144
- Dimensions: 12 X 12
Other
- Level: Second
- Area: 104
- Dimensions: 8 X 13
Other
- Level: Basement
- Area: 66
- Dimensions: 11 X 6
Other
- Level: Entry
- Area: 25
- Dimensions: 5 X 5
Other
- Level: Entry
- Area: 357
- Dimensions: 17 X 21
Other
- Level: Entry
- Area: 25
- Dimensions: 5 X 5
Flex room
- Level: Entry
- Area: 120
- Dimensions: 12 X 10
Great room
- Level: Entry
- Area: 357
- Dimensions: 17 X 21
Kitchen
- Level: Entry
- Area: 192
- Dimensions: 12 X 16
Laundry
- Level: Second
- Area: 77
- Dimensions: 7 X 11
Mud room
- Level: Entry
- Area: 54
- Dimensions: 6 X 9
Heating
- Forced Air, Natural Gas
Cooling
- Ceiling Fans, Central Air
Appliances
- Included: Dishwasher, Disposal, Double Oven, Dryer, Free Standing Gas Range, Free Standing Refrigerator, Microwave, Self Cleaning Oven, Stainless Steel Appliances, Vented Exhaust Fan, Washer, Water Softener Owned
- Laundry: Gas Dryer Hookup, Laundry Room, Washer Hookup
Features
- Programmable Thermostat
- Basement: Bath Stubbed,Full,Partially Finished
- Has fireplace: Yes
- Fireplace features: Gas, Great Room
Interior area
- Total interior livable area: 2,951 sqft
- Finished area above ground: 2,851
- Finished area below ground: 100
Video & virtual tour
Property
Parking
- Total spaces: 3
- Parking features: Three Car Garage, Attached, Electric Vehicle Charging Stations, Direct Access, Electricityin Garage, Heated Garage, Garage Faces Side, Side Entrance
- Garage spaces: 3
Features
- Levels: Two
- Stories: 2
- Entry location: GroundLevel
- Patio & porch: Covered, Patio, Porch
- Exterior features: Lighting
- Pool features: None
- Fencing: Fencing Allowed
Lot
- Size: 0.92 Acres
- Dimensions: 135 x 297 x 135 x 299
- Features: Cleared, Dead End Street, Level, Sprinklers
Details
- Additional structures: Outbuildings Allowed, Sheds Allowed
- Parcel number: 2116226011
- Special conditions: Short Sale No,Standard
Construction
Type & style
- Home type: SingleFamily
- Architectural style: Craftsman,Farmhouse
- Property subtype: Single Family Residence
Materials
- Stone, Vinyl Siding
- Foundation: Basement, Poured, Sump Pump
- Roof: Asphalt,Metal
Condition
- New construction: No
- Year built: 2023
Utilities & green energy
- Electric: Circuit Breakers, Generator
- Sewer: Public Sewer
- Water: Well
- Utilities for property: Cable Available, Underground Utilities
Community & HOA
HOA
- Has HOA: No
Location
- Region: New Hudson
Financial & listing details
- Price per square foot: $288/sqft
- Tax assessed value: $407,080
- Annual tax amount: $11,209
- Date on market: 5/9/2026
- Cumulative days on market: 88 days
- Listing agreement: Exclusive Right To Sell
- Listing terms: Cash,Conventional
Estimated market value
$841,600
$800,000 - $884,000
$4,900/mo
Price history
| Date | Event | Price |
|---|---|---|
| 6/20/2026 | Price change | $849,999-5.6%$288/sqft |
Source:  Realcomp II #20261029890 Report a problem Realcomp II #20261029890 Report a problem | ||
| 5/9/2026 | Listed for sale | $900,000+2.6%$305/sqft |
Source: Realcomp II #20261029890 Report a problem | ||
| 5/14/2024 | Sold | $876,786+662.4%$297/sqft |
Source: Realcomp II #20230053695 Report a problem | ||
| 12/28/2022 | Sold | $115,000+27.8%$39/sqft |
Source: Public Record Report a problem | ||
| 10/2/2020 | Sold | $90,000+980%$30/sqft |
Source: Public Record Report a problem | ||
| 1/4/2017 | Sold | $8,333$3/sqft |
Source: Public Record Report a problem | ||
Public tax history
| Year | Property taxes | Tax assessment |
|---|---|---|
| 2025 | $7,857 +428.1% | $407,080 +61.3% |
| 2024 | $1,488 +12.1% | $252,330 +732.2% |
| 2023 | $1,327 +7.1% | $30,320 |
| 2022 | $1,240 +1% | $30,320 |
| 2021 | $1,228 | $30,320 +17.4% |
| 2020 | -- | $25,830 |
| 2019 | $1,254 +7.2% | $25,830 |
| 2018 | $1,171 +398.1% | $25,830 +10% |
| 2017 | $235 | $23,480 |
| 2016 | $235 | $23,480 +10.2% |
| 2015 | -- | $21,300 |
| 2014 | -- | -- |
Find assessor info on the county website
Monthly payment
Est. payment
Payment breakdown
Explore the cost of this home by adjusting the details. Changes won't be saved.Climate risks
Neighborhood: 48165
Nearby schools
GreatSchools rating
- 9/10William A Pearson ElementaryGrades: K-5Distance: 0.9 mi
- 8/10Centennial Middle SchoolGrades: 6-8Distance: 3.6 mi
- 8/10South Lyon High SchoolGrades: 9-12Distance: 2 mi
- $835,4005 bd4 ba2.5k sqft27554 Green Valley Dr, New Hudson, MI 48165Off Market
- $1,062,9004 bd3 ba3.4k sqft27646 Green Valley Dr, New Hudson, MI 48165Off Market
- $185,1003 bd3 ba2k sqft27502 Green Valley Dr, New Hudson, MI 48165Off Market
- $640,1004 bd2 ba3k sqft27849 Blossom Valley Ct, New Hudson, MI 48165Off Market
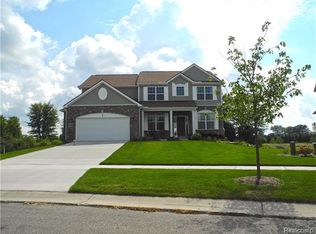
- $622,8004 bd3 ba2.9k sqft57471 Blossom Valley Trl, New Hudson, MI 48165Off Market
- $527,7004 bd2 ba2.6k sqft27841 Blossom Valley Ct, New Hudson, MI 48165Off Market
- $434,6004 bd3 ba1.8k sqft57260 Twelve Mile Rd, New Hudson, MI 48165Off Market
- $398,2002 bd2 ba2.2k sqft57260 Twelve Mile, Lyon Township, MI 48165Off Market
A local agent can set up tours, give advice and negotiate with sellers.
Similar homes
- $1,100,0004 bd4 ba3.8k sqft60675 Pontiac Trl, New Hudson, MI 48165For Sale

 MLS ID #20261030860, Derek R Bauer, Real Estate One-Brighton. Realcomp II
 - $854,9004 bd4 ba3.2k sqft24729 Cavendish Ave E, Novi, MI 48375For Sale
 MLS ID #20261056210, Allison Maher, Five Star Real Estate-Plymouth. Realcomp II
 - $715,0004 bd3 ba3.3k sqft58935 Winnowing Cir S, South Lyon, MI 48178For Sale
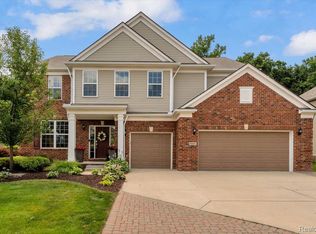 MLS ID #20261056905, Ashley Jolley, Five Star Real Estate-Plymouth. Realcomp II
 - $1,000,0004 bd4 ba3.4k sqft11590 Sumpter Rd, South Lyon, MI 48178For Sale
 MLS ID #20261048986, Blake Heenan, Berkshire Hathaway HomeServices Kee Realty Bham. Realcomp II
 - $885,0004 bd4 ba4.2k sqft25035 Samoset Ct, Novi, MI 48374For SaleMLS ID #20261044945, Camille Edwards, Berkshire Hathaway HomeServices Kee Realty Bham. Realcomp II
- $980,0004 bd4 ba4.1k sqft51265 Chamberlin Ct, Northville, MI 48167For SaleMLS ID #20261038435, Luyao Jiang, EXP Realty Main. Realcomp II
- $649,6004 bd3 ba2.5k sqft50951 Sevilla Cir, Novi, MI 48374For SaleMLS ID #20261051004, Hari K Kakumanu, Community Choice Realty Associates, LLC. Realcomp II
- $749,9004 bd3 ba2.7k sqft671 Braxwood Pl, Milford, MI 48381For SaleMLS ID #20261053433, Kelly K Finley, New Century REALTORS®. Realcomp II
- $749,9004 bd4 ba3.7k sqft1968 Kellogg Rd, Brighton, MI 48114For SaleMLS ID #20261059204, Jeff Glover, KW Professionals. Realcomp II
- $835,0003 bd3 ba2.5k sqft7388 Lindenmere Dr, Bloomfield Hills, MI 48301For SaleMLS ID #20261054944, Kathryn Paulon, KW Domain. Realcomp II
- $841,0005 bd5 ba3.7k sqft2280 Bullard Rd, Hartland, MI 48353For SaleMLS ID #20261055592, Tiffany Huff, 3DX Real Estate-Brighton. Realcomp II
- $895,0004 bd4 ba3.2k sqft259 Wing Ct, Northville, MI 48167For SaleMLS ID #20261045370, Dan Klark, Clients First, REALTORS®. Realcomp II
- $799,0004 bd4 ba2.7k sqft450 Fairbrook St, Northville, MI 48167For SaleMLS ID #20261035905, Nicholas G Schultz, RE/MAX Classic. Realcomp II
- $490,0004 bd3 ba3.1k sqft9019 Silver Pine Dr, South Lyon, MI 48178For SaleMLS ID #20261059262, Elizabeth Primeau, @properties Christie's Int'l R.E. Royal Oak. Realcomp II
- $655,0004 bd3 ba3.2k sqft10232 Spencer Rd, Brighton, MI 48114For SaleMLS ID #20261036369, Megan Black, Griffith Realty. Realcomp II
- $539,9994 bd3 ba3.2k sqft2448 Solace Dr, Commerce Township, MI 48382For SaleMLS ID #20261058820, Michael V Tripoli, Opul Realty. Realcomp II
- $850,0003 bd3 ba2.2k sqft8080 Pine Ranch Dr, Brighton, MI 48114For SaleMLS ID #20261038748, Patricia Lotz, Real Estate One-Brighton. Realcomp II
- $829,9004 bd3 ba3.4k sqft1248 Lasalle Rd, Canton, MI 48187For SaleMLS ID #20261047546, Ali I Khalil, RE/MAX Team 2000. Realcomp II
- $584,9994 bd3 ba2.9k sqft47370 Scarlet Dr N, Novi, MI 48374For SaleMLS ID #20261045175, Hari K Kakumanu, Community Choice Realty Associates, LLC. Realcomp II
- $650,0003 bd4 ba2.3k sqft6756 Abi Ln, Plymouth, MI 48170For SaleMLS ID #20261057539, Robert Neely, Keller Williams Legacy. Realcomp II
