***Open House Cancelled- Under Contract***
PERFECTION! 10/10! Welcome home to this exceptional 4 bedroom, 2.5 bath home situated on just over one acre in an exclusive enclave of only nine homes in one of Milford's most desirable locations. Beautifully designed with an open concept floor plan, this home offers a private office, bonus room, custom kitchen with granite countertops, stainless steel appliances and a spacious 3 car side entry garage. Since construction, the property has been thoughtfully enhanced with stunning professional landscaping, a raised stone patio, built in gas barbecue, partially fenced backyard and a native wildflower garden that stretches to the rear of the property, creating a truly spectacular outdoor setting. Additional features include built in surround sound, a water softener, reverse osmosis system, irrigation and meticulous maintenance throughout. The daylight basement features an egress window and is plumbed for an additional bathroom, providing endless possibilities for future finishing. Every detail has been thoughtfully completed, making this home truly move in ready and one that checks every box.
Pending
Price cut: $17.9K (8/13)
$732,000
671 Braxwood Pl, Milford, MI 48381
4beds
2,700sqft
Single Family Residence
Built in 2022
1.01 Acres Lot
$720,300 Zestimate®
$271/sqft
$137/mo HOA
What's special
- 47 days
- 788
- 34
Zillow last checked:
Listing updated:
Listed by:
Kelly K Finley 248-808-2525,
New Century REALTORS® 248-680-9191,
Brian J Ragland 248-802-7572,
New Century REALTORS®
Source: Realcomp II,MLS#: 20261053433
Facts & features
Interior
Bedrooms & bathrooms
- Bedrooms: 4
- Bathrooms: 3
- Full bathrooms: 2
- 1/2 bathrooms: 1
Primary bedroom
- Level: Entry
- Area: 154
- Dimensions: 14 X 11
Bedroom
- Level: Second
- Area: 340
- Dimensions: 34 X 10
Bedroom
- Level: Second
- Area: 132
- Dimensions: 12 X 11
Bedroom
- Level: Second
- Area: 132
- Dimensions: 12 X 11
Primary bathroom
- Level: Entry
- Area: 70
- Dimensions: 10 X 7
Other
- Level: Second
- Area: 35
- Dimensions: 7 X 5
Other
- Level: Entry
- Area: 24
- Dimensions: 6 X 4
Dining room
- Level: Entry
- Area: 110
- Dimensions: 11 X 10
Kitchen
- Level: Entry
- Area: 121
- Dimensions: 11 X 11
Laundry
- Level: Entry
- Area: 24
- Dimensions: 6 X 4
Library
- Level: Entry
- Area: 132
- Dimensions: 12 X 11
Living room
- Level: Entry
- Area: 252
- Dimensions: 18 X 14
Heating
- Forced Air, Natural Gas
Cooling
- Ceiling Fans, Central Air
Appliances
- Included: Dishwasher, Disposal, Dryer, Free Standing Gas Range, Free Standing Refrigerator, Microwave, Washer, Water Purifier Owned, Water Softener Owned
- Laundry: Laundry Room
Features
- Windows: Egress Windows, Energy Star Qualified Windows
- Basement: Bath Stubbed,Unfinished
- Has fireplace: Yes
- Fireplace features: Gas, Living Room
Interior area
- Total interior livable area: 2,700 sqft
- Finished area above ground: 2,700
Property
Parking
- Total spaces: 3
- Parking features: Three Car Garage, Attached, Direct Access, Driveway, Electricityin Garage, Garage Door Opener, Garage Faces Side, Side Entrance
- Garage spaces: 3
Features
- Levels: One And One Half
- Stories: 1.5
- Entry location: GroundLevelwSteps
- Patio & porch: Covered, Patio, Porch
- Exterior features: Barbecue, Lighting
- Pool features: None
- Fencing: Back Yard,Fenced
Lot
- Size: 1.01 Acres
- Dimensions: 142 x 213
Details
- Parcel number: 1612201004
- Special conditions: Short Sale No,Standard
Construction
Type & style
- Home type: SingleFamily
- Architectural style: Craftsman
- Property subtype: Single Family Residence
Materials
- Wood Siding
- Foundation: Basement, Poured, Sump Pump
- Roof: Asphalt
Condition
- New construction: No
- Year built: 2022
Utilities & green energy
- Sewer: Shared Septic
- Water: Well
- Utilities for property: Above Ground Utilities, Cable Available, Underground Utilities
Community & HOA
Community
- Subdivision: SHERWOOD OAKS II
HOA
- Has HOA: Yes
- HOA fee: $410 quarterly
Location
- Region: Milford
Financial & listing details
- Price per square foot: $271/sqft
- Tax assessed value: $313,100
- Annual tax amount: $10,813
- Date on market: 7/16/2026
- Cumulative days on market: 47 days
- Listing agreement: Exclusive Right To Sell
- Listing terms: Conventional
- Exclusions: Exclusion(s) Do Not Exist
Estimated market value
$720,300
$684,000 - $756,000
$3,962/mo
Price history
| Date | Event | Price |
|---|---|---|
| 9/2/2026 | Pending sale | $732,000$271/sqft |
Source:  Realcomp II #20261053433 Report a problem Realcomp II #20261053433 Report a problem | ||
| 8/13/2026 | Price change | $732,000-2.4%$271/sqft |
Source: Realcomp II #20261053433 Report a problem | ||
| 7/16/2026 | Listed for sale | $749,900+19%$278/sqft |
Source: Realcomp II #20261053433 Report a problem | ||
| 11/9/2022 | Sold | $629,999$233/sqft |
Source: Realcomp II #20221055762 Report a problem | ||
| 10/29/2022 | Pending sale | $629,999$233/sqft |
Source: Realcomp II #20221055762 Report a problem | ||
| 10/27/2022 | Listed for sale | $629,999+447.8%$233/sqft |
Source: Realcomp II #20221055762 Report a problem | ||
| 11/4/2021 | Sold | $115,000-2.5%$43/sqft |
Source: Public Record Report a problem | ||
| 9/28/2021 | Pending sale | $118,000$44/sqft |
Source: Realcomp II #2210003617 Report a problem | ||
| 1/28/2021 | Listed for sale | $118,000$44/sqft |
Source:  MiRealSource #40138488 Report a problem MiRealSource #40138488 Report a problem | ||
| 1/28/2021 | Pending sale | $118,000$44/sqft |
Source: Realcomp II #2210003617 Report a problem | ||
| 1/18/2021 | Listed for sale | $118,000$44/sqft |
Source: Realcomp II #2210003617 Report a problem | ||
Public tax history
| Year | Property taxes | Tax assessment |
|---|---|---|
| 2025 | $10,620 +7.6% | $325,390 +4.7% |
| 2024 | $9,869 +141.8% | $310,890 +9.7% |
| 2023 | $4,081 +266.9% | $283,340 +280.7% |
| 2022 | $1,112 +1.1% | $74,430 +95.5% |
| 2021 | $1,101 | $38,080 +69.2% |
| 2020 | -- | $22,500 |
| 2019 | $1,109 -0.1% | $22,500 |
| 2018 | $1,110 | $22,500 |
| 2017 | -- | $22,500 |
| 2016 | -- | -- |
Find assessor info on the county website
Monthly payment
Est. payment
Payment breakdown
Explore the cost of this home by adjusting the details. Changes won't be saved.Climate risks
Neighborhood: 48381
Similar homes
- $769,0003 bd3 ba3k sqft1755 Gray Twig Ln, Milford, MI 48381For Sale

 MLS ID #20261055805, Katherine Louiselle, Real Estate One-Milford. Realcomp II
 - $699,0005 bd4 ba3.3k sqft855 Preserve Ln, White Lake, MI 48386For Sale
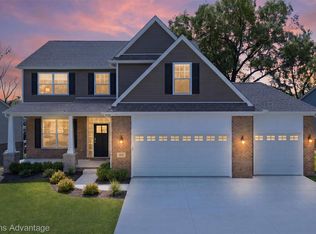 MLS ID #20261071437, Stephanie Janiga, Keller Williams Advantage. Realcomp II
 - $699,0003 bd3 ba3.5k sqft3453 Ormond Rd, White Lake, MI 48383For Sale
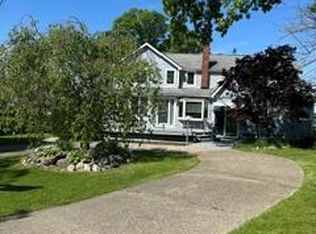 MLS ID #20261035759, Connie Makaroff, National Realty Centers, Inc. Realcomp II
 - $550,0004 bd4 ba3.7k sqft2322 Sandlewood Dr, White Lake, MI 48383For Sale
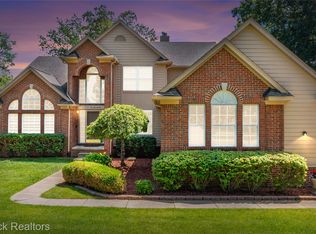 MLS ID #20261069185, Jason Dabish, Max Broock Realtors. Realcomp II
 - $599,0004 bd3 ba3.1k sqft2077 Applebrook Dr, Commerce Township, MI 48382For SaleMLS ID #20261034025, Rick D Nessel, National Realty Centers, Inc. Realcomp II
- $499,9004 bd3 ba2.9k sqft3260 Ravinewood Dr, Commerce Township, MI 48382For SaleMLS ID #20261057180, Janet K Stockton, KW Showcase Realty. Realcomp II
- $599,9993 bd3 ba2.4k sqft307 River Wood Trl S #2, Milford, MI 48381For SaleMLS ID #20261042828, Jennifer A Kuehn, Remerica United Realty. Realcomp II
- $774,9004 bd3 ba3.3k sqft4053 Rolling Acres Dr, Hartland, MI 48353For SaleMLS ID #20261040059, Kendra Cupp, Partners Real Estate Professionals PC. Realcomp II
- $749,9004 bd3 ba3.9k sqft3265 Bloomfield Shore Dr, West Bloomfield, MI 48323For SaleMLS ID #20261059071, Chris G Pero, Max Broock, REALTORS®-Birmingham. Realcomp II
- $875,0004 bd5 ba3.7k sqft5245 Buell Dr, Commerce Twp, MI 48382New ConstructionMLS ID #20261009761, Marie Sexton, National Realty Centers, Inc. Realcomp II
- $685,0003 bd3 ba2.7k sqft1025 Otter Ave, Waterford, MI 48328For SaleMLS ID #20261071947, Jan Hays, Max Broock, REALTORS®-Bloomfield Hills. Realcomp II
- $559,9003 bd2 ba1.6k sqft841 Driburg Dr, Commerce Township, MI 48390For SaleMLS ID #20261069735, Sam Mada, Lakeside Property Store. Realcomp II
- $664,9003 bd2 ba2.2k sqft10268 Seven Mile Rd, Northville, MI 48167For SaleMLS ID #20261056285, Abe Qassis, RE/MAX Classic. Realcomp II
- $599,9993 bd3 ba2.4k sqft301 River Wood Trl, Milford, MI 48381For SaleMLS ID #20261001780, Jennifer A Kuehn, Remerica United Realty. Realcomp II
- $475,0004 bd3 ba2.7k sqft8401 Sharon Dr, White Lake, MI 48386For SaleMLS ID #20261071136, Tonya Newberry, Max Broock, REALTORS®-Birmingham. Realcomp II
- $510,0003 bd3 ba2.8k sqft2000 Matthew St, Commerce Township, MI 48390For SaleMLS ID #20261058124, Jason Dabish, Max Broock Realtors. Realcomp II
- $664,9994 bd3 ba2.7k sqft633 Foxhall Rd, Bloomfield Hills, MI 48304For SaleMLS ID #20261052436, Austin Sturza, Century 21 Professionals. Realcomp II
- $799,9994 bd4 ba3.5k sqft24435 Nantucket Dr, Novi, MI 48374For SaleMLS ID #20261064311, Jennifer L Zachary, Max Broock, REALTORS®-Birmingham. Realcomp II
- $649,9004 bd3 ba2.9k sqft23431 Winged Foot Way, South Lyon, MI 48178For SaleMLS ID #20261047689, Tammie Lowery, National Realty Centers, Inc. Realcomp II
- $800,0004 bd4 ba2.5k sqft4174 Meyers Rd, Waterford, MI 48329For SaleMLS ID #20261063800, Nina Aleshire, Brookstone, Realtors LLC. Realcomp II
