Come and see one of the newer built condos in River Wood Estates. New Spring Photo updates! See the beauty and a well maintained home! A beautiful 3 bedroom and 2 full baths. An 18ft. ceiling entry way greets you as you walk through the front door with all wood floor throughout the main level,(not including the primary bedroom). Windows are through out the condo offering amazing light. The primary bedroom offers access to a built in screen porch. This bedroom also includes a large walk in closet and a large primary bathroom with a Euro glass shower door. The large living area host an amazing gas fireplace to keep you warm and toasty in the winter months !From the living room you step out to a beautiful patio with a display of perennial flowers. The 2 bedrooms upstairs connect to a Jack n Jill bathroom with each bedroom having their own vanity area. This is a great feature! The open loft is another large area for entertaining. The basement has a doorway before entering the main area with access to larger storage area. A few extra features that complement the home; a large generator, plumbing in the lower level with a laundry tub installed also including in the lower level are extra electrical outlets for needed extra power. The plumbing is in place to finish the lower level. This is worth the view ! A short walk and you arrive in downtown Milford! Plenty of walking, bike trails .if you enjoy fishing , you have access to the river! If you enjoy outdoor living this is a great location !This location is a must see!! What a deal and what an amazing opportunity to live right in downtown Milford!
For sale
Price cut: $20K (7/9)
$629,500
301 River Wood Trl, Milford, MI 48381
3beds
2,400sqft
:
Get pre-qualified$4,716/mo
Condominium
Built in 2018
-- sqft lot
$625,900 Zestimate®
$262/sqft
$380/mo HOA
What's special
- 208 days |
- 248 |
- 7 |
Zillow last checked:
Listing updated:
Listed by:
Jennifer A Kuehn 248-344-1800,
Remerica United Realty 248-344-1800
Source: Realcomp II,MLS#: 20261001780
Facts & features
Interior
Bedrooms & bathrooms
- Bedrooms: 3
- Bathrooms: 3
- Full bathrooms: 2
- 1/2 bathrooms: 1
Primary bedroom
- Level: Entry
- Area: 180
- Dimensions: 12 X 15
Bedroom
- Level: Second
- Area: 144
- Dimensions: 12 X 12
Bedroom
- Level: Second
- Area: 240
- Dimensions: 16 X 15
Primary bathroom
- Level: Entry
- Area: 165
- Dimensions: 15 X 11
Other
- Level: Entry
- Area: 35
- Dimensions: 7 X 5
Other
- Level: Second
- Area: 140
- Dimensions: 20 X 7
Kitchen
- Level: Entry
- Area: 144
- Dimensions: 18 X 8
Heating
- Forced Air, Natural Gas
Cooling
- Central Air
Appliances
- Included: Dishwasher, Disposal, Dryer, Free Standing Gas Range, Free Standing Refrigerator, Microwave, Washer, Water Softener Owned
Features
- Basement: Daylight,Unfinished
- Has fireplace: Yes
- Fireplace features: Gas, Living Room
Interior area
- Total interior livable area: 2,400 sqft
- Finished area above ground: 2,400
Property
Parking
- Total spaces: 2
- Parking features: Two Car Garage, Attached, Direct Access, Garage Door Opener
- Attached garage spaces: 2
Features
- Levels: Two
- Stories: 2
- Entry location: GroundLevelwSteps
Details
- Parcel number: 1611309001
- Special conditions: Short Sale No,Standard
Construction
Type & style
- Home type: Condo
- Architectural style: Cape Cod
- Property subtype: Condominium
Materials
- Brick, Other
- Foundation: Basement, Poured
- Roof: Asphalt
Condition
- New construction: No
- Year built: 2018
Utilities & green energy
- Sewer: Sewer At Street
- Water: Public
Community & HOA
Community
- Subdivision: MOWRYS ADD
HOA
- Has HOA: Yes
- HOA fee: $380 monthly
- HOA phone: 734-415-3556
Location
- Region: Milford
Financial & listing details
- Price per square foot: $262/sqft
- Tax assessed value: $265,950
- Annual tax amount: $11,079
- Date on market: 1/10/2026
- Cumulative days on market: 209 days
- Listing agreement: Exclusive Agency
- Listing terms: Cash,Conventional
Estimated market value
$625,900
$595,000 - $657,000
$4,109/mo
Price history
| Date | Event | Price |
|---|---|---|
| 7/9/2026 | Price change | $629,500-3.1%$262/sqft |
Source:  Realcomp II #20261001780 Report a problem Realcomp II #20261001780 Report a problem | ||
| 5/15/2026 | Price change | $649,500-4.5%$271/sqft |
Source: Realcomp II #20261001780 Report a problem | ||
| 5/11/2026 | Price change | $680,000-0.7%$283/sqft |
Source: Realcomp II #20261001780 Report a problem | ||
| 3/20/2026 | Price change | $685,000-1.8%$285/sqft |
Source: Realcomp II #20261001780 Report a problem | ||
| 2/12/2026 | Price change | $697,900-0.3%$291/sqft |
Source: Realcomp II #20261001780 Report a problem | ||
| 1/10/2026 | Listed for sale | $699,900$292/sqft |
Source: Realcomp II #20261001780 Report a problem | ||
Public tax history
Tax history is unavailable.
Monthly payment
Est. payment
Payment breakdown
Explore the cost of this home by adjusting the details. Changes won't be saved.Climate risks
Neighborhood: 48381
Nearby schools
GreatSchools rating
- 9/10Kurtz Elementary SchoolGrades: K-5Distance: 0.6 mi
- 8/10Muir Middle SchoolGrades: 5-8Distance: 0.9 mi
- 8/10Milford High SchoolGrades: 7-12Distance: 2.7 mi
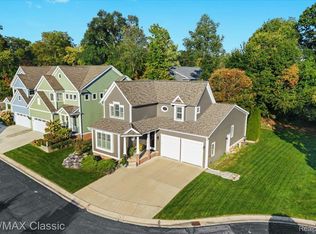
- $720,0003 bd4 ba3.9k sqft313 River Wood Trl, Milford, MI 48381Sold
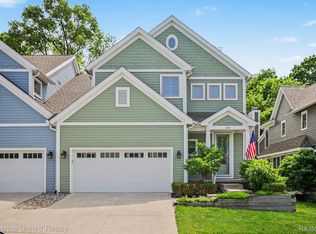
- $625,0003 bd3 ba2.4k sqft307 River Wood Trl S #2, Milford, MI 48381For Sale
- $575,8003 bd2 ba1.5k sqft532 E Huron St #1, Milford, MI 48381Off Market
- $625,9003 bd4 ba2k sqft520 E Huron St #1, Milford, MI 48381Off Market
- $720,0003 bd2 ba1.6k sqft313 River Wood Trl #1, Milford, MI 48381Sold
- $598,3003 bd2 ba1.7k sqft331 River Wood Trl #1, Milford, MI 48381Off Market
- $725,0003 bd4 ba2.4k sqft343 River Wood Trl #1, Milford, MI 48381Sold
- $713,0003 bd2 ba1.7k sqft346 River Wood Trl #1, Milford, MI 48381Off Market
A local agent can set up tours, give advice and negotiate with sellers.
Similar homes
- $625,0003 bd3 ba2.4k sqft307 River Wood Trl S #2, Milford, MI 48381For Sale
 MLS ID #20261042828, Jennifer A Kuehn, Remerica United Realty. Realcomp II
 - $549,9003 bd4 ba3.2k sqft609 Telya Rdg, Milford, MI 48381For Sale
 MLS ID #20261059532, Daniel J Callan, RE/MAX Platinum-Hartland. Realcomp II
 - $549,9003 bd3 ba2.1k sqft2300 Stoney Blf, Milford, MI 48381For Sale
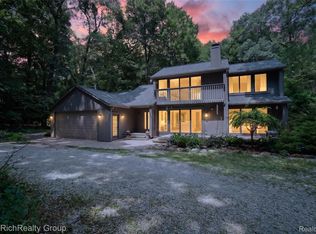 MLS ID #20261044061, Alex Chaar, The RichRealty Group. Realcomp II
 - $639,0004 bd3 ba2.4k sqft213 Mountain View Ln, Milford, MI 48381New Construction
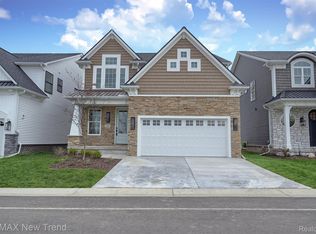 MLS ID #20261058484, Lori Beatty, RE/MAX New Trend. Realcomp II
 - $800,0003 bd3 ba3k sqft1755 Gray Twig Ln, Milford, MI 48381For SaleMLS ID #20261055805, Katherine Louiselle, Real Estate One-Milford. Realcomp II
- $749,9004 bd3 ba2.7k sqft671 Braxwood Pl, Milford, MI 48381For SaleMLS ID #20261053433, Kelly K Finley, New Century REALTORS®. Realcomp II
- $407,0004 bd4 ba2.5k sqft553 Village Ln, Milford, MI 48381New ConstructionMLS ID #20261060923, Thomas Gaunt, KW Showcase Realty. Realcomp II
- $599,0004 bd3 ba3.1k sqft2077 Applebrook Dr, Commerce Township, MI 48382For SaleMLS ID #20261034025, Rick D Nessel, National Realty Centers, Inc. Realcomp II
- $599,7773 bd2 ba2.7k sqft2601 Westwind Dr, Highland, MI 48357For SaleMLS ID #20261042831, April Yakuber, National Realty Centers, Inc. Realcomp II
- $524,9004 bd3 ba2.9k sqft3260 Ravinewood Dr, Commerce Township, MI 48382For SaleMLS ID #20261057180, Janet K Stockton, KW Showcase Realty. Realcomp II
- $625,0002 bd2 ba1.8k sqft2329 Provencal Dr, Commerce Township, MI 48382For SaleMLS ID #20261057386, Jan Page, Coldwell Banker Town & Country. Realcomp II
- $649,0004 bd3 ba2.5k sqft2436 Parkshore Dr, Commerce Township, MI 48382For SaleMLS ID #20261058502, Kevin M Hill, @properties Christie's Int'l RE Northville. Realcomp II
- $510,0003 bd3 ba2.8k sqft2000 Matthew St, Commerce Township, MI 48390For SaleMLS ID #20261058124, Jason Dabish, Max Broock Realtors. Realcomp II
- $625,0004 bd3 ba3.4k sqft37125 Fox Gln, Farmington Hills, MI 48331For SaleMLS ID #20261059278, Amanda Scofield, Century 21 Curran & Oberski. Realcomp II
- $649,9002 bd2 ba1.9k sqft44457 Birchwood Ct #18, Northville, MI 48168For SaleMLS ID #20261061007, Cynthia A Smith, RE/MAX Classic. Realcomp II
- $599,9005 bd4 ba3.5k sqft5910 Cedar Knoll Dr, Brighton, MI 48116For SaleMLS ID #20261061180, Alan Stalter, Benjamin Management Group, Inc. Realcomp II
- $599,9003 bd3 ba1.8k sqft1491 Division Dr, Hartland, MI 48353For SaleMLS ID #20261059289, Wendy Hoover, Remerica United Realty-Brighton. Realcomp II
- $650,0004 bd3 ba2.6k sqft2344 Provencal Dr, Commerce Township, MI 48382For SaleMLS ID #20261049875, Jamie Proper, Real Broker, LLC. Realcomp II
- $579,9004 bd4 ba2.6k sqft2900 Lynn Dr, White Lake, MI 48386For SaleMLS ID #20261048598, Kevin Cousino, National Realty Centers, Inc. Realcomp II
- $625,0003 bd3 ba2.3k sqft160 E Shore Dr, Whitmore Lake, MI 48189For SaleMLS ID #20261057134, Linda Pomorski, Coldwell Banker Town & Country. Realcomp II
