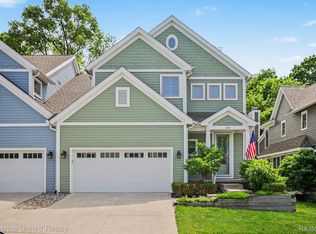
Take advantage of the seller's dilemma with this prime condominium in the Village of Milford. The current owners recently purchased this exceptional condo as a temporary residence while building their new home. However, they found the perfect existing home and will be moving much sooner than expected. During their brief ownership, they completely refreshed the interior with rich, sophisticated, yet beautifully neutral colors throughout. The entry level features a highly desirable open floor plan, where the stunning kitchen flows seamlessly into the impressive great room. Both spaces boast soaring ceilings, abundant natural light, and electric blinds for added convenience. A cozy gas fireplace creates the perfect gathering space, while a doorwall opens to your private deck for easy outdoor enjoyment. The spacious entry-level primary suite offers a gracious en-suite bath and a large walk-in wardrobe. Upstairs, you'll find two additional generously sized bedrooms that share a beautifully remodeled full bath. The finished walkout lower level provides an enormous recreation room with plenty of space to create a fourth bedroom if desired, along with a third full bathroom. There's also an expansive storage room to accommodate all your seasonal items and treasured belongings. One of the home's greatest features is its unbeatable walkability to the Village of Milford. Enjoy concerts in the park, Thursday evening farmers markets, classic car shows, and the community's signature event, Milford Memories. The YMCA is conveniently located just across the street, offering outstanding fitness opportunities. From there, you can access an extensive network of walking trails that eventually connect to Kensington Metropark. Whether you're exploring everything Milford has to offer or simply relaxing at home, this exceptional condominium delivers the perfect blend of convenience, comfort, and stylish, low-maintenance living.
For sale
$549,900
609 Telya Rdg, Milford, MI 48381
3beds
3,200sqft
:
Get pre-qualified$3,814/mo
Condominium
Built in 2004
-- sqft lot
$546,000 Zestimate®
$172/sqft
$27/mo HOA
What's special
- 22 hours |
- 106 |
- 4 |
Zillow last checked:
Listing updated:
Listed by:
Daniel J Callan 810-531-4473,
RE/MAX Platinum-Hartland 810-632-5050
Source: Realcomp II,MLS#: 20261059532
Facts & features
Interior
Bedrooms & bathrooms
- Bedrooms: 3
- Bathrooms: 4
- Full bathrooms: 3
- 1/2 bathrooms: 1
Primary bedroom
- Level: Entry
- Area: 180
- Dimensions: 15 X 12
Bedroom
- Level: Second
- Area: 169
- Dimensions: 13 X 13
Bedroom
- Level: Second
- Area: 160
- Dimensions: 16 X 10
Primary bathroom
- Level: Entry
- Area: 180
- Dimensions: 15 X 12
Other
- Level: Second
- Area: 112
- Dimensions: 14 X 8
Other
- Level: Basement
- Area: 81
- Dimensions: 9 X 9
Other
- Level: Entry
- Area: 30
- Dimensions: 5 X 6
Dining room
- Level: Entry
- Area: 120
- Dimensions: 12 X 10
Family room
- Level: Basement
- Area: 480
- Dimensions: 32 X 15
Great room
- Level: Entry
- Area: 270
- Dimensions: 18 X 15
Kitchen
- Level: Entry
- Area: 180
- Dimensions: 12 X 15
Laundry
- Level: Entry
- Area: 45
- Dimensions: 5 X 9
Heating
- Forced Air, Natural Gas
Cooling
- Ceiling Fans, Central Air
Appliances
- Included: Dishwasher, Disposal, Dryer, Free Standing Electric Range, Free Standing Refrigerator, Microwave, Washer
- Laundry: Laundry Room
Features
- Entrance Foyer, High Speed Internet
- Basement: Finished,Walk Out Access
- Has fireplace: Yes
- Fireplace features: Gas, Great Room
Interior area
- Total interior livable area: 3,200 sqft
- Finished area above ground: 2,150
- Finished area below ground: 1,050
Property
Parking
- Total spaces: 2
- Parking features: Two Car Garage, Attached, Direct Access, Electricityin Garage, Garage Faces Front, Garage Door Opener
- Attached garage spaces: 2
Features
- Levels: One And One Half
- Stories: 1.5
- Entry location: GroundLevel
- Patio & porch: Deck, Patio, Porch
- Exterior features: Awnings, Lighting
- Pool features: None
- Fencing: Fencingnot Allowed
Details
- Parcel number: 1610102021
- Special conditions: Short Sale No,Standard
Construction
Type & style
- Home type: Condo
- Architectural style: Cape Cod
- Property subtype: Condominium
Materials
- Brick, Vinyl Siding
- Foundation: Basement, Poured
- Roof: Asphalt
Condition
- New construction: No
- Year built: 2004
Utilities & green energy
- Sewer: Public Sewer
- Water: Other
Community & HOA
Community
- Subdivision: MILFORD KNOLLS CONDO
HOA
- Has HOA: Yes
- HOA fee: $325 annually
- HOA phone: 734-994-8070
Location
- Region: Milford
Financial & listing details
- Price per square foot: $172/sqft
- Tax assessed value: $136,670
- Annual tax amount: $7,975
- Date on market: 8/6/2026
- Listing agreement: Exclusive Right To Sell
- Listing terms: Cash,Conventional
Estimated market value
$546,000
$519,000 - $573,000
$4,566/mo
Price history
| Date | Event | Price |
|---|---|---|
| 8/6/2026 | Listed for sale | $549,900+0.9%$172/sqft |
Source:  Realcomp II #20261059532 Report a problem Realcomp II #20261059532 Report a problem | ||
| 3/2/2026 | Listing removed | $545,000$170/sqft |
Source: Realcomp II #20261006950 Report a problem | ||
| 2/13/2026 | Price change | $545,000-2.7%$170/sqft |
Source: Realcomp II #20261006950 Report a problem | ||
| 2/5/2026 | Listed for sale | $560,000+3.7%$175/sqft |
Source: Realcomp II #20261006950 Report a problem | ||
| 1/30/2026 | Sold | $540,000+0.9%$169/sqft |
Source: Realcomp II #20261001630 Report a problem | ||
| 1/21/2026 | Pending sale | $535,000$167/sqft |
Source: Realcomp II #20261001630 Report a problem | ||
| 1/14/2026 | Listed for sale | $535,000+7%$167/sqft |
Source: Realcomp II #20261001630 Report a problem | ||
| 10/31/2025 | Sold | $500,000$156/sqft |
Source: Realcomp II #20251005734 Report a problem | ||
| 10/10/2025 | Pending sale | $500,000$156/sqft |
Source: Realcomp II #20251005734 Report a problem | ||
| 8/4/2025 | Price change | $500,000-4.8%$156/sqft |
Source: Realcomp II #20251005734 Report a problem | ||
| 6/5/2025 | Listed for sale | $525,000+129.3%$164/sqft |
Source: Realcomp II #20251005734 Report a problem | ||
| 9/18/2010 | Listing removed | $229,000$72/sqft |
Source: CENTURY 21 Today, Inc. #210047119 Report a problem | ||
| 7/17/2010 | Price change | $229,000-4.2%$72/sqft |
Source: CENTURY 21 Today, Inc. #210047119 Report a problem | ||
| 5/3/2010 | Listed for sale | $239,000$75/sqft |
Source: CENTURY 21 TODAY-LIVONIA #210047119 Report a problem | ||
Public tax history
Tax history is unavailable.
Monthly payment
Est. payment
Payment breakdown
Explore the cost of this home by adjusting the details. Changes won't be saved.Climate risks
Neighborhood: 48381
Nearby schools
GreatSchools rating
- 8/10Muir Middle SchoolGrades: 5-8Distance: 0.8 mi
- 8/10Milford High SchoolGrades: 7-12Distance: 1.8 mi
- 9/10Kurtz Elementary SchoolGrades: K-5Distance: 1.3 mi
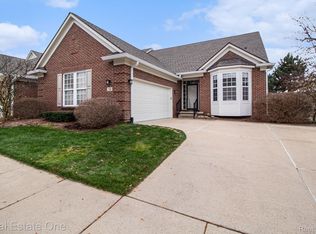
- $538,0004 bd3 ba3.1k sqft724 Knolls Landing Dr #18, Milford, MI 48381Sold

- $525,0003 bd4 ba3.2k sqft778 Knolls Landing Dr, Milford, MI 48381Sold
- $512,2003 bd2 ba1.9k sqft884 Knolls Landing Dr #1, Milford, MI 48381Off Market
- $513,4003 bd2 ba2.2k sqft630 Telya Rdg #1, Milford, MI 48381Off Market

- $505,4003 bd2 ba1.9k sqft615 Rachel Ln #1, Milford, MI 48381Off Market
- $---- bd-- ba-- sqft707 Telya Rdg, Milford, MI 48381Off Market
- $418,1003 bd3 ba1.9k sqft661 Telya Rdg NW, Milford, MI 48381Off Market
- $--3 bd2 ba2.1k sqft630 Telya Rdg #630, Milford, MI 48381Off Market
A local agent can set up tours, give advice and negotiate with sellers.
Similar homes
- $549,9003 bd3 ba2.1k sqft2300 Stoney Blf, Milford, MI 48381For Sale
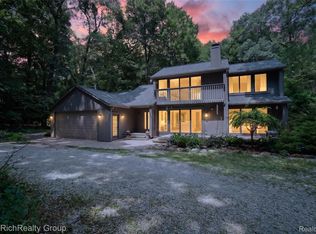
 MLS ID #20261044061, Alex Chaar, The RichRealty Group. Realcomp II
 - $625,0003 bd3 ba2.4k sqft307 River Wood Trl S #2, Milford, MI 48381For Sale
 MLS ID #20261042828, Jennifer A Kuehn, Remerica United Realty. Realcomp II
 - $800,0003 bd3 ba3k sqft1755 Gray Twig Ln, Milford, MI 48381For Sale
 MLS ID #20261055805, Katherine Louiselle, Real Estate One-Milford. Realcomp II
 - $568,0004 bd3 ba3k sqft881 Bogie Lake Rd, White Lake, MI 48383For Sale
 MLS ID #20261050345, Kecia Kilgus, RE/MAX Platinum. Realcomp II
 - $524,9004 bd3 ba2.9k sqft3260 Ravinewood Dr, Commerce Township, MI 48382For SaleMLS ID #20261057180, Janet K Stockton, KW Showcase Realty. Realcomp II
- $629,5003 bd3 ba2.4k sqft301 River Wood Trl, Milford, MI 48381For SaleMLS ID #20261001780, Jennifer A Kuehn, Remerica United Realty. Realcomp II
- $515,0004 bd3 ba3.1k sqft1029 Shetland Dr, South Lyon, MI 48178For SaleMLS ID #20261061412, Kurt Bernas, RE/MAX New Trend. Realcomp II
- $560,0004 bd5 ba4.1k sqft921 Kyle Ct, White Lake, MI 48383For SaleMLS ID #20261008478, Jennifer L Wrobleski, @properties Christie's Int'l R.E. Birmingham. Realcomp II
- $599,0004 bd3 ba3.1k sqft2077 Applebrook Dr, Commerce Township, MI 48382For SaleMLS ID #20261034025, Rick D Nessel, National Realty Centers, Inc. Realcomp II
- $549,9003 bd3 ba2.5k sqft1045 Clara St, Commerce Township, MI 48390For SaleMLS ID #20261056432, Keenan Gottschall, Real Estate One-Commerce. Realcomp II
- $585,0003 bd4 ba4.4k sqft2685 Elizabeth Ln, West Bloomfield, MI 48324For SaleMLS ID #20261048433, Abby Kushner, @properties Christie's Int'l R.E. Birmingham. Realcomp II
- $485,0004 bd4 ba2.8k sqft57549 Windmill Point, New Hudson, MI 48165For SaleMLS ID #20261058995, Christine Winans, Berkshire Hathaway HomeServices Kee Realty Bham. Realcomp II
- $515,0003 bd3 ba3k sqft6216 Butternut Cir, Brighton, MI 48116For SaleMLS ID #20261060152, Robert Harrell, Real Estate One-Commerce. Realcomp II
- $419,0004 bd2 ba1.6k sqft520 W Huron St, Milford, MI 48381For SaleMLS ID #20261040453, Nicolle L Lasota, Real Estate One-Brighton. Realcomp II
- $599,7773 bd2 ba2.7k sqft2601 Westwind Dr, Highland, MI 48357For SaleMLS ID #20261042831, April Yakuber, National Realty Centers, Inc. Realcomp II
- $625,0004 bd4 ba3.2k sqft28988 Augusta, Farmington Hills, MI 48331For SaleMLS ID #20261053229, Bruce J Simon, Real Estate One-WB/FH. Realcomp II
- $579,9004 bd4 ba2.6k sqft2900 Lynn Dr, White Lake, MI 48386For SaleMLS ID #20261048598, Kevin Cousino, National Realty Centers, Inc. Realcomp II
- $639,9994 bd3 ba3.9k sqft35903 Howard Rd, Farmington Hills, MI 48331For SaleMLS ID #20261060586, Timothy Hillmer, Century 21 Curran & Oberski. Realcomp II
- $559,9003 bd3 ba2.5k sqft27869 Old Colony St, Farmington Hills, MI 48334For SaleMLS ID #20261058671, John K Goodman, Century 21 Curran & Oberski. Realcomp II
- $474,9004 bd4 ba3.4k sqft30752 Woodstream Ct, Farmington Hills, MI 48334For SaleMLS ID #20261061539, Audrey Levin, Real Estate One-Commerce. Realcomp II
