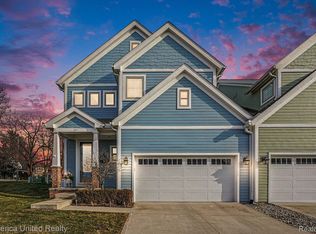
Come and view a newer built condo in River Wood Estates. It is a custom built beauty that is in mint condition. The beautiful condo greets you with a 18 ft. ceiling entry way with all wood floors throughout , even as go down to the lower level! The windows in the condo throughout has amazing light coming into each room ,the sunshine is readily available. If you prefer less light , this condo has plantation shutters throughout that are maintenance free. Also large plantation shutters on the each door to the patio. The custom kitchen has custom cabinets with stainless steal appliances that bring in the excellence. As you sit to enjoy your living space ,you can walk out to a beautiful patio surrounded by a colorful perennial garden. The primary bedroom has a large walk in closet !A large Euro shower door. and two sinks in the primary bathroom is a nice feature. Wake up with a hot cup of coffee and sit in your cozy screened in porch that is accessed from the primary bedroom. The open loft upstairs is another large area to entertain. The upstairs 2 bedrooms connects to a jack n jill bathroom, each bedroom having their own vanity area and two large walk in closets. The basement is ready to be finished with plumbing available along with a laundry tub! The two car garage gives plenty of space to park two vehicles. Location, location ,location! It is a walk to downtown Milford restaurants and shops! Plus great walking paths and bike trails right out your front door! Access to river front ,especially if you like to fish! If you enjoy outdoor living this is a great location! Come and view this amazing place!
For sale
Price cut: $25K (8/17)
$599,999
307 River Wood Trl S #2, Milford, MI 48381
3beds
2,400sqft
Condominium
Built in 2019
-- sqft lot
$596,500 Zestimate®
$250/sqft
$380/mo HOA
What's special
- 66 days |
- 278 |
- 6 |
Zillow last checked:
Listing updated:
Listed by:
Jennifer A Kuehn 248-344-1800,
Remerica United Realty 248-344-1800
Source: Realcomp II,MLS#: 20261042828
Facts & features
Interior
Bedrooms & bathrooms
- Bedrooms: 3
- Bathrooms: 3
- Full bathrooms: 2
- 1/2 bathrooms: 1
Primary bedroom
- Level: Entry
- Area: 180
- Dimensions: 12 X 15
Bedroom
- Level: Second
- Area: 144
- Dimensions: 12 X 12
Bedroom
- Level: Second
- Area: 240
- Dimensions: 16 X 15
Primary bathroom
- Level: Entry
- Area: 165
- Dimensions: 15 X 11
Other
- Level: Second
- Area: 140
- Dimensions: 20 X 7
Other
- Level: Entry
- Area: 35
- Dimensions: 7 X 5
Kitchen
- Level: Entry
- Area: 144
- Dimensions: 18 X 8
Heating
- Forced Air, Natural Gas
Appliances
- Included: Disposal, Energy Star Qualified Dishwasher, Energy Star Qualified Washer, Free Standing Gas Range, Free Standing Refrigerator, Microwave, Water Softener Owned
Features
- Windows: Energy Star Qualified Windows
- Basement: Daylight,Unfinished
- Has fireplace: No
Interior area
- Total interior livable area: 2,400 sqft
- Finished area above ground: 2,400
Property
Parking
- Total spaces: 2
- Parking features: Two Car Garage, Attached, Direct Access, Garage Door Opener
- Attached garage spaces: 2
Features
- Levels: Two
- Stories: 2
- Entry location: GroundLevelwSteps
- Patio & porch: Enclosed, Patio
Details
- Parcel number: 1611309002
- Special conditions: Short Sale No,Standard
Construction
Type & style
- Home type: Condo
- Architectural style: Cape Cod
- Property subtype: Condominium
Materials
- Brick, Concrete
- Foundation: Basement, Poured, Sump Pump
- Roof: Asphalt
Condition
- New construction: No
- Year built: 2019
Utilities & green energy
- Sewer: Sewer At Street
- Water: Public
Community & HOA
Community
- Subdivision: RIVER WOOD ESTATES CONDO
HOA
- Has HOA: Yes
- HOA fee: $380 monthly
- HOA phone: 734-415-3556
Location
- Region: Milford
Financial & listing details
- Price per square foot: $250/sqft
- Tax assessed value: $262,810
- Annual tax amount: $11,079
- Date on market: 6/12/2026
- Cumulative days on market: 67 days
- Listing agreement: Exclusive Agency
- Listing terms: Cash,Conventional
Estimated market value
$596,500
$567,000 - $626,000
$3,696/mo
Price history
| Date | Event | Price |
|---|---|---|
| 8/17/2026 | Price change | $599,999-4%$250/sqft |
Source:  Realcomp II #20261042828 Report a problem Realcomp II #20261042828 Report a problem | ||
| 7/9/2026 | Price change | $625,000-3.8%$260/sqft |
Source: Realcomp II #20261042828 Report a problem | ||
| 6/12/2026 | Listed for sale | $649,500$271/sqft |
Source: Realcomp II #20261042828 Report a problem | ||
Public tax history
Tax history is unavailable.
Monthly payment
Est. payment
Payment breakdown
Explore the cost of this home by adjusting the details. Changes won't be saved.Climate risks
Neighborhood: 48381
Nearby schools
GreatSchools rating
- 9/10Kurtz Elementary SchoolGrades: K-5Distance: 0.6 mi
- 8/10Muir Middle SchoolGrades: 5-8Distance: 0.9 mi
- 8/10Milford High SchoolGrades: 7-12Distance: 2.7 mi
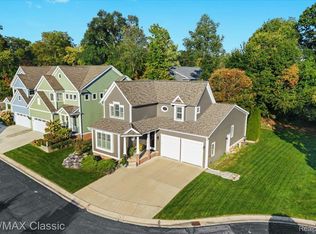
- $720,0003 bd4 ba3.9k sqft313 River Wood Trl, Milford, MI 48381Sold
- $599,9993 bd3 ba2.4k sqft301 River Wood Trl, Milford, MI 48381For Sale
- $573,4003 bd2 ba1.5k sqft532 E Huron St #1, Milford, MI 48381Off Market
- $620,5003 bd4 ba2k sqft520 E Huron St #1, Milford, MI 48381Off Market
- $720,0003 bd2 ba1.6k sqft313 River Wood Trl #1, Milford, MI 48381Sold
- $595,3003 bd2 ba1.7k sqft331 River Wood Trl #1, Milford, MI 48381Off Market
- $725,0003 bd4 ba2.4k sqft343 River Wood Trl #1, Milford, MI 48381Sold
- $713,0003 bd2 ba1.7k sqft346 River Wood Trl #1, Milford, MI 48381Off Market
A local agent can set up tours, give advice and negotiate with sellers.
Similar homes
- $599,9993 bd3 ba2.4k sqft301 River Wood Trl, Milford, MI 48381For Sale
 MLS ID #20261001780, Jennifer A Kuehn, Remerica United Realty. Realcomp II
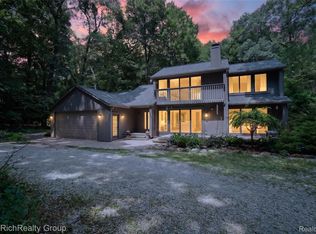
 - $549,9003 bd3 ba2.1k sqft2300 Stoney Blf, Milford, MI 48381For Sale
 MLS ID #20261044061, Alex Chaar, The RichRealty Group. Realcomp II
 - $549,9003 bd4 ba3.2k sqft609 Telya Rdg, Milford, MI 48381For Sale
 MLS ID #20261059532, Daniel J Callan, RE/MAX Platinum-Hartland. Realcomp II
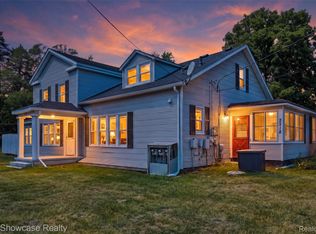
 - $599,9006 bd3 ba2.7k sqft2220 Wixom Rd, Commerce Township, MI 48382For Sale
 MLS ID #20261062860, Janet K Stockton, KW Showcase Realty. Realcomp II
 - $800,0003 bd3 ba3k sqft1755 Gray Twig Ln, Milford, MI 48381For SaleMLS ID #20261055805, Katherine Louiselle, Real Estate One-Milford. Realcomp II
- $732,0004 bd3 ba2.7k sqft671 Braxwood Pl, Milford, MI 48381For SaleMLS ID #20261053433, Kelly K Finley, New Century REALTORS®. Realcomp II
- $599,9004 bd2 ba2.4k sqft804 Bonita Dr, White Lake, MI 48383For SaleMLS ID #20261062152, Janet K Stockton, KW Showcase Realty. Realcomp II
- $599,7773 bd2 ba2.7k sqft2601 Westwind Dr, Highland, MI 48357For SaleMLS ID #20261042831, April Yakuber, National Realty Centers, Inc. Realcomp II
- $514,9004 bd3 ba2.9k sqft3260 Ravinewood Dr, Commerce Township, MI 48382For SaleMLS ID #20261057180, Janet K Stockton, KW Showcase Realty. Realcomp II
- $407,0004 bd4 ba2.5k sqft553 Village Ln, Milford, MI 48381New ConstructionMLS ID #20261060923, Thomas Gaunt, KW Showcase Realty. Realcomp II
- $599,0004 bd3 ba3.1k sqft2077 Applebrook Dr, Commerce Township, MI 48382For SaleMLS ID #20261034025, Rick D Nessel, National Realty Centers, Inc. Realcomp II
- $599,9003 bd3 ba1.8k sqft1491 Division Dr, Hartland, MI 48353For SaleMLS ID #20261059289, Wendy Hoover, Remerica United Realty-Brighton. Realcomp II
- $635,0002 bd3 ba2k sqft24355 Pinnacle Cir, South Lyon, MI 48178For SaleMLS ID #20261064780, Simon Posselt, The Buckley Jolley R E Team. Realcomp II
- $635,0004 bd3 ba3.1k sqft8690 Maxi Ct, Davisburg, MI 48350For SaleMLS ID #20261063671, Robert Harrell, Real Estate One-Commerce. Realcomp II
- $510,0003 bd3 ba2.8k sqft2000 Matthew St, Commerce Township, MI 48390For SaleMLS ID #20261058124, Jason Dabish, Max Broock Realtors. Realcomp II
- $450,0003 bd2 ba1.9k sqft10295 Northridge Ct, White Lake, MI 48386For SaleMLS ID #20261042069, Donna Sanford, Brookstone, Realtors LLC. Realcomp II
- $625,0002 bd2 ba1.8k sqft2329 Provencal Dr, Commerce Township, MI 48382For SaleMLS ID #20261057386, Jan Page, Coldwell Banker Town & Country. Realcomp II
- $649,0004 bd3 ba2.5k sqft2436 Parkshore Dr, Commerce Township, MI 48382For SaleMLS ID #20261058502, Kevin M Hill, @properties Christie's Int'l RE Northville. Realcomp II
- $535,0004 bd3 ba3k sqft8857 Meadow Farm Dr, Brighton, MI 48116For SaleMLS ID #20261063542, Abigail Sochacki, KW Showcase Realty. Realcomp II
- $589,9994 bd3 ba2.8k sqft8117 Remington Ct, Clarkston, MI 48348For SaleMLS ID #20261045152, Lauren Fortinberry, Century 21 Professionals Clarkston. Realcomp II
