Welcome to this recently built Country French (Dec. 2024), gorgeous ranch home. Minutes from wonderful shops and Restaurants in desirable Milford. Seller would love to stay and enjoy but family calls. Don't bother being stuck in traffic going up north. Everything is just outside your door! Crystal Lake fishing, kayaking, canoeing, all non-motor boats and of course swimming or just "chilling" on the beach with its community bathhouse and patio. Everything is CUSTOM,CUSTOM,CUSTOM from 10 ft ceilings throughout, to top of the line appliances. And if you desire 3 bedrooms, the family room could easily become a 3rd bedroom. Your "forever home" is here! Hurry!!!
FYI: A NEWLY COMPLETED ROUND-ABOUT AT WIXOM AND SLEETH WILL EXPEDITE YOUR TRAVELS TO WIXOM/FREEWAY AND DOWNTOWN MILFORD.
For sale
Price cut: $24.9K (8/3)
$625,000
2329 Provencal Dr, Commerce Township, MI 48382
2beds
1,834sqft
Single Family Residence
Built in 2024
10,454 Square Feet Lot
$617,200 Zestimate®
$341/sqft
$100/mo HOA
What's special
- 44 days
- 211
- 6
Zillow last checked:
Listing updated:
Listed by:
Jan Page 248-891-9780,
Coldwell Banker Town & Country 810-227-1111
Source: Realcomp II,MLS#: 20261057386
Facts & features
Interior
Bedrooms & bathrooms
- Bedrooms: 2
- Bathrooms: 2
- Full bathrooms: 2
Primary bedroom
- Level: Entry
- Area: 195
- Dimensions: 15 X 13
Bedroom
- Level: Entry
- Area: 121
- Dimensions: 11 X 11
Primary bathroom
- Level: Entry
- Area: 112
- Dimensions: 14 X 8
Other
- Level: Entry
- Area: 70
- Dimensions: 10 X 7
Dining room
- Level: Entry
- Area: 154
- Dimensions: 14 X 11
Family room
- Level: Entry
- Area: 169
- Dimensions: 13 X 13
Great room
- Level: Entry
- Area: 280
- Dimensions: 20 X 14
Kitchen
- Level: Entry
- Area: 154
- Dimensions: 14 X 11
Laundry
- Level: Entry
- Area: 42
- Dimensions: 7 X 6
Heating
- Forced Air, Natural Gas
Cooling
- Ceiling Fans, Central Air, ENERGYSTAR Qualified AC Equipment
Appliances
- Included: Built In Gas Oven, Built In Refrigerator, Dishwasher, Disposal, Dryer, Exhaust Fan, Energy Star Qualified Dryer, Energy Star Qualified Dishwasher, Energy Star Qualified Refrigerator, Energy Star Qualified Washer, Free Standing Gas Oven, Free Standing Refrigerator, Gas Cooktop, Humidifier, Ice Maker, Microwave, Range Hood, Self Cleaning Oven, Washer
- Laundry: Gas Dryer Hookup, Laundry Room, Washer Hookup
Features
- Entrance Foyer, ENERGYSTAR Qualified Light Fixtures, High Speed Internet, Jetted Tub, Programmable Thermostat
- Windows: Energy Star Qualified Windows
- Basement: Daylight,Unfinished
- Has fireplace: Yes
- Fireplace features: Living Room
Interior area
- Total interior livable area: 1,834 sqft
- Finished area above ground: 1,834
Video & virtual tour
Property
Parking
- Total spaces: 2
- Parking features: Two Car Garage, Attached, Basement, Direct Access, Driveway, Electricityin Garage, Garage Faces Front, Garage Door Opener
- Attached garage spaces: 2
Accessibility
- Accessibility features: Accessible Bedroom, Accessible Central Living Area, Accessible Closets, Accessible Doors, Accessible Electrical And Environmental Controls, Accessible Entrance, Accessible Full Bath, Accessible Hallways, Accessible Kitchen, Accessible Kitchen Appliances, Accessible Stairway, Accessible Washer Dryer, Grip Accessible Features, Visitable, Visitor Bathroom
Features
- Levels: One
- Stories: 1
- Entry location: GroundLevelwSteps
- Patio & porch: Deck, Porch
- Exterior features: Lighting
- Pool features: None
- Fencing: Fencingnot Allowed
- Waterfront features: Beach Access, Lake Privileges
- Body of water: Crystal Lakes
Lot
- Size: 10,454 Square Feet
- Dimensions: 118 x 125 x 44 x 125
- Features: Sprinklers
Details
- Parcel number: 1708301093
- Special conditions: Short Sale No,Standard
Construction
Type & style
- Home type: SingleFamily
- Architectural style: Country French,Ranch
- Property subtype: Single Family Residence
Materials
- Brick, Stone, Vinyl Siding
- Foundation: Basement, Poured
- Roof: Asphalt
Condition
- New construction: No
- Year built: 2024
Utilities & green energy
- Electric: Volts 220
- Sewer: Public Sewer
- Water: Public
- Utilities for property: Cable Available
Community & HOA
Community
- Features: Clubhouse
- Security: Carbon Monoxide Detectors, Smoke Detectors
- Subdivision: RESERVE/CRYSTAL LAKE
HOA
- Has HOA: Yes
- Services included: Maintenance Grounds, Snow Removal
- HOA fee: $100 monthly
Location
- Region: Commerce Township
Financial & listing details
- Price per square foot: $341/sqft
- Tax assessed value: $268,470
- Annual tax amount: $6,755
- Date on market: 7/28/2026
- Cumulative days on market: 44 days
- Listing agreement: Exclusive Right To Sell
- Listing terms: Cash,Conventional
Estimated market value
$617,200
$586,000 - $648,000
$4,104/mo
Price history
| Date | Event | Price |
|---|---|---|
| 8/3/2026 | Price change | $625,000-3.8%$341/sqft |
Source:  Realcomp II #20261057386 Report a problem Realcomp II #20261057386 Report a problem | ||
| 7/28/2026 | Listed for sale | $649,900+2.4%$354/sqft |
Source: Realcomp II #20261057386 Report a problem | ||
| 12/19/2024 | Sold | $634,7850%$346/sqft |
Source: Realcomp II #20240054839 Report a problem | ||
| 7/28/2024 | Pending sale | $635,030$346/sqft |
Source: Realcomp II #20240054839 Report a problem | ||
Public tax history
Tax history is unavailable.
Monthly payment
Est. payment
Payment breakdown
Explore the cost of this home by adjusting the details. Changes won't be saved.Climate risks
Neighborhood: 48382
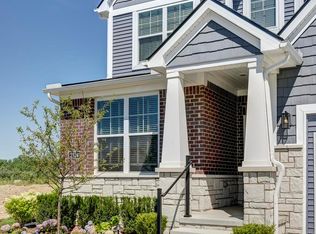
- $845,1683 bd3 ba2.9k sqft2325 Provencal Dr, Commerce Township, MI 48382Sold
- $736,1213 bd3 ba2.9k sqft2321 Provencal Dr, Commerce Township, MI 48382Sold
- $649,0004 bd3 ba2.5k sqft2436 Parkshore Dr, Commerce Township, MI 48382For Sale
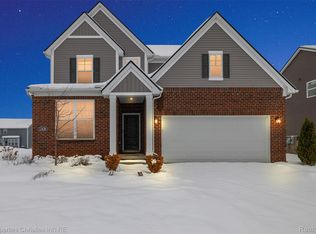
- $625,0004 bd3 ba2.5k sqft2416 Parkshore Dr, Commerce Township, MI 48382Sold

Similar homes
- $634,7222 bd2 ba1.8k sqft2352 Provencal Dr, Commerce Township, MI 48382New Construction

 MLS ID #20261061615, Sandra Chmiel, Robertson Brothers Company. Realcomp II
 - $649,0004 bd3 ba2.5k sqft2436 Parkshore Dr, Commerce Township, MI 48382For SaleMLS ID #20261058502, Kevin M Hill, @properties Christie's Int'l RE Northville. Realcomp II
- $650,0004 bd3 ba2.6k sqft2344 Provencal Dr, Commerce Township, MI 48382For Sale
 MLS ID #20261063955, Jamie Proper, Real Broker, LLC. Realcomp II
 - $720,1754 bd3 ba2.6k sqft2400 Provencal Dr, Commerce Township, MI 48382New Construction
 MLS ID #20261036844, Sandra Chmiel, Robertson Brothers Company. Realcomp II
 - $559,9003 bd2 ba1.6k sqft841 Driburg Dr, Commerce Township, MI 48390For SaleMLS ID #20261069735, Sam Mada, Lakeside Property Store. Realcomp II
- $639,9004 bd3 ba2.5k sqft8511 Joseph St, Commerce Township, MI 48382New ConstructionMLS ID #20261041488, Lori Beatty, RE/MAX New Trend. Realcomp II
- $635,2253 bd3 ba2.4k sqft0 Hilltop Dr, White Lake, MI 48386New Construction
 MLS ID #50217819, Ahmed Arafa, Century 21 Professionals. MiRealSource
 - $635,0002 bd3 ba2k sqft24355 Pinnacle Cir, South Lyon, MI 48178For SaleMLS ID #20261064780, Simon Posselt, The Buckley Jolley R E Team. Realcomp II
- $664,9902 bd2 ba1.6k sqft1924 Marigold Way, Milford, MI 48381New ConstructionRealcomp II
- $595,0004 bd3 ba2.6k sqft2100 Crested Butte Dr, White Lake, MI 48383New ConstructionMLS ID #20261045112, Lori Beatty, RE/MAX New Trend. Realcomp II
- $599,9993 bd3 ba2.4k sqft307 River Wood Trl S #2, Milford, MI 48381For SaleMLS ID #20261042828, Jennifer A Kuehn, Remerica United Realty. Realcomp II
- $475,0004 bd3 ba2.7k sqft8401 Sharon Dr, White Lake, MI 48386For SaleMLS ID #20261071136, Tonya Newberry, Max Broock, REALTORS®-Birmingham. Realcomp II
- $579,9994 bd3 ba1.9k sqft3515 Highland Blvd, Highland, MI 48356For SaleMLS ID #20261042740, Ron Yarbrough, Avera Realty. Realcomp II
- $599,9993 bd2 ba2.3k sqft4583 Forest Ave, Waterford, MI 48328For SaleMLS ID #20261044022, Allison M Gorman, Gorman Real Estate Collective. Realcomp II
- $599,9003 bd3 ba2.3k sqft160 E Shore Dr, Whitmore Lake, MI 48189For SaleMLS ID #20261057134, Linda Pomorski, Coldwell Banker Town & Country. Realcomp II
- $599,9993 bd3 ba2.4k sqft301 River Wood Trl, Milford, MI 48381For SaleMLS ID #20261001780, Jennifer A Kuehn, Remerica United Realty. Realcomp II
- $587,4003 bd3 ba1.8k sqft1491 Division Dr, Hartland, MI 48353For SaleMLS ID #20261059289, Wendy Hoover, Remerica United Realty-Brighton. Realcomp II
- $540,0004 bd3 ba2.4k sqft291 Quartz Way, White Lake, MI 48386For SaleMLS ID #20261066640, Tiffany N Larrabee, Clients First, REALTORS®. Realcomp II
- $574,9003 bd3 ba1.8k sqft3907 Pontiac Lake Rd, Waterford, MI 48328New ConstructionMLS ID #20261056040, Thomas Wilhelm, Wilhelm & Associates. Realcomp II
