Welcome to Hidden Creek! This beautifully updated 3-bedroom, 2.5-bath Colonial offers a wonderful combination of modern improvements, timeless style, and a great location. The inviting living room features newer hardwood flooring and versatile built-ins, with hardwoods continuing into the dining room. The updated kitchen offers newer flooring, stainless steel appliances (2021), and a charming built-in breakfast nook, opening seamlessly to the stylish family room with a natural fireplace and gas line already in place. From here, step outside to enjoy the spacious backyard, featuring a newer Trex deck, poured concrete patio, and sidewalk (2024)—ideal for relaxing, entertaining, and enjoying the outdoors. Upstairs, the spacious primary suite features a completely renovated private bath and walk-in closet with custom organizers. Two additional bedrooms and a beautifully renovated full bath complete the second floor. The finished basement provides even more flexible living space, along with abundant storage and built-in shelving. Numerous updates include furnace and water heater (2022), A/C (2024), stainless steel appliances (2021), renovated bathrooms (2021), custom closet organizers (2022), Trex deck (2024), concrete patio and sidewalk (2024), whole-house carpeting (2023), garage drywall (2024), and updated windows within the last 10 years. Located in the highly regarded Walled Lake School District, Hidden Creek offers convenient access to shopping, dining, and everyday amenities while providing a tucked-away setting away from main neighborhood traffic. Meticulously cared for and thoughtfully improved over the years, this home is ready for its next owners to enjoy!
**Professional Pics coming 11/6/26**
For sale
$399,900
2060 Windingway Dr, Wixom, MI 48393
3beds
2,018sqft
Single Family Residence
Built in 1979
0.33 Acres Lot
$390,800 Zestimate®
$198/sqft
$9/mo HOA
What's special
- 3 days
- 589
- 57
Zillow last checked:
Listing updated:
Listed by:
Frederick A Alexander 248-787-7682,
KW Showcase Realty 248-360-2900,
Randi Alexander 248-787-7682,
KW Showcase Realty
Source: Realcomp II,MLS#: 20261089729
Facts & features
Interior
Bedrooms & bathrooms
- Bedrooms: 3
- Bathrooms: 3
- Full bathrooms: 2
- 1/2 bathrooms: 1
Primary bedroom
- Level: Second
- Area: 204
- Dimensions: 17 X 12
Bedroom
- Level: Second
- Area: 156
- Dimensions: 13 X 12
Bedroom
- Level: Second
- Area: 99
- Dimensions: 11 X 9
Primary bathroom
- Level: Second
- Area: 50
- Dimensions: 10 X 5
Other
- Level: Second
- Area: 50
- Dimensions: 10 X 5
Other
- Level: Entry
- Area: 35
- Dimensions: 7 X 5
Dining room
- Level: Entry
- Area: 132
- Dimensions: 12 X 11
Family room
- Level: Entry
- Area: 216
- Dimensions: 18 X 12
Great room
- Level: Basement
- Area: 286
- Dimensions: 26 X 11
Kitchen
- Level: Entry
- Area: 165
- Dimensions: 15 X 11
Laundry
- Level: Entry
- Area: 35
- Dimensions: 7 X 5
Living room
- Level: Entry
- Area: 216
- Dimensions: 18 X 12
Heating
- Forced Air, Natural Gas
Cooling
- Ceiling Fans, Central Air
Appliances
- Laundry: Laundry Room
Features
- Basement: Partially Finished
- Has fireplace: Yes
- Fireplace features: Family Room, Wood Burning
Interior area
- Total interior livable area: 2,018 sqft
- Finished area above ground: 1,688
- Finished area below ground: 330
Video & virtual tour
Property
Parking
- Total spaces: 2
- Parking features: Two Car Garage, Attached, Direct Access, Electricityin Garage, Garage Door Opener
- Attached garage spaces: 2
Features
- Levels: Two
- Stories: 2
- Entry location: GroundLevelwSteps
- Patio & porch: Patio, Porch
- Exterior features: Lighting
- Pool features: None
- Fencing: Fencing Allowed
Lot
- Size: 0.33 Acres
- Dimensions: 101.03 x 143
- Features: Corner Lot
Details
- Parcel number: 1730254024
- Special conditions: Short Sale No,Standard
Construction
Type & style
- Home type: SingleFamily
- Architectural style: Colonial
- Property subtype: Single Family Residence
Materials
- Vinyl Siding
- Foundation: Basement, Poured, Sump Pump
- Roof: Asphalt
Condition
- New construction: No
- Year built: 1979
Utilities & green energy
- Sewer: Public Sewer
- Water: Public
Community & HOA
Community
- Subdivision: SMOKLER WIXOMNO 4
HOA
- Has HOA: Yes
- Services included: Other
- HOA fee: $102 annually
Location
- Region: Wixom
Financial & listing details
- Price per square foot: $198/sqft
- Tax assessed value: $130,280
- Annual tax amount: $4,898
- Date on market: 11/5/2026
- Cumulative days on market: 3 days
- Listing agreement: Exclusive Right To Sell
- Listing terms: Cash,Conventional,FHA,Va Loan
Estimated market value
$390,800
$371,000 - $410,000
$2,744/mo
Price history
| Date | Event | Price |
|---|---|---|
| 11/5/2026 | Listed for sale | $399,900+84.3%$198/sqft |
Source:  Realcomp II #20261089729 Report a problem | ||
| 5/17/2016 | Sold | $217,000+49.7%$108/sqft |
Source: Public Record Report a problem | ||
| 3/26/2008 | Sold | $145,000-1.5%$72/sqft |
Source:  MiRealSource #556979 Report a problem | ||
| 10/16/2007 | Sold | $147,246-13.6%$73/sqft |
Source: Public Record Report a problem | ||
| 5/15/2000 | Sold | $170,500$84/sqft |
Source: Public Record Report a problem | ||
Public tax history
| Year | Property taxes | Tax assessment |
|---|---|---|
| 2025 | $4,574 +6.4% | $156,310 +8.1% |
| 2024 | $4,299 +4.9% | $144,620 +13% |
| 2023 | $4,096 +0.8% | $128,030 +5.2% |
| 2022 | $4,065 +1.1% | $121,730 +3.3% |
| 2021 | $4,021 | $117,820 +4.8% |
| 2020 | -- | $112,410 +3% |
| 2019 | $4,083 -0.2% | $109,110 +3.9% |
| 2018 | $4,091 +45% | $105,060 +2.3% |
| 2017 | $2,820 | $102,740 +7.2% |
| 2016 | $2,820 | $95,860 +9.7% |
| 2015 | -- | $87,410 +11.6% |
| 2014 | -- | $78,300 +3.4% |
| 2011 | -- | $75,720 -4.3% |
| 2010 | $2,968 +9.5% | $79,150 -1.1% |
| 2009 | $2,711 -7% | $80,000 -59.7% |
| 2005 | $2,916 | $198,330 +90.2% |
| 2003 | -- | $104,270 +15.8% |
| 2002 | -- | $90,070 +5.6% |
| 2001 | $3,006 +36.6% | $85,310 +29.7% |
| 2000 | $2,200 | $65,770 |
Find assessor info on the county website
Monthly payment
Est. payment
Payment breakdown
Explore the cost of this home by adjusting the details. Changes won't be saved.Climate risks
Neighborhood: 48393
Similar homes
- $325,0003 bd2 ba2k sqft1874 Hopkins Dr, Wixom, MI 48393For Sale
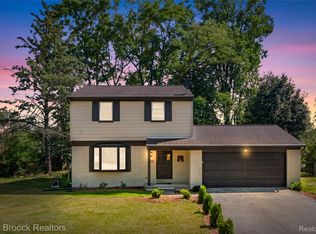
 MLS ID #20261072442, Nosida Ndrejaj, Max Broock Realtors. Realcomp II
- $529,0004 bd3 ba2.8k sqft1929 Palmer Dr, Wixom, MI 48393For Sale
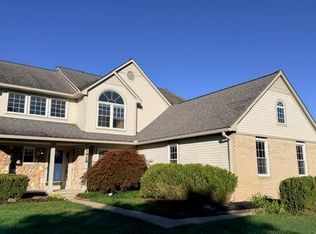 MLS ID #20261080161, Caitlyn H Meng, 1st Michigan Realty LLC. Realcomp II
- $549,9003 bd3 ba2.1k sqft243 Oak Island Dr, Wolverine Lake, MI 48390For Sale
 MLS ID #20261090408, Pierre Samona, Max Broock Realtors. Realcomp II
- $395,8884 bd3 ba2.5k sqft1625 Spruce Ct, Commerce Township, MI 48390For Sale
 MLS ID #20261081176, Kevin W Oldham, Kevin W Oldham. Realcomp II
- $399,9993 bd2 ba1.4k sqft1960 Glen Iris Dr, Commerce Township, MI 48382For SaleMLS ID #20261074624, Katrina Kamenetski, KVK Realty Group LLC. Realcomp II
- $394,0003 bd2 ba2.5k sqft4240 E Commerce Rd, Commerce Township, MI 48382For Sale
 MLS ID #26046776, Jamie Caldwell, Howard Hanna Real Estate. MichRIC
- $360,0003 bd2 ba1.3k sqft560 Alexander Dr, Commerce Township, MI 48390For SaleMLS ID #20261079450, Kimberly Yezbick, Real Estate One-Northville. Realcomp II
- $349,9004 bd2 ba2k sqft827 Los Arboles Dr, Wolverine Lake, MI 48390For SaleMLS ID #20261086677, Kirsten M Soulliere, KW Realty Livingston. Realcomp II
- $519,0004 bd3 ba2.7k sqft1419 Woodbridge Ln, Wixom, MI 48393For SaleMLS ID #20261058035, Justyn Nixon, LPT Realty, LLC. Realcomp II
- $290,0003 bd1 ba1.3k sqft1412 Morningdove, Wixom, MI 48393For SaleMLS ID #20261058655, Michael Perna, EXP Realty The Perna Team. Realcomp II
- $275,0003 bd2 ba1.7k sqft2814 Warrior Dr, Wixom, MI 48393For SaleMLS ID #20261065383, Christopher L Ayers, @properties Christie's Int'l R.E. Birmingham. Realcomp II
- $274,9003 bd2 ba1.6k sqft2042 Orland, Wixom, MI 48393For SaleMLS ID #20261065530, Annette Compo, Keller Williams HomeTowne. Realcomp II
- $325,0003 bd2 ba1.3k sqft1344 Beverly Blvd, Walled Lake, MI 48390For SaleMLS ID #20261087777, Joseph Chidiac, EXP Realty - Mark White & Associates. Realcomp II
- $384,9003 bd3 ba1.7k sqft210 Rosebud St, Walled Lake, MI 48390For SaleMLS ID #20261015486, Michael J Proctor, Michael John Proctor. Realcomp II
- $565,0004 bd3 ba2.6k sqft1910 Bamby Ln, Milford, MI 48381For SaleMLS ID #20261087252, Mike Sher, Max Broock, REALTORS®-Bloomfield Hills. Realcomp II
- $489,9003 bd3 ba2.7k sqft1845 Dorchester Dr, Commerce Township, MI 48390For SaleMLS ID #20261083462, Charles Saliard, Keller Williams Advantage. Realcomp II
- $400,0003 bd2 ba2.6k sqft1106 Prince St, Milford, MI 48381For SaleMLS ID #20261081846, Bruce Hartman, EXP Realty - Northville. Realcomp II
