Welcome to 3305 Harvey Lake Road * Wonderful 3 Bedroom home on a large 1/2 acre lot in Beautiful Heritage Farms Sub located in Highland Twp. Updated Kitchen with Refrigerator, Gas Stove, Dishwasher, Microwave, stainless steel appliances Included * Beautiufl Brick wood burning Fireplace in Family Room with Door Wall to a Brick Paver Patio * Spacious Main Bath with dual entry to Huge primary Bedroom, Seperate Living Room and Dining Room with Bay window overlooking the Large yard. Side Entry 2 car attached garage with new opener and direct access * 2 sheds (12x10) & (15x8) in Large Back Yard * 2 Rooms in partially finished Basement * Life-proof Luxury Vinyl Plank flooring done in 2020. Newer Roof, Furnace, A/C, Siding, Water Heater * All Appliances Included, Washer & Dryer Too! This is exactly the home you are looking for. Located in Desirable Heritage Farms Sub with Huron Valley School District, Close to shopping, services and commute routes.
For sale
$349,900
3305 Harvey Lake Rd, Highland, MI 48356
3beds
1,928sqft
Single Family Residence
Built in 1978
0.46 Acres Lot
$343,900 Zestimate®
$181/sqft
$-- HOA
What's special
- 5 days
- 630
- 58
Zillow last checked:
Listing updated:
Listed by:
Robert C Sprader 248-640-2680,
KW Showcase Realty 248-360-2900
Source: Realcomp II,MLS#: 20261079865
Facts & features
Interior
Bedrooms & bathrooms
- Bedrooms: 3
- Bathrooms: 2
- Full bathrooms: 1
- 1/2 bathrooms: 1
Primary bedroom
- Level: Second
- Area: 190
- Dimensions: 19 X 10
Bedroom
- Level: Second
- Area: 132
- Dimensions: 12 X 11
Bedroom
- Level: Second
- Area: 110
- Dimensions: 11 X 10
Other
- Level: Second
- Area: 90
- Dimensions: 10 X 9
Other
- Level: Entry
- Area: 20
- Dimensions: 5 X 4
Dining room
- Level: Entry
- Area: 110
- Dimensions: 11 X 10
Flex room
- Level: Basement
- Area: 396
- Dimensions: 22 X 18
Great room
- Level: Entry
- Area: 247
- Dimensions: 19 X 13
Kitchen
- Level: Entry
- Area: 190
- Dimensions: 19 X 10
Laundry
- Level: Basement
- Area: 60
- Dimensions: 12 X 5
Library
- Level: Basement
- Area: 121
- Dimensions: 11 X 11
Living room
- Level: Entry
- Area: 221
- Dimensions: 17 X 13
Heating
- Forced Air, Natural Gas
Cooling
- Ceiling Fans, Central Air
Appliances
- Included: Dishwasher, Disposal, Dryer, Free Standing Gas Range, Microwave, Washer
- Laundry: Electric Dryer Hookup, Gas Dryer Hookup, Laundry Room, Washer Hookup
Features
- High Speed Internet
- Basement: Full,Unfinished
- Has fireplace: Yes
- Fireplace features: Great Room, Wood Burning
Interior area
- Total interior livable area: 1,928 sqft
- Finished area above ground: 1,728
- Finished area below ground: 200
Video & virtual tour
Property
Parking
- Total spaces: 2
- Parking features: Two Car Garage, Attached, Direct Access, Electricityin Garage, Garage Door Opener
- Attached garage spaces: 2
Features
- Levels: Two
- Stories: 2
- Entry location: GroundLevel
- Patio & porch: Patio, Porch
- Pool features: None
- Fencing: Fencing Allowed
Lot
- Size: 0.46 Acres
- Dimensions: 100 x 176
- Features: Level
Details
- Additional structures: Sheds, Sheds Allowed
- Parcel number: 1110431007
- Special conditions: Short Sale No,Standard
Construction
Type & style
- Home type: SingleFamily
- Architectural style: Colonial
- Property subtype: Single Family Residence
Materials
- Brick, Vinyl Siding
- Foundation: Basement, Poured, Sump Pump
- Roof: Asphalt
Condition
- Platted Sub
- New construction: No
- Year built: 1978
- Major remodel year: 2020
Utilities & green energy
- Sewer: Septic Tank
- Water: Community
Community & HOA
Community
- Subdivision: HERITAGE FARMS 2
HOA
- Has HOA: No
Location
- Region: Highland
Financial & listing details
- Price per square foot: $181/sqft
- Tax assessed value: $141,470
- Annual tax amount: $4,809
- Date on market: 10/3/2026
- Cumulative days on market: 5 days
- Listing agreement: Exclusive Right To Sell
- Listing terms: Cash,Conventional,FHA,Usda Loan,Va Loan
Estimated market value
$343,900
$327,000 - $361,000
$2,466/mo
Price history
| Date | Event | Price |
|---|---|---|
| 10/3/2026 | Listed for sale | $349,900+27.2%$181/sqft |
Source:  Realcomp II #20261079865 Report a problem Realcomp II #20261079865 Report a problem | ||
| 9/18/2024 | Sold | $275,000-1.4%$143/sqft |
Source: Public Record Report a problem | ||
| 7/14/2023 | Sold | $279,000-2.1%$145/sqft |
Source: Realcomp II #20230050330 Report a problem | ||
| 7/10/2023 | Pending sale | $285,000$148/sqft |
Source: Realcomp II #20230050330 Report a problem | ||
| 6/15/2023 | Price change | $285,000-5%$148/sqft |
Source: Realcomp II #20230044494 Report a problem | ||
| 6/9/2023 | Listed for sale | $300,000+36.4%$156/sqft |
Source: Realcomp II #20230044494 Report a problem | ||
| 3/24/2020 | Sold | $219,900$114/sqft |
Source: Public Record Report a problem | ||
| 2/10/2020 | Pending sale | $219,900$114/sqft |
Source: RE/MAX Classic #2200010069 Report a problem | ||
| 2/6/2020 | Price change | $219,900-2.2%$114/sqft |
Source: RE/MAX Classic #2200010069 Report a problem | ||
| 11/18/2019 | Price change | $224,900-2.2%$117/sqft |
Source: RE/MAX Classic #2200010069 Report a problem | ||
| 9/26/2019 | Listed for sale | $229,900+22.9%$119/sqft |
Source: RE/MAX Classic #219098775 Report a problem | ||
| 2/15/2017 | Sold | $187,000-1.6%$97/sqft |
Source: Public Record Report a problem | ||
| 10/27/2016 | Price change | $190,000-2.6%$99/sqft |
Source: Keller Williams Rlty Cm Market Center #216084237 Report a problem | ||
| 9/29/2016 | Price change | $195,000-2.5%$101/sqft |
Source: Keller Williams Rlty Cm Market Center #216084237 Report a problem | ||
| 8/23/2016 | Listed for sale | $200,000+21.3%$104/sqft |
Source: Keller Williams Rlty Cm Market Center #216084237 Report a problem | ||
| 1/31/2002 | Sold | $164,900$86/sqft |
Source: Public Record Report a problem | ||
Public tax history
| Year | Property taxes | Tax assessment |
|---|---|---|
| 2025 | $4,732 +14.9% | $141,470 +2.1% |
| 2024 | $4,117 +6.8% | $138,540 +4.2% |
| 2023 | $3,856 +5.6% | $132,970 +13% |
| 2022 | $3,651 +10.5% | $117,660 +5.7% |
| 2021 | $3,303 | $111,360 +0.1% |
| 2020 | -- | $111,240 +5% |
| 2019 | $3,248 +49.4% | $105,920 +14.2% |
| 2018 | $2,173 +1.1% | $92,750 |
| 2017 | $2,149 | $92,750 +6.8% |
| 2016 | $2,149 | $86,860 +11.9% |
| 2015 | -- | $77,600 +9% |
| 2014 | -- | $71,190 +14.6% |
| 2011 | -- | $62,120 -4% |
| 2010 | $2,087 -12.4% | $64,710 -13.3% |
| 2009 | $2,381 +26.7% | $74,640 -61.5% |
| 2005 | $1,879 | $193,860 +101.6% |
| 2003 | -- | $96,150 +10.6% |
| 2002 | -- | $86,910 +28.5% |
| 2001 | $2,209 +15.4% | $67,630 +3.2% |
| 2000 | $1,915 | $65,540 |
Find assessor info on the county website
Monthly payment
Est. payment
Payment breakdown
Explore the cost of this home by adjusting the details. Changes won't be saved.Climate risks
Neighborhood: 48356
Similar homes
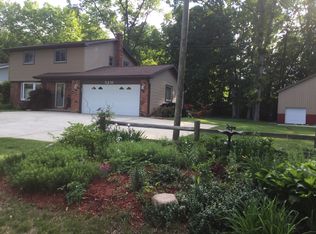
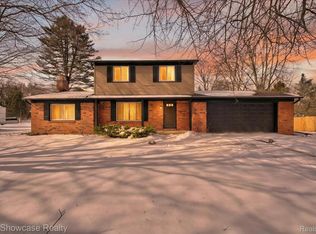
- $435,0003 bd3 ba2.4k sqft1675 Highland Park Dr, Highland, MI 48356For Sale

 MLS ID #20261067964, Erica West, KW Showcase Realty. Realcomp II
 - $424,9993 bd3 ba1.8k sqft5616 Jada Dr, Highland, MI 48356For Sale
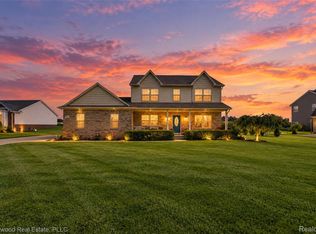 MLS ID #20261067738, Tracy Amhowitz, Castlewood Real Estate, PLLC. Realcomp II
 - $439,9004 bd3 ba2.2k sqft3332 Woodruff Meadows Ct, Highland, MI 48357For Sale
 MLS ID #20261073278, Elizabeth J Young, Signature Sotheby's International Realty Bham. Realcomp II
 - $429,0003 bd3 ba1.6k sqft319 E Commerce St, Milford, MI 48381For Sale
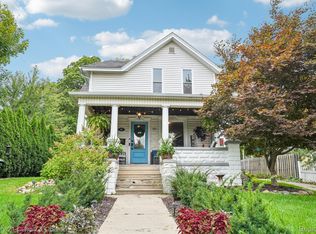 MLS ID #20261080207, Allison Maher, Century 21 Curran & Oberski. Realcomp II
 - $325,0003 bd2 ba1.5k sqft348 Decca Dr, White Lake, MI 48386For SaleMLS ID #20261066683, Erika Karder, Real Estate One-Commerce. Realcomp II
- $349,9004 bd3 ba2k sqft4392 Cass Elizabeth Rd, Waterford, MI 48328For SaleMLS ID #20261076743, Jason F Childs, KW Showcase Realty. Realcomp II
- $510,0004 bd2 ba2k sqft895 Rowe Rd, Milford, MI 48380For SaleMLS ID #20261079275, Katherine Louiselle, Real Estate One-Milford. Realcomp II
- $349,9003 bd2 ba1.5k sqft4881 Greer Rd, West Bloomfield, MI 48324For SaleMLS ID #20261054348, Andrew Hanagan, @properties Christie's Int'l R.E. Birmingham. Realcomp II
- $325,0003 bd2 ba2k sqft1874 Hopkins Dr, Wixom, MI 48393For SaleMLS ID #20261072442, Nosida Ndrejaj, Max Broock Realtors. Realcomp II
- $334,5003 bd2 ba1.6k sqft2631 Edgevale Dr, Waterford, MI 48329For SaleMLS ID #20261070841, Ibrahim J Cadoura, @properties Christie's Int'l R.E. Birmingham. Realcomp II
- $390,0004 bd2 ba2.2k sqft28839 Bannockburn St, Farmington Hills, MI 48334For SaleMLS ID #20261080137, Nosida Ndrejaj, Max Broock Realtors. Realcomp II
- $349,5003 bd3 ba2k sqft923 Sarena Ave, Waterford, MI 48327For SaleMLS ID #20261066846, Diana L Grober, KW Showcase Realty. Realcomp II
- $320,0004 bd2 ba1.8k sqft2451 Lafay Dr, West Bloomfield, MI 48324For SaleMLS ID #20261079724, Julie Hauler, 4Houses Realty, LLC. Realcomp II
- $339,9003 bd3 ba1.5k sqft8665 Cooley Lake Rd, Commerce Township, MI 48382For SaleMLS ID #20261079477, Brian S Yaldoo, RE/MAX Classic. Realcomp II
- $338,0003 bd2 ba1.4k sqft2830 Bayberry Dr, Waterford, MI 48329For SaleMLS ID #20261077906, Angela E Aronson, Berkshire Hathaway HomeServices Michigan Real Est. Realcomp II
- $329,9003 bd2 ba1.8k sqft10492 Lake Shore Dr, Fenton, MI 48430For SaleMLS ID #20261061371, John K Goodman, Century 21 Curran & Oberski. Realcomp II
- $340,0004 bd3 ba1.8k sqft7176 Perry Lake Rd, Clarkston, MI 48346For SaleMLS ID #20261055118, Kristopher J Hines, Brookstone, Realtors LLC. Realcomp II
- $314,9003 bd1 ba1.7k sqft5969 N Bay Dr, Clarkston, MI 48346For SaleMLS ID #20261068872, Dawn M Hendrix, Coldwell Banker Professionals. Realcomp II
- $369,9993 bd2 ba1.7k sqft323 E Liberty St, South Lyon, MI 48178For SaleMLS ID #20261079032, Timothy Hillmer, Century 21 Curran & Oberski. Realcomp II
- $369,9003 bd2 ba1.6k sqft29255 Utley Rd, Farmington Hills, MI 48334For SaleMLS ID #20261067605, Marvin Nafsu, Showtime Realty. Realcomp II
