Enjoy peaceful water views and the relaxed lifestyle that comes with 80 feet of lakefront on Green Lake. This wonderful home offers an excellent layout, a great neighborhood, and an amazing park right next door—perfect for outdoor activities, relaxing walks, and enjoying nature. Located in the highly sought-after award-winning Clarkston School District, this home offers an incredible combination of lakefront living, convenience, and community. Recent updates include a new HVAC system in 2025 and a radon mitigation system installed approximately 2 years ago. A fantastic opportunity to enjoy lakefront living in a great location! BATVAI
For sale
Price cut: $15.9K (10/16)
$299,000
5969 N Bay Dr, Clarkston, MI 48346
3beds
1,712sqft
Single Family Residence
Built in 1984
0.3 Acres Lot
$297,600 Zestimate®
$175/sqft
$-- HOA
What's special
- 71 days
- 2,606
- 189
Zillow last checked:
Listing updated:
Listed by:
Dawn M Hendrix 586-381-0457,
Coldwell Banker Professionals 248-628-1900
Source: Realcomp II,MLS#: 20261068872
Facts & features
Interior
Bedrooms & bathrooms
- Bedrooms: 3
- Bathrooms: 1
- Full bathrooms: 1
Primary bedroom
- Level: Second
- Area: 154
- Dimensions: 11 X 14
Bedroom
- Level: Second
- Area: 90
- Dimensions: 10 X 9
Bedroom
- Level: Second
- Area: 90
- Dimensions: 10 X 9
Other
- Level: Second
- Area: 63
- Dimensions: 7 X 9
Dining room
- Level: Entry
- Area: 81
- Dimensions: 9 X 9
Family room
- Level: Lower
- Area: 399
- Dimensions: 19 X 21
Kitchen
- Level: Entry
- Area: 63
- Dimensions: 7 X 9
Laundry
- Level: Lower
- Area: 48
- Dimensions: 8 X 6
Living room
- Level: Entry
- Area: 156
- Dimensions: 13 X 12
Heating
- Forced Air, Natural Gas
Cooling
- Central Air
Appliances
- Included: Free Standing Gas Oven, Free Standing Refrigerator, Microwave
Features
- High Speed Internet
- Basement: Finished,Walk Out Access
- Has fireplace: No
Interior area
- Total interior livable area: 1,712 sqft
- Finished area above ground: 1,312
- Finished area below ground: 400
Property
Parking
- Total spaces: 2
- Parking features: Two Car Garage, Attached, Electricityin Garage
- Attached garage spaces: 2
Features
- Levels: Tri Level
- Entry location: GroundLevelwSteps
- Patio & porch: Covered, Deck, Porch
- Exterior features: Lighting
- Pool features: None
- On waterfront: Yes
- Waterfront features: Lake Front, Waterfront
- Body of water: Green Lake
Lot
- Size: 0.3 Acres
- Dimensions: 80 x 163
Details
- Parcel number: 0726251045
- Special conditions: Short Sale No,Standard
Construction
Type & style
- Home type: SingleFamily
- Architectural style: Split Level
- Property subtype: Single Family Residence
Materials
- Vinyl Siding
- Foundation: Basement, Block, Crawl Space
- Roof: Asphalt
Condition
- New construction: No
- Year built: 1984
Utilities & green energy
- Sewer: Septic Tank
- Water: Well
- Utilities for property: Cable Available
Community & HOA
Community
- Subdivision: ROBERT-BRUCE
HOA
- Has HOA: No
Location
- Region: Clarkston
Financial & listing details
- Price per square foot: $175/sqft
- Tax assessed value: $136,830
- Annual tax amount: $4,330
- Date on market: 9/4/2026
- Cumulative days on market: 71 days
- Listing agreement: Exclusive Right To Sell
- Listing terms: Cash,Conventional
Estimated market value
$297,600
$283,000 - $312,000
$2,202/mo
Price history
| Date | Event | Price |
|---|---|---|
| 10/16/2026 | Price change | $299,000-5%$175/sqft |
Source:  Realcomp II #20261068872 Report a problem | ||
| 9/30/2026 | Price change | $314,900-1.6%$184/sqft |
Source: Realcomp II #20261068872 Report a problem | ||
| 9/4/2026 | Listed for sale | $319,900+11%$187/sqft |
Source: Realcomp II #20261068872 Report a problem | ||
| 5/10/2024 | Sold | $288,200-3.9%$168/sqft |
Source: Realcomp II #20240022300 Report a problem | ||
| 4/24/2024 | Pending sale | $299,900$175/sqft |
Source: Realcomp II #20240022300 Report a problem | ||
| 4/22/2024 | Price change | $299,900-3.2%$175/sqft |
Source: Realcomp II #20240022300 Report a problem | ||
| 4/11/2024 | Listed for sale | $309,900+235%$181/sqft |
Source: Realcomp II #20240022300 Report a problem | ||
| 4/1/2009 | Sold | $92,500-42.7%$54/sqft |
Source:  MiRealSource #325413 Report a problem | ||
| 10/24/2007 | Sold | $161,500+7.7%$94/sqft |
Source: Public Record Report a problem | ||
| 2/5/2002 | Sold | $150,000+17.8%$88/sqft |
Source: Public Record Report a problem | ||
| 2/13/2001 | Sold | $127,364-6.7%$74/sqft |
Source: Public Record Report a problem | ||
| 3/13/1998 | Sold | $136,500$80/sqft |
Source: Public Record Report a problem | ||
Public tax history
| Year | Property taxes | Tax assessment |
|---|---|---|
| 2025 | $1,704 +5.9% | $136,830 +6.1% |
| 2024 | $1,609 +5% | $129,010 +12% |
| 2023 | $1,532 +8.7% | $115,150 +16.7% |
| 2022 | $1,409 +1% | $98,680 +16.1% |
| 2021 | $1,395 | $84,980 +2.3% |
| 2020 | -- | $83,100 +3.1% |
| 2019 | -- | $80,600 +10.3% |
| 2018 | $1,341 +0.4% | $73,100 +40% |
| 2015 | $1,336 | $52,200 +11.5% |
| 2014 | -- | $46,800 +5.2% |
| 2011 | -- | $44,500 -1.8% |
| 2010 | -- | $45,300 -19.7% |
| 2009 | -- | $56,400 -24.1% |
| 2002 | -- | $74,300 +17.7% |
| 2001 | -- | $63,150 +1.5% |
| 2000 | $1,640 | $62,200 |
Find assessor info on the county website
Monthly payment
Est. payment
Payment breakdown
Explore the cost of this home by adjusting the details. Changes won't be saved.Climate risks
Neighborhood: 48346
Similar homes
- $314,9004 bd2 ba1.8k sqft4560 Independence Dr, Clarkston, MI 48346For Sale
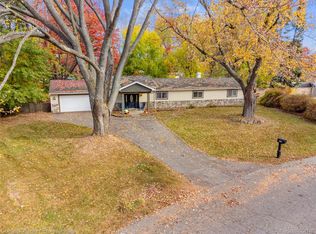
 MLS ID #20261086419, Peg Dilworth Hunt, Coldwell Banker Professionals. Realcomp II
- $219,9003 bd1 ba912 sqft9245 Debby Jo Dr, Clarkston, MI 48346For Sale
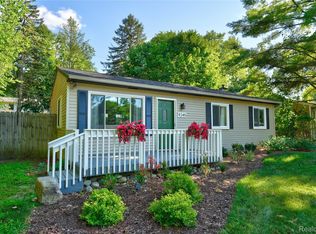 MLS ID #20261059486, Mark Moss, Keller Williams First. Realcomp II
- $345,0003 bd2 ba1.4k sqft6588 Snow Apple Dr, Clarkston, MI 48346For Sale
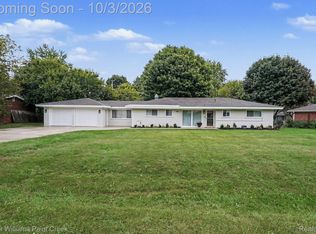 MLS ID #20261079188, Dave Rayner, Keller Williams Paint Creek. Realcomp II
- $435,0005 bd3 ba2.2k sqft5410 Edgar Rd, Clarkston, MI 48346For Sale
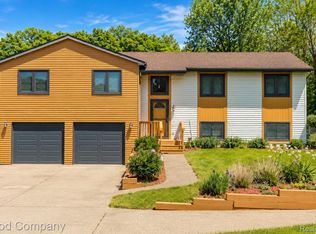 MLS ID #20261082128, Jim Shaffer, Good Company. Realcomp II
- $290,0003 bd2 ba1.3k sqft5800 Cambrook Ln, Waterford, MI 48329For SaleMLS ID #20261071825, Valerie Johnson, Good Company. Realcomp II
- $274,0003 bd2 ba1.4k sqft8191 E Huron Ct, White Lake, MI 48386For SaleMLS ID #20261080160, Richard Ramirez, Exact Match Properties. Realcomp II
- $319,9003 bd3 ba1.7k sqft6416 Lake Meadow Dr, Waterford, MI 48327For SaleMLS ID #20261087798, Monica Shamami, Realty Executives Home Towne. Realcomp II
- $299,9003 bd2 ba1.8k sqft5507 Vassar Rd, Grand Blanc, MI 48439For SaleMLS ID #20261088863, Seth Chaffin, Realty Executives Main St LLC. Realcomp II
- $290,0003 bd2 ba2.1k sqft977 Seymour Lake Rd, Oxford, MI 48371For SaleMLS ID #20261088488, Patty A Meixell, Berkshire Hathaway HomeServices Kee Realty Oxford. Realcomp II
- $299,9004 bd2 ba1.8k sqft680 Sheffield Rd, Auburn Hills, MI 48326For SaleMLS ID #20261089116, Stephanie Rossello, Coldwell Banker Professionals. Realcomp II
- $329,9003 bd2 ba1.9k sqft3305 Harvey Lake Rd, Highland, MI 48356For SaleMLS ID #20261079865, Robert C Sprader, KW Showcase Realty. Realcomp II
- $255,5003 bd1 ba1k sqft4895 Clarkston Rd, Clarkston, MI 48348For SaleMLS ID #20261087848, Katelyn Kotchoubay, Brookstone, Realtors LLC. Realcomp II
- $305,0003 bd2 ba1.4k sqft6960 Evershed Ter, West Bloomfield, MI 48323For SaleMLS ID #20261081890, Michael Perna, EXP Realty The Perna Team. Realcomp II
- $329,9004 bd2 ba1.9k sqft507 S Ortonville Rd, Ortonville, MI 48462For SaleMLS ID #20261060521, Jeffery Dawley, Atlas Real Estate. Realcomp II
- $325,0003 bd2 ba1.3k sqft1344 Beverly Blvd, Walled Lake, MI 48390For SaleMLS ID #20261087777, Joseph Chidiac, EXP Realty - Mark White & Associates. Realcomp II
- $274,9004 bd2 ba1.5k sqft4814 Fenmore Ave, Waterford, MI 48328For SaleMLS ID #20261084424, Nykole Pfaff, The Brokerage Real Estate Enthusiasts. Realcomp II
- $354,9003 bd2 ba1.9k sqft1752 Middle Trail Rd, Commerce Township, MI 48390For SaleMLS ID #20261087265, Linda Hiller Novak, Max Broock, REALTORS®-Birmingham. Realcomp II
- $335,0003 bd3 ba1.9k sqft13540 N Fenton Rd, Fenton, MI 48430For SaleMLS ID #20261089366, Amanda Johnson Bashor, Hand Map Real Estate LLC. Realcomp II
- $300,0004 bd1 ba1.3k sqft2971 Musson Rd, Howell, MI 48855For SaleMLS ID #20261078266, Jennifer Petersen, KW Realty Livingston. Realcomp II
- $324,9003 bd2 ba1.8k sqft10492 Lake Shore Dr, Fenton, MI 48430For SaleMLS ID #20261089740, John K Goodman, Century 21 Curran & Oberski. Realcomp II
