AFFORDABLE ORTONVILLE! Completely updated and showing like new, this charming home offers over 1,900 square feet of beautifully finished, 100% move-in-ready living space! 4 bedrooms, 2 full baths (main bath has a whirlpool tub). Situated on a large corner lot, you'll love being just a short walk to the quaint Village of Ortonville with its restaurants, shopping, parks, schools, library, and community events. The impressive 50' x 24' barn is a rare bonus, featuring two finished, insulated 24' x 14' spaces complete with electric, gas, and concrete floors-perfect for a workshop, hobby space, home business, or ultimate man cave. A spacious loft provides additional storage or could be converted into even more usable space. Extensive updates provide peace of mind, including a newer roof, siding, windows, HVAC system, electrical service panel, and much more. Combining timeless charm, modern improvements, and an unbeatable location, this home is an exceptional value. Immediate possession available-move in and start enjoying everything Ortonville has to offer!
For sale
$349,900
507 S Ortonville Rd, Ortonville, MI 48462
4beds
1,983sqft
Single Family Residence
Built in 1875
0.52 Acres Lot
$343,300 Zestimate®
$176/sqft
$-- HOA
What's special
- 76 days
- 626
- 35
Zillow last checked:
Listing updated:
Listed by:
Jeffery Dawley 810-869-3800,
Atlas Real Estate 810-636-3400
Source: Realcomp II,MLS#: 20261060521
Facts & features
Interior
Bedrooms & bathrooms
- Bedrooms: 4
- Bathrooms: 2
- Full bathrooms: 2
Primary bedroom
- Level: Entry
- Area: 144
- Dimensions: 12 X 12
Bedroom
- Level: Second
- Area: 117
- Dimensions: 13 X 9
Bedroom
- Level: Second
- Area: 121
- Dimensions: 11 X 11
Bedroom
- Level: Entry
- Area: 110
- Dimensions: 11 X 10
Other
- Level: Entry
- Area: 60
- Dimensions: 10 X 6
Other
- Level: Basement
- Area: 80
- Dimensions: 8 X 10
Dining room
- Level: Entry
- Area: 187
- Dimensions: 17 X 11
Family room
- Level: Entry
- Area: 187
- Dimensions: 17 X 11
Kitchen
- Level: Entry
- Area: 136
- Dimensions: 17 X 8
Living room
- Level: Entry
- Area: 270
- Dimensions: 18 X 15
Heating
- Forced Air, Natural Gas
Cooling
- Central Air
Features
- High Speed Internet
- Basement: Unfinished
- Has fireplace: Yes
- Fireplace features: Basement, Wood Burning Stove
Interior area
- Total interior livable area: 1,983 sqft
- Finished area above ground: 1,983
Video & virtual tour
Property
Parking
- Total spaces: 6
- Parking features: Sixor More Car Garage, Detached, Driveway, Electricityin Garage, Workshop In Garage
- Garage spaces: 6
Features
- Levels: Two
- Stories: 2
- Entry location: GroundLevel
- Patio & porch: Porch
- Exterior features: Lighting
- Pool features: None
Lot
- Size: 0.52 Acres
- Dimensions: 148 x 155 x 143 x 155
Details
- Additional structures: Barns
- Parcel number: 0318326008
- Special conditions: Short Sale,Standard
Construction
Type & style
- Home type: SingleFamily
- Architectural style: Traditional
- Property subtype: Single Family Residence
Materials
- Block, Stucco
- Foundation: Basement, Block
- Roof: Asphalt,Built Up
Condition
- New construction: No
- Year built: 1875
- Major remodel year: 2025
Utilities & green energy
- Sewer: Septic Tank
- Water: Well
- Utilities for property: Cable Available
Community & HOA
HOA
- Has HOA: No
Location
- Region: Ortonville
Financial & listing details
- Price per square foot: $176/sqft
- Tax assessed value: $72,220
- Annual tax amount: $4,184
- Date on market: 8/5/2026
- Cumulative days on market: 76 days
- Listing agreement: Exclusive Right To Sell
- Listing terms: Cash,Conventional,FHA,Usda Loan,Va Loan
Estimated market value
$343,300
$326,000 - $360,000
$2,310/mo
Price history
| Date | Event | Price |
|---|---|---|
| 8/5/2026 | Listed for sale | $349,900+351.5%$176/sqft |
Source:  Realcomp II #20261060521 Report a problem Realcomp II #20261060521 Report a problem | ||
| 9/28/2021 | Sold | $77,500$39/sqft |
Source: Public Record Report a problem | ||
| 12/19/2019 | Sold | $77,500-22.4%$39/sqft |
Source: Agent Provided Report a problem | ||
| 11/13/2019 | Listed for sale | $99,900$50/sqft |
Source: Atlas Real Estate #219115488 Report a problem | ||
Public tax history
| Year | Property taxes | Tax assessment |
|---|---|---|
| 2025 | $4,064 +75.8% | $141,030 +26.2% |
| 2024 | $2,312 -27.5% | $111,760 +18.2% |
| 2023 | $3,189 +4.8% | $94,530 +17.3% |
| 2022 | $3,043 +2.1% | $80,580 +45.7% |
| 2021 | $2,979 | $55,320 +5% |
| 2020 | -- | $52,710 +7.4% |
| 2019 | $1,833 +3.3% | $49,070 +50.3% |
| 2018 | $1,775 +0.5% | $32,650 -6% |
| 2017 | $1,765 | $34,740 +7.5% |
| 2016 | $1,765 | $32,310 +1.6% |
| 2015 | -- | $31,790 +1.8% |
| 2014 | -- | $31,220 -18.8% |
| 2011 | -- | $38,470 -2.3% |
| 2010 | $2,068 -7.7% | $39,360 -30.2% |
| 2009 | $2,242 | $56,380 -7% |
| 2003 | -- | $60,600 +9.6% |
| 2002 | -- | $55,300 +62.2% |
| 2001 | $1,782 +4.8% | $34,100 +3.2% |
| 2000 | $1,701 | $33,050 |
Find assessor info on the county website
Monthly payment
Est. payment
Payment breakdown
Explore the cost of this home by adjusting the details. Changes won't be saved.Climate risks
Neighborhood: 48462
Similar homes
- $365,0004 bd3 ba1.7k sqft3515 Lakeview Dr, Ortonville, MI 48462For Sale

 MLS ID #20261053247, Ibtesam Haque, PurePath Realty Group. Realcomp II
 - $400,0003 bd2 ba1.4k sqft1480 Connell Rd, Ortonville, MI 48462For Sale
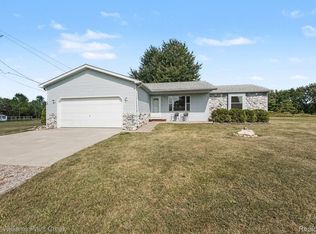 MLS ID #20261061136, Kevin Winningham, Keller Williams Paint Creek. Realcomp II
 - $474,9004 bd3 ba2.3k sqft1230 Bald Eagle Lake Rd, Ortonville, MI 48462For Sale
 MLS ID #20261049850, Loren A Hotchkiss, Real Estate One. Realcomp II
 - $344,9003 bd2 ba1.9k sqft6578 Greene Haven Dr, Clarkston, MI 48348For Sale
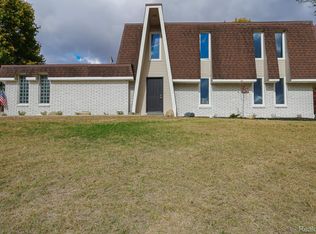 MLS ID #20261081527, John Graham, John Graham Realty, LLC. Realcomp II
 - $384,9994 bd2 ba2k sqft11184 N Fenton Rd, Fenton, MI 48430For SaleMLS ID #20261073889, Mariam Boutros, Community Choice Realty Inc. Realcomp II
- $350,0003 bd2 ba1.4k sqft6588 Snow Apple Dr, Clarkston, MI 48346For SaleMLS ID #20261079188, Dave Rayner, Keller Williams Paint Creek. Realcomp II
- $349,9003 bd2 ba2.4k sqft11080 Lapeer Rd, Davison, MI 48423For SaleMLS ID #20261065276, Kim Altenritter, RE/MAX Select. Realcomp II
- $350,0003 bd2 ba1.9k sqft219 Allen Lake Dr, White Lake, MI 48386For SaleMLS ID #20261081309, Ali Said, Real Estate One-Dbn Hts/Dbn. Realcomp II
- $359,0004 bd2 ba1.7k sqft807 S Oak St, Fenton, MI 48430For SaleMLS ID #20261072525, Ryan Scully, Tremaine Real Estate. Realcomp II
- $335,0004 bd3 ba1.8k sqft7176 Perry Lake Rd, Clarkston, MI 48346For SaleMLS ID #20261055118, Kristopher J Hines, Brookstone, Realtors LLC. Realcomp II
- $339,9003 bd2 ba1.5k sqft411 Tanview Dr, Oxford, MI 48371For SaleMLS ID #20261072477, Heidi Escobedo, Max Broock Realtors Oxford. Realcomp II
- $399,0003 bd2 ba1.6k sqft9427 Andersonville Rd, Clarkston, MI 48346For SaleMLS ID #20261069638, Sean Hancook, Woodward Square Realty, LLC. Realcomp II
- $360,0004 bd3 ba1.7k sqft6452 Sandy Knl, Linden, MI 48451For SaleMLS ID #20261057762, Daniel P Gullion, Real Estate For A CAUSE. Realcomp II
- $359,9004 bd2 ba1.8k sqft572 Atwater St, Lake Orion, MI 48362For SaleMLS ID #20261061965, Kaitlyn Redlowsk, Move Realty LLC. Realcomp II
- $359,9003 bd1 ba1.3k sqft1611 Weymouth Ave, West Bloomfield, MI 48324For SaleMLS ID #20261079685, Victor F Fawaz, RE/MAX Team 2000. Realcomp II
- $435,0005 bd3 ba2.2k sqft5410 Edgar Rd, Clarkston, MI 48346For SaleMLS ID #20261082128, Jim Shaffer, Good Company. Realcomp II
- $334,9003 bd1 ba1.9k sqft543 Atwater St, Lake Orion, MI 48362For SaleMLS ID #20261078332, Karen Ventimiglia, Real Estate One-Oxford. Realcomp II
- $310,0004 bd2 ba2.2k sqft228 Coleman Dr, Waterford, MI 48328For SaleMLS ID #20261071396, Jeff Glover, KW Professionals. Realcomp II
- $319,9003 bd2 ba1.3k sqft1870 Orchid St, Waterford, MI 48328For SaleMLS ID #20261078956, Christopher G Gustafson, Rise Realty. Realcomp II
- $379,9003 bd3 ba1.7k sqft915 Main St, Fenton, MI 48430For SaleMLS ID #20261063554, Rockland Lasley, Key Exchange Realty. Realcomp II
