Some homes are all about the location, some homes are all about the lifestyle, this one offers both.
Imagine spending the unseasonable warm fall relaxing by your in-ground, heated, salt water pool, gathering on the expansive patio around the fire pit with friends. All while enjoying one of the larger lots in the village of Lake Orion. This home also features an additional flex room leading to the patio and a finished, fully waterproofed basement offering valuable additional living, entertaining or office space. As an added bonus-the pool table stays!
Situated on a large corner lot, the property also has a spacious shed with a loft for additional storage and plenty of room to potentially add a garage in the future. This home is just a short distance from downtown dining, shopping, parks and community events, no need to search for parking. With 3 bedrooms, a finished basement, shed and outdoor spaces you will not want to leave-543 Atwater offers more than you might expect!
*Seller will pay for the pool to be professionally closed this fall and pre-pay for the opening of the pool in the spring*
For sale
Price cut: $15K (10/14)
$334,900
543 Atwater St, Lake Orion, MI 48362
3beds
1,975sqft
Single Family Residence
Built in 1950
0.28 Acres Lot
$324,300 Zestimate®
$170/sqft
$-- HOA
What's special
- 20 days
- 853
- 44
Zillow last checked:
Listing updated:
Listed by:
Karen Ventimiglia 248-396-2420,
Real Estate One-Oxford 248-628-2800
Source: Realcomp II,MLS#: 20261078332
Facts & features
Interior
Bedrooms & bathrooms
- Bedrooms: 3
- Bathrooms: 1
- Full bathrooms: 1
Primary bedroom
- Level: Entry
- Area: 120
- Dimensions: 10 X 12
Bedroom
- Level: Entry
- Area: 100
- Dimensions: 10 X 10
Bedroom
- Level: Entry
- Area: 90
- Dimensions: 10 X 9
Other
- Level: Entry
- Area: 40
- Dimensions: 5 X 8
Bonus room
- Level: Entry
- Area: 198
- Dimensions: 18 X 11
Dining room
- Level: Entry
- Area: 121
- Dimensions: 11 X 11
Family room
- Level: Entry
- Area: 234
- Dimensions: 18 X 13
Kitchen
- Level: Entry
- Area: 90
- Dimensions: 10 X 9
Heating
- Forced Air, Natural Gas
Cooling
- Central Air
Appliances
- Included: Free Standing Electric Oven
Features
- Basement: Finished
- Has fireplace: No
Interior area
- Total interior livable area: 1,975 sqft
- Finished area above ground: 1,270
- Finished area below ground: 705
Video & virtual tour
Property
Parking
- Parking features: No Garage
Features
- Levels: One
- Stories: 1
- Entry location: GroundLevel
- Patio & porch: Patio, Porch
- Exterior features: Lighting
- Pool features: In Ground
- Fencing: Back Yard,Invisible
Lot
- Size: 0.28 Acres
- Dimensions: 105 x 116
Details
- Additional structures: Sheds
- Parcel number: 0912103027
- Special conditions: Short Sale No,Standard
Construction
Type & style
- Home type: SingleFamily
- Architectural style: Ranch
- Property subtype: Single Family Residence
Materials
- Brick, Vinyl Siding
- Foundation: Basement, Poured
- Roof: Asphalt
Condition
- New construction: No
- Year built: 1950
Utilities & green energy
- Sewer: Public Sewer
- Water: Public
Community & HOA
Community
- Subdivision: AND 16 BAGLEYS SUB
HOA
- Has HOA: No
Location
- Region: Lake Orion
Financial & listing details
- Price per square foot: $170/sqft
- Tax assessed value: $90,870
- Annual tax amount: $4,075
- Date on market: 9/28/2026
- Cumulative days on market: 51 days
- Listing agreement: Exclusive Right To Sell
- Listing terms: Cash,Conventional
Estimated market value
$324,300
$308,000 - $341,000
$3,056/mo
Price history
| Date | Event | Price |
|---|---|---|
| 10/14/2026 | Price change | $334,900-4.3%$170/sqft |
Source:  Realcomp II #20261078332 Report a problem Realcomp II #20261078332 Report a problem | ||
| 9/28/2026 | Listed for sale | $349,900$177/sqft |
Source: Realcomp II #20261078332 Report a problem | ||
| 9/28/2026 | Listing removed | $349,900$177/sqft |
Source: Realcomp II #20261068975 Report a problem | ||
| 8/29/2026 | Listed for sale | $349,900$177/sqft |
Source: Realcomp II #20261068975 Report a problem | ||
Public tax history
| Year | Property taxes | Tax assessment |
|---|---|---|
| 2025 | $2,850 +5.8% | $132,470 +2.2% |
| 2024 | $2,694 +5% | $129,590 +9.2% |
| 2023 | $2,567 +5% | $118,720 +10.7% |
| 2022 | $2,444 +1% | $107,200 +6.5% |
| 2021 | $2,420 | $100,650 +8.4% |
| 2020 | -- | $92,880 +29.6% |
| 2019 | $3,826 +186.1% | $71,660 +13% |
| 2018 | $1,337 | $63,440 |
| 2017 | -- | $63,440 +10.6% |
| 2016 | -- | $57,370 +8.1% |
| 2015 | -- | $53,050 +11.3% |
| 2014 | -- | $47,670 +12.9% |
| 2011 | -- | $42,240 -20.8% |
| 2010 | -- | $53,320 -11.5% |
| 2009 | -- | $60,220 -6.3% |
| 2003 | -- | $64,280 +18.4% |
| 2002 | -- | $54,270 +45% |
| 2001 | $1,565 +5.3% | $37,430 +3.2% |
| 2000 | $1,485 | $36,270 |
Find assessor info on the county website
Monthly payment
Est. payment
Payment breakdown
Explore the cost of this home by adjusting the details. Changes won't be saved.Climate risks
Neighborhood: 48362
Similar homes
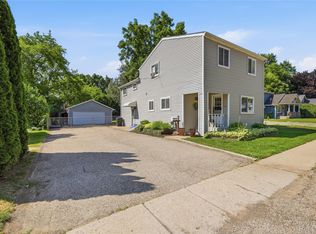
- $359,9004 bd2 ba1.8k sqft572 Atwater St, Lake Orion, MI 48362For Sale
 MLS ID #20261061965, Kaitlyn Redlowsk, Move Realty LLC. Realcomp II
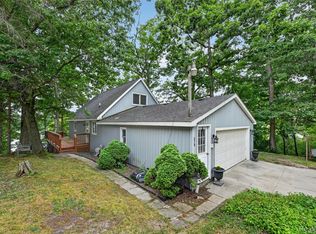
 - $399,9003 bd2 ba1.7k sqft679 N Long Lake Blvd, Lake Orion, MI 48362For Sale
 MLS ID #20261060135, Steve Ellis, Red Fox Realty LLC. Realcomp II
 - $365,0003 bd2 ba1.9k sqft3642 Hi Lure Dr, Lake Orion, MI 48360For Sale
 MLS ID #20261070968, Yasmin Rogers, EXP Realty Main. Realcomp II
 - $339,9003 bd2 ba1.5k sqft411 Tanview Dr, Oxford, MI 48371For Sale
 MLS ID #20261072477, Heidi Escobedo, Max Broock Realtors Oxford. Realcomp II
 - $349,8994 bd2 ba1.9k sqft2075 Gulliver Dr, Troy, MI 48085For SaleMLS ID #20261083549, Rami Abumheimid, Community Choice Realty Inc. Realcomp II
- $344,9003 bd2 ba1.9k sqft6578 Greene Haven Dr, Clarkston, MI 48348For SaleMLS ID #20261081527, John Graham, John Graham Realty, LLC. Realcomp II
- $350,0003 bd2 ba1.4k sqft6588 Snow Apple Dr, Clarkston, MI 48346For SaleMLS ID #20261079188, Dave Rayner, Keller Williams Paint Creek. Realcomp II
- $359,9994 bd2 ba2.3k sqft3067 Avalon Rd, Rochester Hills, MI 48309For SaleMLS ID #20261076983, Jaimie Seitz, Home HeadQuarters. Realcomp II
- $334,0003 bd2 ba2.1k sqft44819 Duffield Ave, Sterling Heights, MI 48314For SaleMLS ID #20261070288, Timothy A Francisco Jr, Real Estate One-Sterling Heights. Realcomp II
- $365,0004 bd3 ba1.7k sqft3515 Lakeview Dr, Ortonville, MI 48462For SaleMLS ID #20261053247, Ibtesam Haque, PurePath Realty Group. Realcomp II
- $364,4003 bd2 ba1.5k sqft312 Beach Dr, Oakland, MI 48363For SaleMLS ID #20261066927, Laith Yousif, Top Agent Realty. Realcomp II
- $405,0003 bd3 ba1.5k sqft25 Melvin J Ct, Oxford, MI 48371For SaleMLS ID #20261060169, Jamie Scheett, Epique Realty. Realcomp II
- $310,0004 bd2 ba2.2k sqft228 Coleman Dr, Waterford, MI 48328For SaleMLS ID #20261071396, Jeff Glover, KW Professionals. Realcomp II
- $359,9003 bd1 ba1.3k sqft1611 Weymouth Ave, West Bloomfield, MI 48324For SaleMLS ID #20261079685, Victor F Fawaz, RE/MAX Team 2000. Realcomp II
- $314,9993 bd2 ba1.5k sqft348 Decca Dr, White Lake, MI 48386For SaleMLS ID #20261082058, Erika Karder, Real Estate One-Commerce. Realcomp II
- $299,9003 bd2 ba1.3k sqft5800 Cambrook Ln, Waterford, MI 48329For SaleMLS ID #20261071825, Valerie Johnson, Good Company. Realcomp II
- $350,0003 bd2 ba1.9k sqft219 Allen Lake Dr, White Lake, MI 48386For SaleMLS ID #20261081309, Ali Said, Real Estate One-Dbn Hts/Dbn. Realcomp II
- $299,9003 bd2 ba1.8k sqft8860 Kidley Dr, Sterling Heights, MI 48314For SaleMLS ID #20261075735, Gerry Sandoval, Leone Realty Inc. Realcomp II
- $275,0003 bd1 ba1k sqft4895 Clarkston Rd, Clarkston, MI 48348For SaleMLS ID #20261081792, Katelyn Kotchoubay, Brookstone, Realtors LLC. Realcomp II
- $349,9004 bd2 ba1.9k sqft507 S Ortonville Rd, Ortonville, MI 48462For SaleMLS ID #20261060521, Jeffery Dawley, Atlas Real Estate. Realcomp II
