Welcome to Summit View of Milford, located right in the heart of charming Milford Village! This to-be-built base model offers an incredible opportunity to build a brand-new home just steps from the restaurants, shopping, and amenities that make downtown Milford such a desirable place to live. This beautiful 4-bedroom, 2.5-bath home features an open-concept floor plan designed for today’s lifestyle, with a spacious great room, a well-appointed kitchen, and a large nook perfect for everyday dining and entertaining. A full unfinished basement provides plenty of space for storage and future living areas, while the 2-car garage adds convenience.
Choose your homesite and personalize your new home with available options and upgrades. The Premium Package is also available and includes landscaping, gas fireplace with Oak mantle, Pella windows, upgraded gorgeous solid oak flooring, brick and stone exterior, quartz countertops, tile backsplash and floor to ceiling tile showers, beautiful custom trim and doors, and more, allowing you to create a home that truly reflects your style. Other homesites and floor plans are available, along with immediate occupancy homes for those looking to move sooner. Builder warranty included. Enjoy the best of new construction while being just minutes from everything downtown Milford has to offer! Pictures contain additional upgrades above the base model pricing.
New construction
$595,000
185 Summit View Trl, Milford, MI 48381
4beds
2,404sqft
Single Family Residence
Built in 2026
4,356 Square Feet Lot
$-- Zestimate®
$248/sqft
$60/mo HOA
What's special
- 7 days
- 486
- 34
Zillow last checked:
Listing updated:
Listed by:
Lori Beatty 248-444-2293,
RE/MAX New Trend 248-553-5050
Source: Realcomp II,MLS#: 20261079276
Facts & features
Interior
Bedrooms & bathrooms
- Bedrooms: 4
- Bathrooms: 3
- Full bathrooms: 2
- 1/2 bathrooms: 1
Primary bedroom
- Level: Second
- Area: 238
- Dimensions: 17 X 14
Bedroom
- Level: Second
- Area: 156
- Dimensions: 13 X 12
Bedroom
- Level: Second
- Area: 143
- Dimensions: 11 X 13
Bedroom
- Level: Second
- Area: 143
- Dimensions: 11 X 13
Primary bathroom
- Level: Second
Other
- Level: Second
Other
- Level: Entry
Dining room
- Level: Entry
- Area: 208
- Dimensions: 16 X 13
Great room
- Level: Entry
- Area: 272
- Dimensions: 16 X 17
Kitchen
- Level: Entry
- Area: 256
- Dimensions: 16 X 16
Laundry
- Level: Entry
- Area: 48
- Dimensions: 8 X 6
Mud room
- Level: Entry
- Area: 36
- Dimensions: 4 X 9
Heating
- Forced Air, Natural Gas
Appliances
- Laundry: Gas Dryer Hookup, Laundry Room, Washer Hookup
Features
- Basement: Unfinished
- Has fireplace: No
Interior area
- Total interior livable area: 2,404 sqft
- Finished area above ground: 2,404
Property
Parking
- Total spaces: 2
- Parking features: Two Car Garage, Attached, Direct Access, Electricityin Garage
- Attached garage spaces: 2
Features
- Levels: Two
- Stories: 2
- Entry location: GroundLevelwSteps
- Patio & porch: Covered, Porch
- Exterior features: Lighting
- Pool features: None
Lot
- Size: 4,356 Square Feet
- Dimensions: 42 x 101 x 42 x 98
Details
- Parcel number: 1603480008
- Special conditions: Short Sale No,Standard
Construction
Type & style
- Home type: SingleFamily
- Architectural style: Craftsman
- Property subtype: Single Family Residence
Materials
- Vinyl Siding
- Foundation: Basement, Poured
- Roof: Asphalt
Condition
- New Construction,Quick Delivery Home,Site Condo
- New construction: Yes
- Year built: 2026
Details
- Warranty included: Yes
Utilities & green energy
- Sewer: Public Sewer
- Water: Public
Community & HOA
Community
- Subdivision: OCCPN PLAN NO 2395 SUMMIT VIEW OF MILFORD VILLAS
HOA
- Has HOA: Yes
- HOA fee: $60 monthly
- HOA phone: 989-345-5458
Location
- Region: Milford
Financial & listing details
- Price per square foot: $248/sqft
- Tax assessed value: $2,400
- Annual tax amount: $146
- Date on market: 10/5/2026
- Cumulative days on market: 7 days
- Listing agreement: Exclusive Right To Sell
- Listing terms: Cash,Conventional
Estimated market value
Not available
Estimated sales range
Not available
Not available
Price history
| Date | Event | Price |
|---|---|---|
| 10/5/2026 | Listed for sale | $595,000$248/sqft |
Source:  Realcomp II #20261079276 Report a problem Realcomp II #20261079276 Report a problem | ||
Public tax history
Tax history is unavailable.
Monthly payment
Est. payment
Payment breakdown
Explore the cost of this home by adjusting the details. Changes won't be saved.Climate risks
Neighborhood: 48381


Similar homes
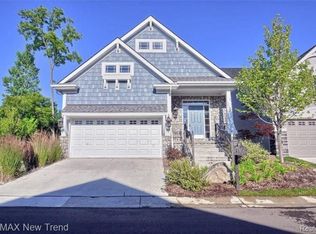
- $649,9004 bd3 ba2.4k sqft209 Mountain View Ln, Milford, MI 48381New Construction
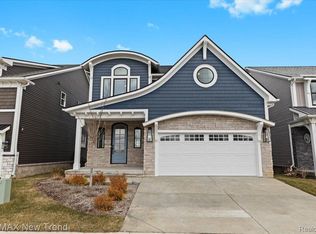
 MLS ID #20261075675, Lori Beatty, RE/MAX New Trend. Realcomp II
 - $649,9004 bd3 ba2.4k sqft132 River Dr, Milford, MI 48381For Sale
 MLS ID #20261074009, Gregory Morad, GEM Realty & Development. Realcomp II
 - $429,0003 bd3 ba1.6k sqft319 E Commerce St, Milford, MI 48381For Sale
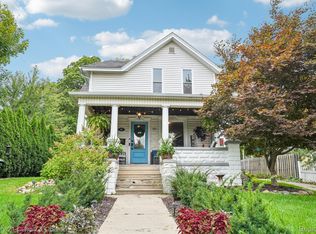 MLS ID #20261080207, Allison Maher, Century 21 Curran & Oberski. Realcomp II
 - $599,9993 bd3 ba2.4k sqft307 River Wood Trl S #2, Milford, MI 48381For Sale
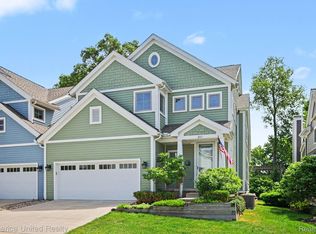 MLS ID #20261042828, Jennifer A Kuehn, Remerica United Realty. Realcomp II
 - $595,0004 bd3 ba2.6k sqft2100 Crested Butte Dr, White Lake, MI 48383New ConstructionMLS ID #20261045112, Lori Beatty, RE/MAX New Trend. Realcomp II
- $599,0004 bd3 ba2.7k sqft26393 Creekside Dr, New Hudson, MI 48165For SaleMLS ID #20261077920, Jeff Duneske, Keller Williams Advantage Northville. Realcomp II
- $398,0004 bd4 ba2.5k sqft553 Village Ln, Milford, MI 48381New ConstructionMLS ID #20261060923, Thomas Gaunt, KW Showcase Realty. Realcomp II
- $639,9004 bd3 ba2.5k sqft8511 Joseph St, Commerce Township, MI 48382New ConstructionMLS ID #20261074115, Lori Beatty, RE/MAX New Trend. Realcomp II
- $565,0003 bd4 ba2.8k sqft39456 Squire Dr, Novi, MI 48375For SaleMLS ID #20261081670, Jason Dabish, Max Broock Realtors. Realcomp II
- $635,0004 bd3 ba2.6k sqft2344 Provencal Dr, Commerce Township, MI 48382For SaleMLS ID #20261063955, Jamie Proper, Real Broker, LLC. Realcomp II
- $499,9003 bd2 ba2.3k sqft701 Arttdale Dr, White Lake, MI 48383For SaleMLS ID #20261064572, Adam Somers, Keller Williams Advantage. Realcomp II
- $375,0003 bd4 ba1.9k sqft510 Village Ln, Milford, MI 48381For SaleMLS ID #20261072207, Gregory Morad, GEM Realty & Development. Realcomp II
- $599,9005 bd4 ba3.2k sqft5127 Clyde Rd, Howell, MI 48855For SaleMLS ID #20261069184, Victoria J Nulty, Partners Real Estate Professionals PC. Realcomp II
- $439,9004 bd3 ba2.2k sqft3332 Woodruff Meadows Ct, Highland, MI 48357For SaleMLS ID #20261073278, Elizabeth J Young, Signature Sotheby's International Realty Bham. Realcomp II
- $580,0004 bd4 ba2.4k sqft2406 Madison St, Wixom, MI 48393For SaleMLS ID #20261030675, Lori Beatty, RE/MAX New Trend. Realcomp II
- $435,0003 bd3 ba2.4k sqft1675 Highland Park Dr, Highland, MI 48356For SaleMLS ID #20261067964, Erica West, KW Showcase Realty. Realcomp II
- $499,9003 bd3 ba2.8k sqft2000 Matthew St, Commerce Township, MI 48390For SaleMLS ID #20261075728, Jason Dabish, Max Broock Realtors. Realcomp II
- $549,9004 bd3 ba2.3k sqft1592 Beachwood Dr, Walled Lake, MI 48390For SaleMLS ID #20261062657, Janet K Stockton, KW Showcase Realty. Realcomp II
- $625,0002 bd3 ba2k sqft24355 Pinnacle Cir, South Lyon, MI 48178For SaleMLS ID #20261074451, Simon Posselt, The Buckley Jolley R E Team. Realcomp II
- $699,9003 bd2 ba2.3k sqft6298 Fonda Lake Dr, Brighton, MI 48116For SaleMLS ID #20261080951, Darcy Malone, RE/MAX Platinum. Realcomp II
